
6901 Kerns Drive, Parkville, MO 64152
Local realty services provided by:Better Homes and Gardens Real Estate Kansas City Homes
6901 Kerns Drive,Parkville, MO 64152
$300,000
- 3 Beds
- 2 Baths
- 1,608 sq. ft.
- Single family
- Coming Soon
Listed by: jason rains
Office: re/max elite, realtors
MLS#:2649540
Source:MOKS_HL
Price summary
- Price:$300,000
- Price per sq. ft.:$186.57
About this home
Room to spread out in the Park Hill School District! This all-brick ranch sits on nearly 3/4 of an acre in unincorporated Platte County, tucked back on a private, tree-lined lot with a long paved drive and a 2-car garage. Plenty of space to park, play, garden, and entertain, with no HOA. You get a country feel with in-town convenience.
Step inside to hardwood floors and a bright living room with a fireplace and a generous 17-foot layout, perfect for gatherings or quiet evenings at home. The kitchen features granite countertops, warm oak cabinetry, a built-in desk and hutch for the home office or family command center, and a one-of-a-kind custom stained glass window that adds real character. The adjoining dining area opens through French doors to a large wood deck overlooking the backyard, ideal for summer cookouts and morning coffee.
The main level offers three bedrooms, including a roomy primary bedroom, and a beautifully remodeled main-floor bathroom with fresh, updated finishes. One-level living keeps everything convenient, from the kitchen to the bedrooms and bath. This home has 3 bedrooms and 2 baths in all. The full basement is partially finished and ready for your ideas, whether that means a family room, workout space, hobby area, or extra storage. Central air keeps things comfortable year-round.
Outside, the fenced backyard is a real bonus for kids, pets, and gardening, and the storage shed is perfect for tools, mowers, and toys. Mature trees provide shade and privacy, and you’re still close to Parkville, the Missouri River, parks, and highway access for an easy commute to the Northland and downtown Kansas City.
Built solid in 1970 and lovingly maintained, this home offers great bones, great space, and great potential, all on a lot that’s hard to find at this size. Schedule your showing today before it’s gone!...
Contact an agent
Home facts
- Year built:1970
- Subdivision & Development:Kerns Place
- Listing ID #:2649540
- Updated:October 30, 2026 at 02:41 AM
Rooms and interior
- Bedrooms:3
- Total bathrooms:2
- Full bathrooms:2
- Rooms Total:8
- Basement:Yes
- Basement Description:Finished, Full, Garage Entrance, Inside Entrance
- Living area:1,608 sq. ft.
Heating and cooling
- Cooling:Electric
- Heating:Heat Pump
Structure and exterior
- Roof:Composition
- Year built:1970
- Building area:1,608 sq. ft.
- Lot area:0.75 Acres
- Architectural Style:Raised Ranch
- Construction Materials:All Brick
Utilities
- Water:City/Public
Finances and disclosures
- Price:$300,000
- Price per sq. ft.:$186.57
Parking
- Parking description:Attached
- Garage:Yes
- Garage spaces:2
 HeartlandMLS©2026. Information Deemed Reliable But Not Guaranteed. This information is being provided by the HeartlandMLS. The listings presented here may or may not be listed by the Broker/Agent operating this website. This information is intended for the personal use of consumers and may not be used for any purpose other than to identify prospective properties consumers may be interested in purchasing. Data <Last Updated October 30, 2026
New listings near 6901 Kerns Drive
- Coming Soon
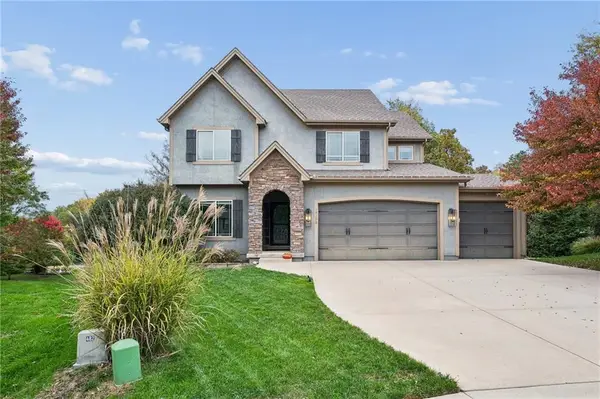 $534,900Coming Soon4 beds 4 baths3,119 sq. ft.
14250 NW 68th Street, Parkville, MO 64152
MLS# 2648849Listed by: RE/MAX INNOVATIONS - Coming Soon
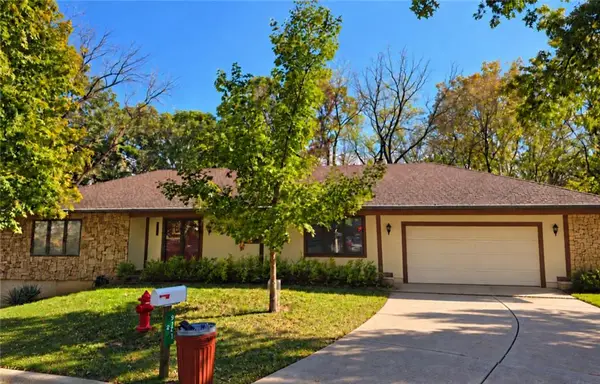 $335,000Coming Soon3 beds 3 baths2,584 sq. ft.
9201 NW Pleasant Drive Drive, Parkville, MO 64152
MLS# 2648358Listed by: RE/MAX INNOVATIONS - Coming Soon
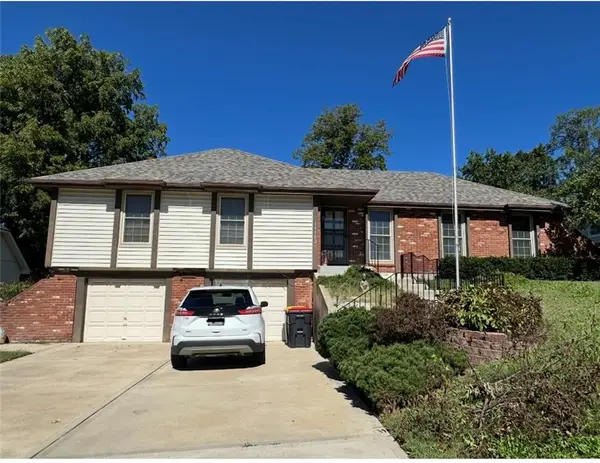 $325,000Coming Soon3 beds 2 baths2,338 sq. ft.
11302 Nw 60th Street, Parkville, MO 64152
MLS# 2646682Listed by: KELLER WILLIAMS KC NORTH - Coming Soon
 $250,000Coming Soon3 beds 4 baths1,588 sq. ft.
12810 NW Jamilyn Road, Parkville, MO 64152
MLS# 2646077Listed by: RE/MAX PREMIER REALTY - New
 $675,000Active4 beds 4 baths2,836 sq. ft.
6186 Lime Stone Court, Parkville, MO 64152
MLS# 2648488Listed by: KELLER WILLIAMS KC NORTH - Open Sat, 3 to 5pmNew
 $769,000Active4 beds 5 baths4,470 sq. ft.
13559 Terrace Park Drive, Parkville, MO 64152
MLS# 2649344Listed by: KW KANSAS CITY METRO 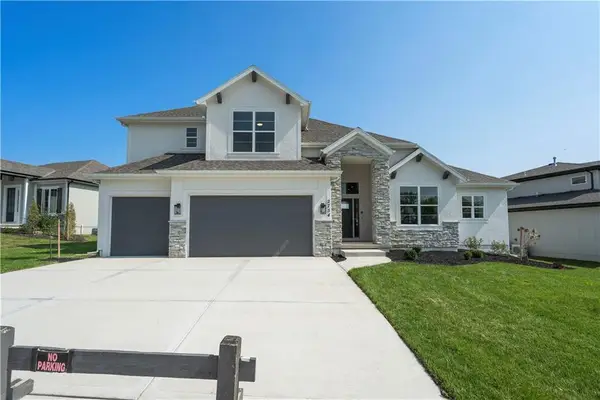 $1,065,141Pending5 beds 5 baths3,297 sq. ft.
14526 Pin Oak Court, Parkville, MO 64152
MLS# 2648850Listed by: RE/MAX INNOVATIONS- New
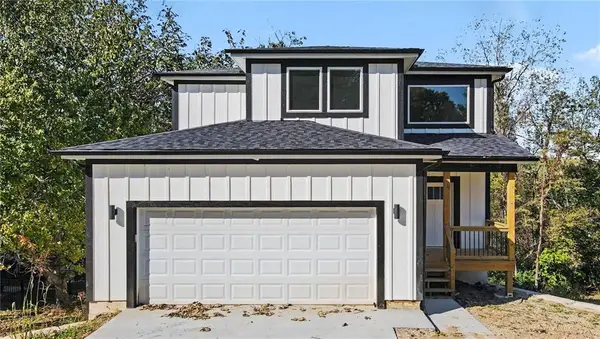 $524,950Active4 beds 3 baths2,625 sq. ft.
5514 NW Verlin Drive, Parkville, MO 64152
MLS# 2648177Listed by: KELLER WILLIAMS REALTY PARTNERS INC.  $651,535Pending4 beds 3 baths2,552 sq. ft.
13519 Terrace Park Drive, Parkville, MO 64152
MLS# 2648554Listed by: RE/MAX INNOVATIONS- New
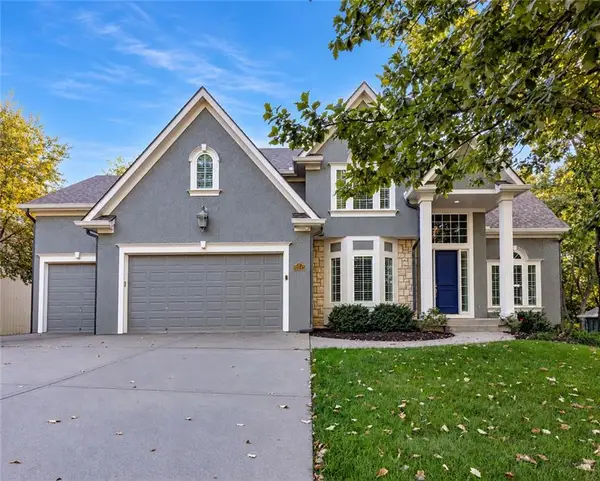 $870,000Active4 beds 5 baths5,068 sq. ft.
10245 Magnolia Lane, Parkville, MO 64152
MLS# 2647740Listed by: KELLER WILLIAMS KC NORTH


Protect your home and budget from life's surprises with an Assurant Home Warranty, backed by a partner that supports you through every step of homeownership. Explore Plans.
© 2026 Better Homes and Gardens Real Estate LLC. An Anywhere Real Estate company. All rights reserved. Better Homes and Gardens® Real Estate is a registered trademark owned by Meredith Operations Corporation, licensed to Better Homes and Gardens Real Estate LLC and used with permission. Better Homes and Gardens Real Estate LLC fully supports the principles of the Fair Housing Act and the Equal Opportunity Act. Listing information is deemed reliable but is not guaranteed accurate.
Each office is independently owned and operated.
Any services or products provided by third parties are not provided by, affiliated with or related to Better Homes and Gardens Real Estate LLC, or its affiliated companies.