
7404 Grand Slam Street, Parkville, MO 64152
Local realty services provided by:Better Homes and Gardens Real Estate Kansas City Homes
7404 Grand Slam Street,Parkville, MO 64152
$295,000
- 3 Beds
- 3 Baths
- 1,631 sq. ft.
- Townhouse
- Coming Soon
Upcoming open houses
- Thu, Oct 0804:00 pm - 06:00 pm
Listed by: audrah team, audra heller
Office: real broker, llc.
MLS#:2640439
Source:MOKS_HL
Price summary
- Price:$295,000
- Price per sq. ft.:$180.87
- Monthly HOA dues:$210
About this home
Welcome to this move-in ready maintenance provided townhome! Stone veneer, stucco, and wood siding detail the exterior of this two-story Creekside Village townhouse on Grand Slam Street. This move-in ready home features three bedrooms, two full bathrooms, and one half bathroom across 1,631 square feet of living space. A concrete driveway leads to the attached garage equipped with a garage door opener and interior entry.
Inside, tile and carpet flooring flow throughout the spaces, accompanied by ceiling fans and built-in features. The kitchen is equipped with a microwave, dishwasher, refrigerator, and electric range/oven, as well as a kitchen island and pantry. Plush carpet, a tray ceiling, and a walk-in closet highlight the bedroom spaces, plus a dedicated laundry room adds everyday utility.
Outdoor living is centered on the deck, which backs to trees. Residents of this maintenance-provided community can enjoy local Creekside amenities, alongside access to highways, the airport, and the Park Hill School District. HOA dues consist of $210 monthly dues, $450 annual dues to the Master Association, and a $125 transfer fee. Please note that HOA bylaws require this property to be owner-occupied (leasing this property will violate HOA bylaws)....
Contact an agent
Home facts
- Year built:2022
- Subdivision & Development:Creekside Village
- Listing ID #:2640439
- Updated:October 07, 2026 at 02:34 PM
Rooms and interior
- Bedrooms:3
- Total bathrooms:3
- Full bathrooms:2
- Half bathrooms:1
- Rooms Total:9
- Kitchen Description:Dishwasher, Disposal, Microwave, Refrigerator
- Basement Description:Slab
- Living area:1,631 sq. ft.
Heating and cooling
- Cooling:Electric
- Heating:Natural Gas
Structure and exterior
- Roof:Composition
- Year built:2022
- Building area:1,631 sq. ft.
- Lot area:0.04 Acres
- Lot Features:Zero Lot Line
- Architectural Style:2 Stories
- Construction Materials:Stone & Frame
- Foundation Description:Slab
Schools
- High school:Park Hill South
- Middle school:Lakeview
- Elementary school:Union Chapel
Utilities
- Water:City/Public
- Sewer:Public Sewer
Finances and disclosures
- Price:$295,000
- Price per sq. ft.:$180.87
Features and amenities
- Appliances:Dishwasher, Disposal, Microwave, Refrigerator, Washer
Parking
- Parking description:Attached
- Garage:Yes
- Garage spaces:2
 HeartlandMLS©2026. Information Deemed Reliable But Not Guaranteed. This information is being provided by the HeartlandMLS. The listings presented here may or may not be listed by the Broker/Agent operating this website. This information is intended for the personal use of consumers and may not be used for any purpose other than to identify prospective properties consumers may be interested in purchasing. Data <Last Updated October 7, 2026
New listings near 7404 Grand Slam Street
- Coming Soon
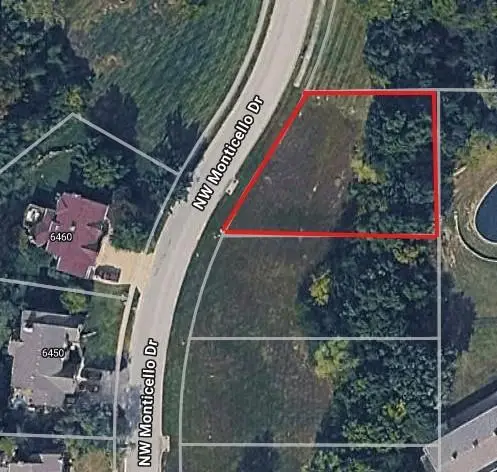 $50,000Coming Soon0.28 Acres
6443 NW Monticello Drive, Parkville, MO 64152
MLS# 2629411Listed by: REECENICHOLS-KCN - Coming Soon
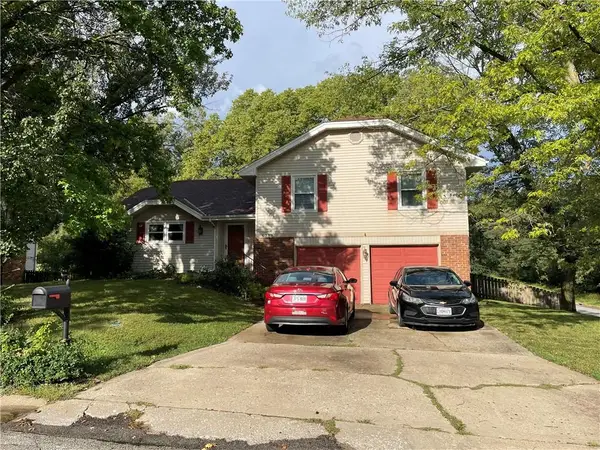 $315,000Coming Soon3 beds 2 baths1,234 sq. ft.
6732 NW Hidden Valley Road, Parkville, MO 64152
MLS# 2638533Listed by: RE/MAX HERITAGE - Coming Soon
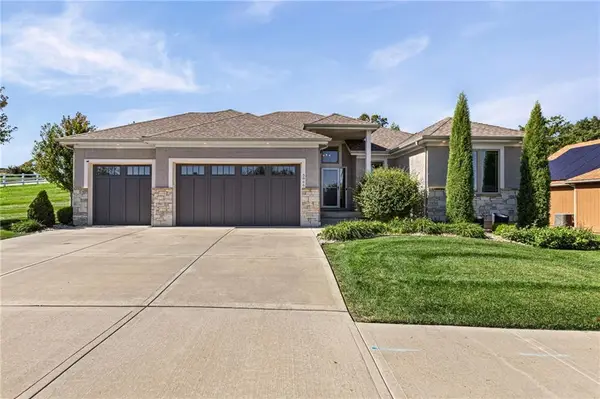 $675,000Coming Soon4 beds 3 baths3,218 sq. ft.
5866 S National Drive, Parkville, MO 64152
MLS# 2644631Listed by: REECENICHOLS-KCN - New
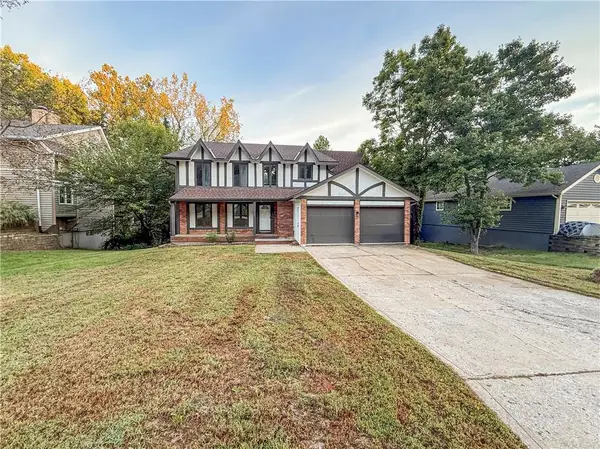 $409,950Active4 beds 3 baths3,027 sq. ft.
5510 NW Verlin Drive, Parkville, MO 64152
MLS# 2645036Listed by: EXECUTIVE ASSET REALTY - New
 $598,000Active4 beds 3 baths3,027 sq. ft.
7485 NW Forest Lakes Drive, Parkville, MO 64152
MLS# 2642709Listed by: REECENICHOLS-KCN - New
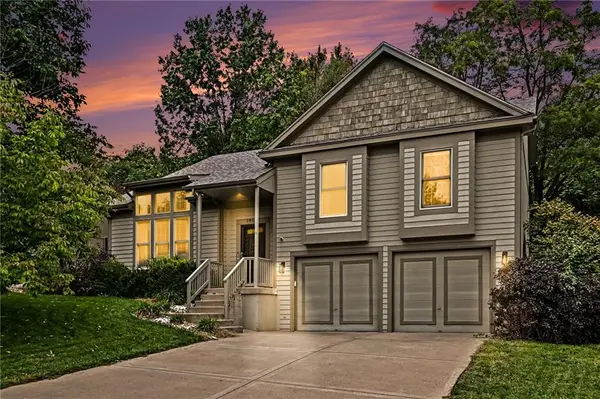 $465,000Active4 beds 3 baths2,609 sq. ft.
14090 NW 64th Terrace, Parkville, MO 64152
MLS# 2644171Listed by: REECENICHOLS-KCN 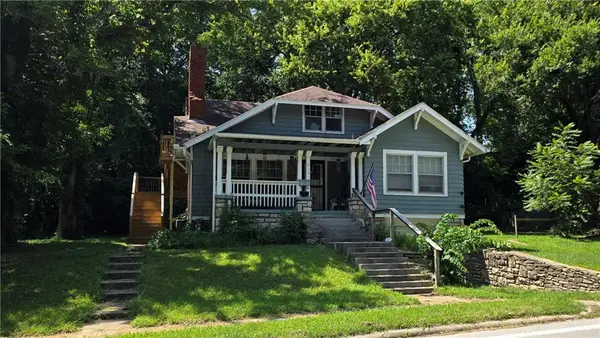 $400,000Pending-- beds -- baths
816 East Street, Parkville, MO 64152
MLS# 2644954Listed by: REAL BROKER, LLC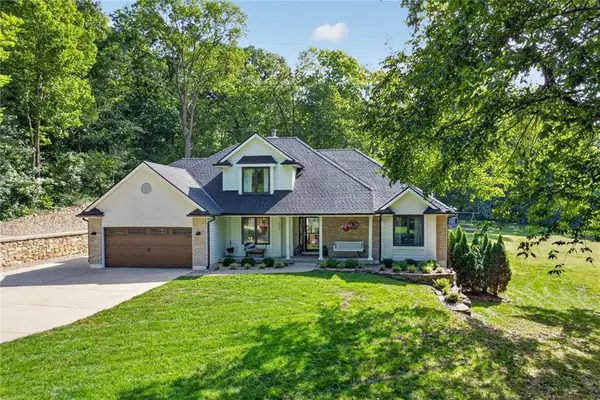 $649,900Pending4 beds 4 baths3,454 sq. ft.
7355 NW Brightwell Road, Parkville, MO 64152
MLS# 2638934Listed by: ARISTOCRAT REALTY $715,000Pending4 beds 3 baths3,277 sq. ft.
5968 Oak Creek Court, Parkville, MO 64152
MLS# 2642155Listed by: KELLER WILLIAMS KC NORTH


Protect your home and budget from life's surprises with an Assurant Home Warranty, backed by a partner that supports you through every step of homeownership. Explore Plans.
© 2026 Better Homes and Gardens Real Estate LLC. An Anywhere Real Estate company. All rights reserved. Better Homes and Gardens® Real Estate is a registered trademark owned by Meredith Operations Corporation, licensed to Better Homes and Gardens Real Estate LLC and used with permission. Better Homes and Gardens Real Estate LLC fully supports the principles of the Fair Housing Act and the Equal Opportunity Act. Listing information is deemed reliable but is not guaranteed accurate.
Each office is independently owned and operated.
Any services or products provided by third parties are not provided by, affiliated with or related to Better Homes and Gardens Real Estate LLC, or its affiliated companies.