
7555 NW Fawn Circle, Parkville, MO 64152
Local realty services provided by:Better Homes and Gardens Real Estate Kansas City Homes
7555 NW Fawn Circle,Parkville, MO 64152
- 5 Beds
- 4 Baths
- - sq. ft.
- Single family
- Sold
Listed by: candi sweeney, ashley sweeney-emmons
Office: reecenichols-kcn
MLS#:2633543
Source:MOKS_HL
Sorry, we are unable to map this address
Price summary
- Price:
- Monthly HOA dues:$43
About this home
Nearly 1 Acre, Cul-de-Sac Estate Lot! Sprawling TRUE Ranch! Double doors welcome you to this one of a kind, beauty! Soaring 12ft ceilings, wide Plank Light Oak Floors seamlessly caress the main floor. NEW ACCENT WALLS in breakfast room, great room, primary suite & 2nd bedroom. Wood beams designate the formal Dining Room w/ built-ins. Great Room featuring floor-to-ceiling windows, stone Fireplace, and Oak surround with Mantle. Large kitchen island with designer Quartz counters, stained oak cabinets and storage. Elegant Gold hardware, 6-Burner Gas Range with hood, Stainless Steel Appliances, Butlers pantry with beverage refrigerator & sink. Breakfast room leads to coverred deck & gas fire place. Primary Suite Showcases beamed ceiling treatments, Double vanity and makeup counter, Soaking Tub with stone wall accent, capturing elegance and a spa-like feel - Shower pebble floors, waterfall shower head, and bench. Spacious walk-in closet! Two additional Main floor bedrooms, one is perfect for an office, with sophisticated wains coating and glass paneled doors. Walkout lower level, ideal for entertaining! Open recreation space, full wet bar, leather granite counter tops, beverage refrigerator, bookcase built-ins, one of which Opens to back bar with optional full refrigerator! 2 more bedrooms.. one could be a workout room. Generous storage! Located in Unincorporated Platte County! Minutes from Creekside Village, Parkville Commons, Downtown Parkville, and Zona Rosa! 12 minutes to the airport! Luxurious Country Lifestyle in this Estates at Chapel Hill charmer! LOVE WHERE YOU LIVE!...
Contact an agent
Home facts
- Year built:2023
- Subdivision & Development:Estates at Chapel Hill
- Listing ID #:2633543
- Added:45 day(s) ago
- Updated:September 13, 2026 at 10:33 AM
Rooms and interior
- Bedrooms:5
- Total bathrooms:4
- Full bathrooms:3
- Half bathrooms:1
- Rooms Total:15
- Kitchen Description:Cooktop, Dishwasher, Disposal, Microwave
- Basement:Yes
- Basement Description:Finished, Walk Out
Heating and cooling
- Cooling:Electric
- Heating:Heat Pump, Natural Gas
Structure and exterior
- Roof:Composition
- Year built:2023
- Lot Features:Cul-De-Sac, Estate Lot
- Architectural Style:Ranch, Reverse 1.5 Story
- Construction Materials:Stone & Frame, Wood Siding
Schools
- High school:Park Hill South
- Middle school:Lakeview
- Elementary school:Union Chapel
Utilities
- Water:City/Public
- Sewer:Public Sewer
Finances and disclosures
- Price:
Features and amenities
- Appliances:Built-In Oven, Dishwasher, Disposal, Microwave, Stainless Steel Appliance(s)
- Amenities:Ceiling Fan(s), Painted Cabinets, Pantry, Walk-In Closet(s), Wet Bar
Parking
- Parking description:Attached
- Garage:Yes
- Garage spaces:3
 HeartlandMLS©2026. Information Deemed Reliable But Not Guaranteed. This information is being provided by the HeartlandMLS. The listings presented here may or may not be listed by the Broker/Agent operating this website. This information is intended for the personal use of consumers and may not be used for any purpose other than to identify prospective properties consumers may be interested in purchasing. Data <Last Updated September 13, 2026
New listings near 7555 NW Fawn Circle
- New
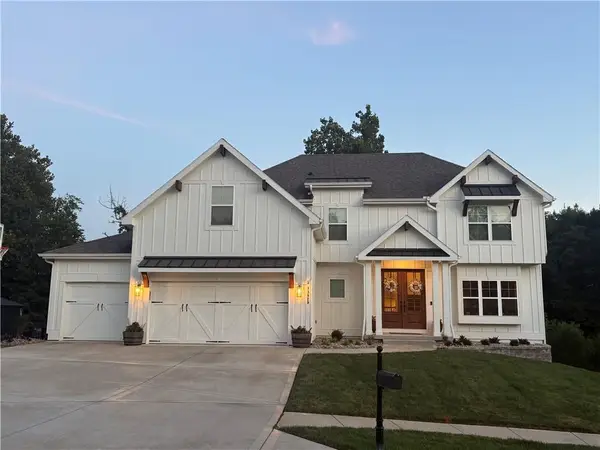 $769,900Active4 beds 5 baths4,077 sq. ft.
13829 Clear Creek Drive, Parkville, MO 64152
MLS# 2640013Listed by: PLATINUM REALTY LLC - New
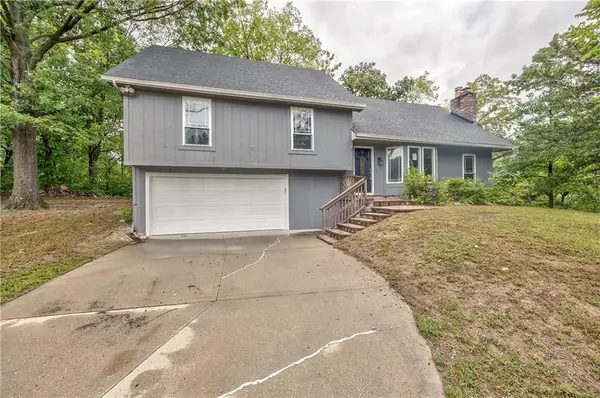 $560,000Active4 beds 2 baths2,360 sq. ft.
5409 NW Fox Hill Road, Parkville, MO 64152
MLS# 2641678Listed by: HOMESMART LEGACY - New
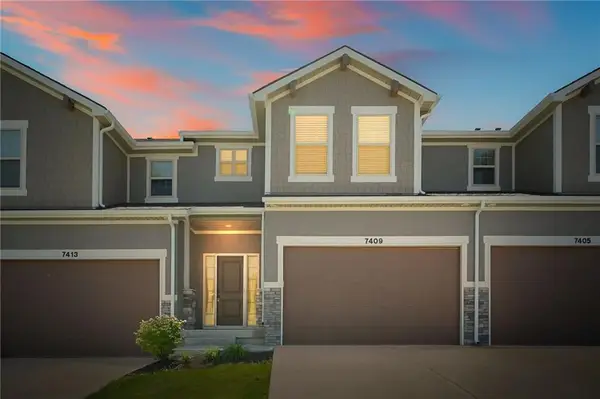 $339,500Active3 beds 4 baths2,171 sq. ft.
7409 Grand Slam Street, Parkville, MO 64152
MLS# 2641643Listed by: ORENDA REAL ESTATE SERVICES - New
 $610,000Active4 beds 4 baths2,684 sq. ft.
15053 Eagle Lane, Parkville, MO 64152
MLS# 2638682Listed by: WORTH CLARK REALTY - Open Sun, 12 to 2pmNew
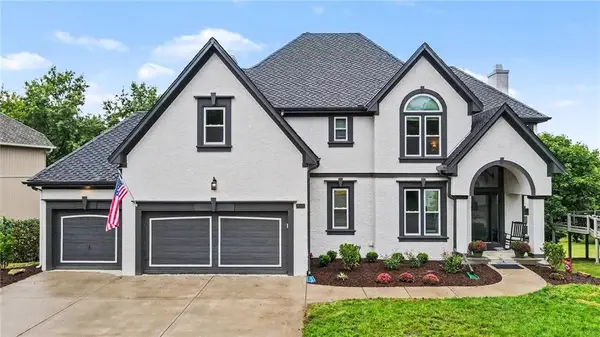 $649,900Active5 beds 5 baths3,288 sq. ft.
8008 Park Ridge Drive, Parkville, MO 64152
MLS# 2640789Listed by: RE/MAX HERITAGE - New
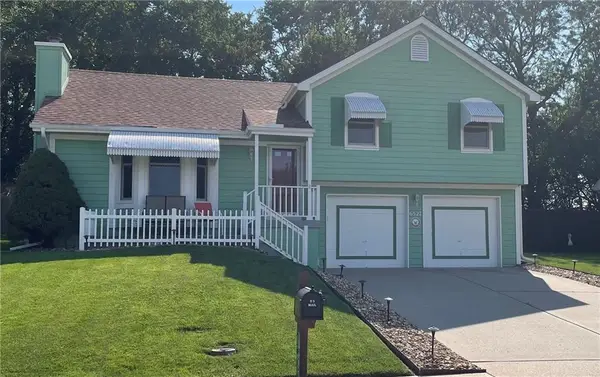 $374,900Active3 beds 3 baths1,622 sq. ft.
6527 Sioux Drive, Parkville, MO 64152
MLS# 2640917Listed by: REALTY EXECUTIVES - New
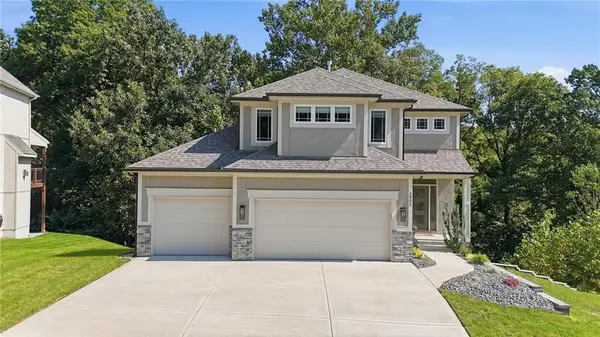 $625,000Active4 beds 4 baths3,070 sq. ft.
5805 Thousand Oaks Drive, Parkville, MO 64152
MLS# 2640311Listed by: KELLER WILLIAMS KC NORTH 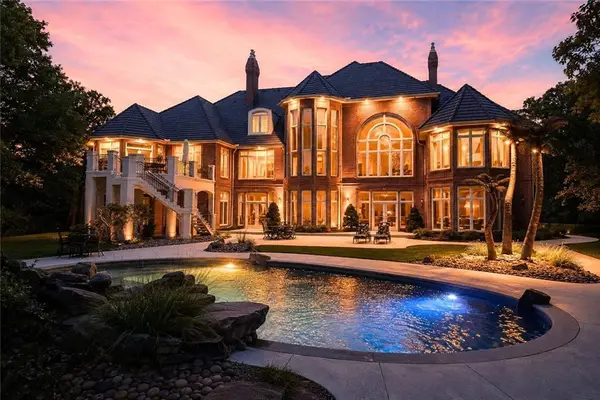 $3,750,000Active4 beds 8 baths11,733 sq. ft.
6006 W Shore Court, Kansas City, MO 64152
MLS# 2637953Listed by: KELLER WILLIAMS KC NORTH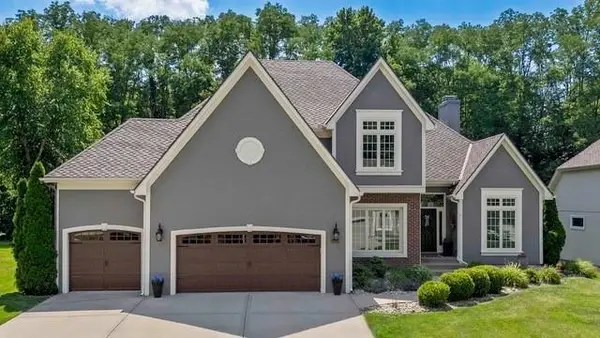 $699,000Pending4 beds 5 baths3,990 sq. ft.
5812 Manor Drive, Parkville, MO 64152
MLS# 2639558Listed by: KW KANSAS CITY METRO- New
 $800,000Active4 beds 5 baths4,470 sq. ft.
13559 Terrace Park Drive, Parkville, MO 64152
MLS# 2640065Listed by: KW KANSAS CITY METRO


Protect your home and budget from life's surprises with an Assurant Home Warranty, backed by a partner that supports you through every step of homeownership. Explore Plans.
© 2026 Better Homes and Gardens Real Estate LLC. An Anywhere Real Estate company. All rights reserved. Better Homes and Gardens® Real Estate is a registered trademark owned by Meredith Operations Corporation, licensed to Better Homes and Gardens Real Estate LLC and used with permission. Better Homes and Gardens Real Estate LLC fully supports the principles of the Fair Housing Act and the Equal Opportunity Act. Listing information is deemed reliable but is not guaranteed accurate.
Each office is independently owned and operated.
Any services or products provided by third parties are not provided by, affiliated with or related to Better Homes and Gardens Real Estate LLC, or its affiliated companies.