
8101 Park View Drive, Parkville, MO 64152
Local realty services provided by:Better Homes and Gardens Real Estate Kansas City Homes
8101 Park View Drive,Parkville, MO 64152
$700,000
- 5 Beds
- 5 Baths
- 4,261 sq. ft.
- Single family
- Pending
Listed by: jamie watkins, dan vick
Office: re/max heritage
MLS#:2630130
Source:MOKS_HL
Price summary
- Price:$700,000
- Price per sq. ft.:$164.28
- Monthly HOA dues:$121.67
About this home
Welcome to this beautifully updated 5-bedroom, 4.5-bath home in sought-after Riss Lake! Fresh interior paint, new carpet, and a brand-new roof make this home truly move-in ready. Filled with natural light, the open floor plan features a spacious kitchen and inviting hearth room that are perfect for entertaining. The main level offers a convenient laundry room and a luxurious primary suite with a spa-inspired bath featuring a jetted tub, walk-in shower, double vanity, and large walk-in closet. Upstairs you'll find a versatile loft, three additional bedrooms, and two full baths, including an incredible 15' x 25' oversized bedroom with a unique built-in space ready for your imagination. The finished lower level includes a recreation room, media room, bar, fifth non-conforming bedroom, and full bath. Enjoy the peaceful backyard from the deck, then take advantage of Riss Lake's exceptional amenities, including multiple pools, tennis courts, walking trails, and a playground. This is one you won't want to miss!...
Contact an agent
Home facts
- Year built:2000
- Subdivision & Development:Riss Lake
- Listing ID #:2630130
- Added:46 day(s) ago
- Updated:August 25, 2026 at 08:28 AM
Rooms and interior
- Bedrooms:5
- Total bathrooms:5
- Full bathrooms:4
- Half bathrooms:1
- Rooms Total:14
- Kitchen Description:Cooktop, Dishwasher, Disposal, Microwave, Refrigerator, Trash Compactor
- Basement:Yes
- Basement Description:Concrete, Finished, Full, Walk Out
- Living area:4,261 sq. ft.
Heating and cooling
- Cooling:Electric
- Heating:Natural Gas
Structure and exterior
- Roof:Composition
- Year built:2000
- Building area:4,261 sq. ft.
- Lot area:0.26 Acres
- Lot Features:City Lot
- Architectural Style:1.5 Stories
- Construction Materials:Stucco & Frame
- Foundation Description:Concrete
Schools
- High school:Park Hill South
- Middle school:Lakeview
- Elementary school:English Landing
Utilities
- Water:City/Public
- Sewer:Public Sewer
Finances and disclosures
- Price:$700,000
- Price per sq. ft.:$164.28
Features and amenities
- Appliances:Back Flow Device, Dishwasher, Disposal, Fireplace Equip, Gas Range, Microwave, Refrigerator, Stainless Steel Appliance(s), Trash Compactor
- Amenities:Back Flow Device, Boat Dock, Custom Cabinets, Pantry, Play Area, Pool, Stained Cabinets, Trail(s), Walk-In Closet(s), Wet Bar
- Pool features:Swimming Pool
Parking
- Parking description:Attached
- Garage:Yes
- Garage spaces:3
 HeartlandMLS©2026. Information Deemed Reliable But Not Guaranteed. This information is being provided by the HeartlandMLS. The listings presented here may or may not be listed by the Broker/Agent operating this website. This information is intended for the personal use of consumers and may not be used for any purpose other than to identify prospective properties consumers may be interested in purchasing. Data <Last Updated August 25, 2026
New listings near 8101 Park View Drive
- New
 $709,990Active4 beds 3 baths3,080 sq. ft.
13548 Terrace Park Drive, Parkville, MO 64152
MLS# 2637313Listed by: RE/MAX INNOVATIONS - New
 $713,895Active4 beds 3 baths3,080 sq. ft.
5782 NW Black Oak Court, Parkville, MO 64152
MLS# 2637318Listed by: RE/MAX INNOVATIONS - Open Sat, 10am to 12pmNew
 $325,000Active3 beds 2 baths1,536 sq. ft.
9310 NW 68th Street, Parkville, MO 64152
MLS# 2635303Listed by: KELLER WILLIAMS KC NORTH - New
 $585,000Active14.92 Acres
NW Sage Avenue, Parkville, MO 64152
MLS# 2636492Listed by: KELLER WILLIAMS KC NORTH - New
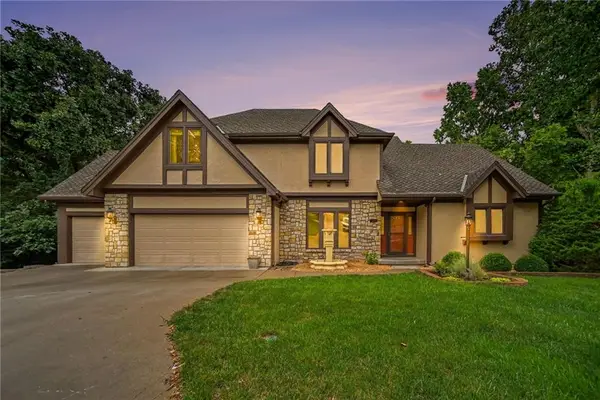 $624,900Active5 beds 5 baths5,015 sq. ft.
5525 N Oakdale Place, Parkville, MO 64152
MLS# 2637119Listed by: RE/MAX HERITAGE  $775,000Pending4 beds 5 baths4,648 sq. ft.
5999 N Oak Creek Court, Parkville, MO 64152
MLS# 2635506Listed by: REECENICHOLS-KCN- New
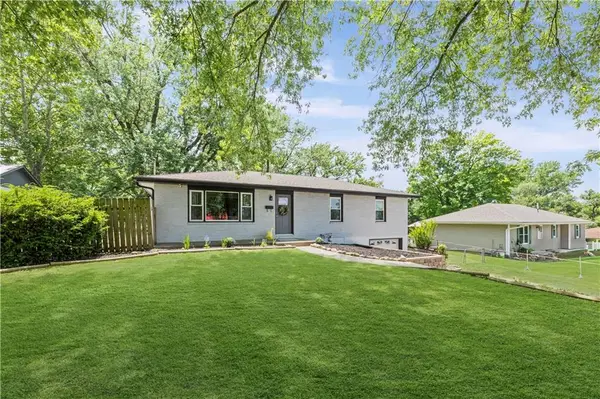 $360,000Active3 beds 3 baths1,697 sq. ft.
13101 NW Porter Road, Parkville, MO 64152
MLS# 2636751Listed by: WEICHERT, REALTORS WELCH & CO. - New
 $80,000Active0.66 Acres
NW Porter Road, Parkville, MO 64152
MLS# 2635282Listed by: KC REALTORS LLC 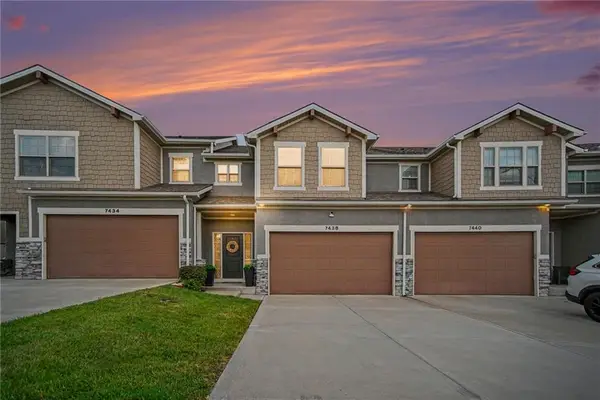 $310,000Pending3 beds 3 baths1,631 sq. ft.
7438 Grand Slam Street, Parkville, MO 64152
MLS# 2634413Listed by: REECENICHOLS - COUNTRY CLUB PLAZA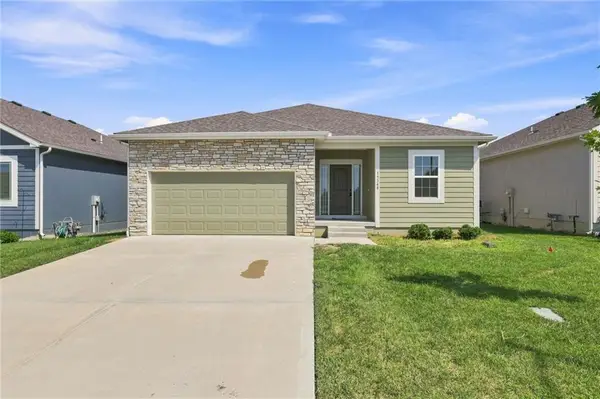 $429,500Active3 beds 3 baths2,094 sq. ft.
15348 Jessica Street, Parkville, MO 64152
MLS# 2635235Listed by: WEICHERT, REALTORS WELCH & CO.


Protect your home and budget from life's surprises with an Assurant Home Warranty, backed by a partner that supports you through every step of homeownership. Explore Plans.
© 2026 Better Homes and Gardens Real Estate LLC. An Anywhere Real Estate company. All rights reserved. Better Homes and Gardens® Real Estate is a registered trademark owned by Meredith Operations Corporation, licensed to Better Homes and Gardens Real Estate LLC and used with permission. Better Homes and Gardens Real Estate LLC fully supports the principles of the Fair Housing Act and the Equal Opportunity Act. Listing information is deemed reliable but is not guaranteed accurate.
Each office is independently owned and operated.
Any services or products provided by third parties are not provided by, affiliated with or related to Better Homes and Gardens Real Estate LLC, or its affiliated companies.