
61 Tree Top Lane #52, Pawhuska, MO 65049
Local realty services provided by:Better Homes and Gardens Real Estate Lake Realty
Listed by: justin farrell
Office: farrell & associates real estate co.
MLS#:3589394
Source:MO_LOBR
Price summary
- Price:$350,000
- Price per sq. ft.:$199.54
About this home
Welcome to Unit 52 at Tree Top Village, a distinctive three-story retreat offering 1,754 sq. ft., 3 bedrooms and 2.5 bathrooms. The multi-level design provides plenty of room to gather, relax and enjoy the Lake of the Ozarks lifestyle while still offering privacy for family and guests. With a proven rental history, this property is well suited as a personal getaway, full-time residence or income-producing vacation rental. Tree Top owners and guests enjoy two community pools, plus access to the outstanding Four Seasons amenities. Whether you are looking for a place to make lasting memories or an established rental opportunity, Unit 52 offers an appealing combination of space, flexibility, community amenities and investment potential in one of the Lake area’s most recognizable communities!
Contact an agent
Home facts
- Year built:1981
- Subdivision & Development:Treetop Village
- Listing ID #:3589394
- Added:46 day(s) ago
- Updated:September 28, 2026 at 03:00 PM
Rooms and interior
- Bedrooms:3
- Total bathrooms:3
- Full bathrooms:2
- Half bathrooms:1
- Flooring:Tile
- Kitchen Description:Dishwasher, Microwave, Range, Refrigerator, Stove
- Basement:Yes
- Basement Description:Walk Out Access
- Living area:1,754 sq. ft.
Heating and cooling
- Cooling:Central Air
- Heating:Electric, Forced Air
- Central air:Yes
Structure and exterior
- Roof:Architectural, Shingle
- Year built:1981
- Building area:1,754 sq. ft.
- Lot Features:City Lot
- Construction Materials:Wood Siding
- Exterior Features:Deck
- Foundation Description:Poured
Utilities
- Water:Public Water
- Sewer:Public Sewer
Finances and disclosures
- Price:$350,000
- Price per sq. ft.:$199.54
- Tax amount:$1,079 (2025)
Features and amenities
- Appliances:Dishwasher, Disposal, Dryer, Microwave, Range, Refrigerator, Stove, Washer
- Laundry features:Dryer, Washer
- Amenities:Window Treatments
- Pool features:Pool - Indoor
Parking
- Parking description:Black Top Driveway
New listings near 61 Tree Top Lane #52
- New
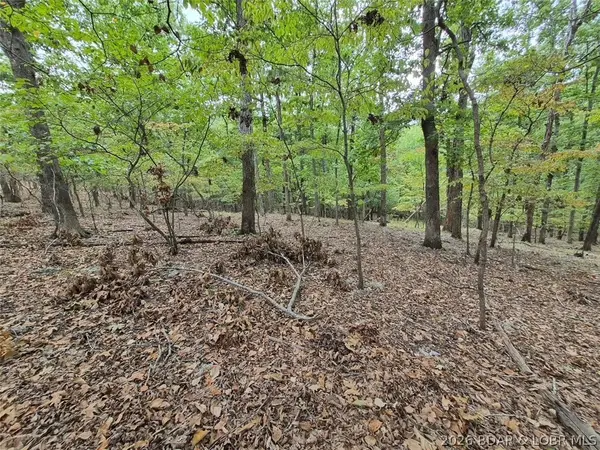 $5,500Active0 Acres
Lot 496 Akron Court, Lake Ozark, MO 65049
MLS# 3590316Listed by: RE/MAX LAKE OF THE OZARKS - New
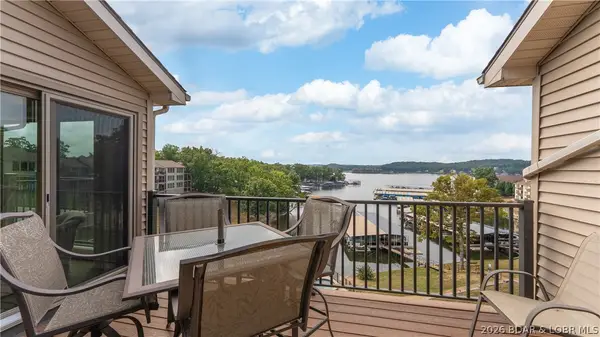 $200,000Active2 beds 2 baths981 sq. ft.
70 Robinwood Drive #3E, Lake Ozark, MO 65049
MLS# 3590348Listed by: RE/MAX LAKE OF THE OZARKS - New
 $345,000Active2 beds 2 baths1,150 sq. ft.
611 Lazy Days Road #W11, Osage Beach, MO 65065
MLS# 3590451Listed by: RE/MAX LAKE OF THE OZARKS - New
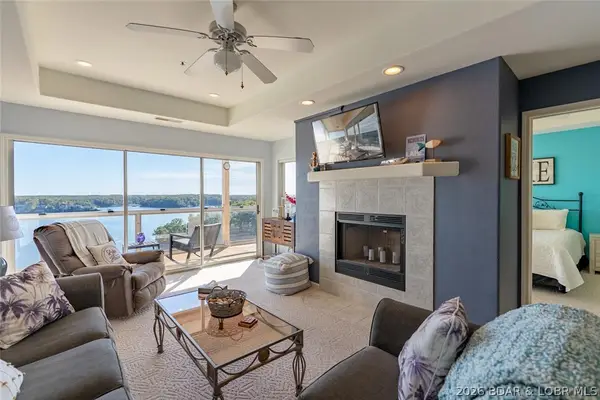 $279,900Active3 beds 2 baths1,427 sq. ft.
116 Emerald Bay Drive #3D, Lake Ozark, MO 65049
MLS# 3590195Listed by: RE/MAX LAKE OF THE OZARKS - New
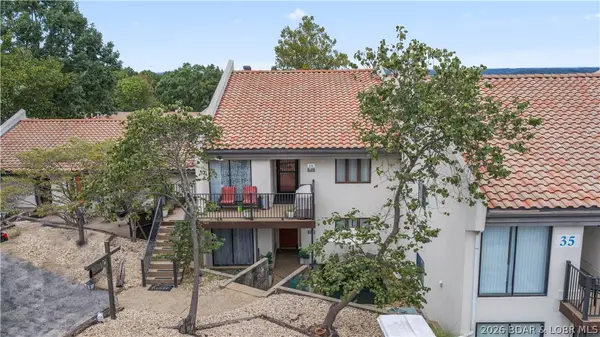 $184,900Active2 beds 2 baths1,530 sq. ft.
35 Casa Blanca Road #2A, Lake Ozark, MO 65049
MLS# 3590279Listed by: OZARK REALTY - New
 $544,500Active3 beds 3 baths2,809 sq. ft.
919 Winetavern Road, Osage Beach, MO 65065
MLS# 3590400Listed by: FARRELL & ASSOCIATES REAL ESTATE CO. - New
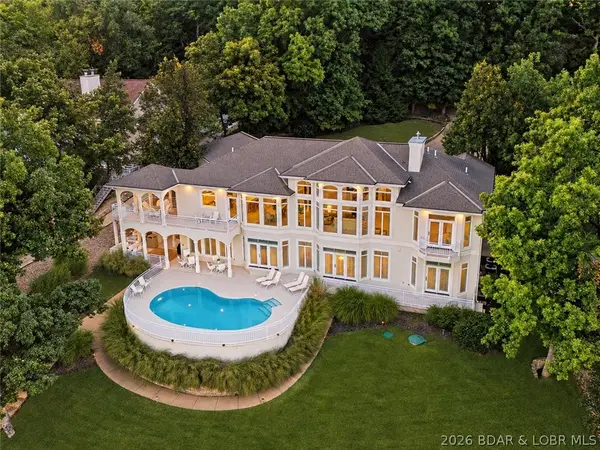 $3,650,000Active5 beds 7 baths5,964 sq. ft.
302 Crown Point Drive, Four Seasons, MO 65049
MLS# 3590402Listed by: REECENICHOLS REAL ESTATE - New
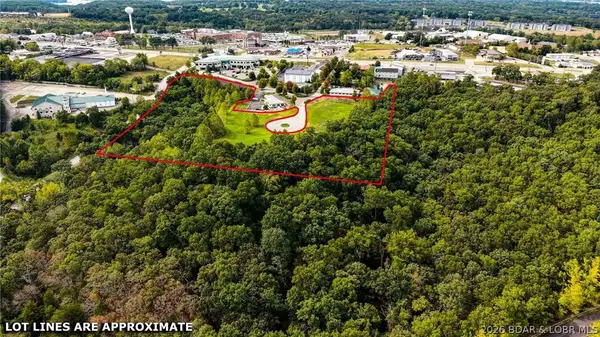 $899,900Active10.09 Acres
TBD Parkside Village Court, Osage Beach, MO 65065
MLS# 3589951Listed by: RE/MAX LAKE OF THE OZARKS - New
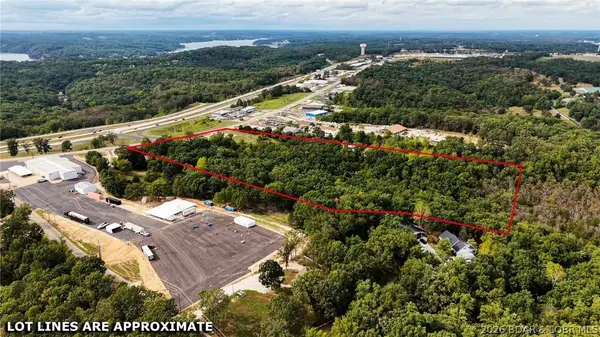 $950,000Active8.67 Acres
6432 Osage Beach Parkway, Osage Beach, MO 65065
MLS# 3589973Listed by: RE/MAX LAKE OF THE OZARKS - New
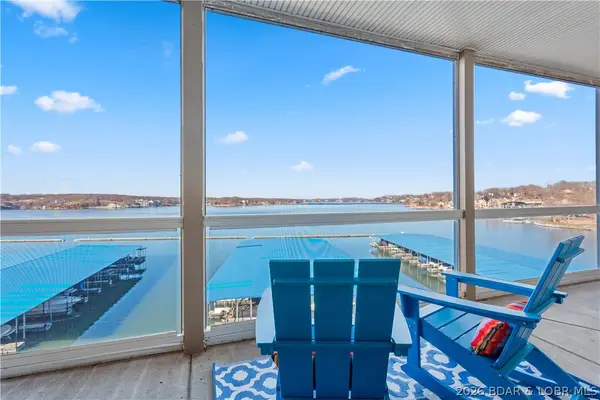 $474,900Active3 beds 2 baths1,520 sq. ft.
1220 Lands End Parkway #309, Osage Beach, MO 65065
MLS# 3590276Listed by: RE/MAX EDGE


Protect your home and budget from life's surprises with an Assurant Home Warranty, backed by a partner that supports you through every step of homeownership. Explore Plans.
© 2026 Better Homes and Gardens Real Estate LLC. An Anywhere Real Estate company. All rights reserved. Better Homes and Gardens® Real Estate is a registered trademark owned by Meredith Operations Corporation, licensed to Better Homes and Gardens Real Estate LLC and used with permission. Better Homes and Gardens Real Estate LLC fully supports the principles of the Fair Housing Act and the Equal Opportunity Act. Listing information is deemed reliable but is not guaranteed accurate.
Each office is independently owned and operated.
Any services or products provided by third parties are not provided by, affiliated with or related to Better Homes and Gardens Real Estate LLC, or its affiliated companies.