
11810 E 231st Street, Peculiar, MO 64078
Local realty services provided by:Better Homes and Gardens Real Estate Kansas City Homes
11810 E 231st Street,Peculiar, MO 64078
$474,500
- 3 Beds
- 2 Baths
- 1,632 sq. ft.
- Single family
- Pending
Listed by: ryan schmidt
Office: platinum realty llc.
MLS#:2629131
Source:MOKS_HL
Price summary
- Price:$474,500
- Price per sq. ft.:$290.75
- Monthly HOA dues:$33.33
About this home
*THIS HOME IS A BUILD JOB!* Immaculate ranch-style home, better than new with numerous upgrades throughout! The open-concept kitchen and living room create a spacious and inviting atmosphere, perfect for entertaining. The kitchen features a walk-in pantry for added convenience. The owner's suite is thoughtfully designed, offering privacy as it is situated separately from the guest bedrooms. Enjoy the tranquility of a private backyard that overlooks serene pasture ground—your perfect retreat for relaxation. A must-see home that combines modern comfort with peaceful country living!
Contact an agent
Home facts
- Year built:2026
- Subdivision & Development:Fox's Den
- Listing ID #:2629131
- Added:111 day(s) ago
- Updated:October 21, 2026 at 08:28 AM
Rooms and interior
- Bedrooms:3
- Total bathrooms:2
- Full bathrooms:2
- Rooms Total:8
- Kitchen Description:Dishwasher, Disposal, Microwave
- Basement:Yes
- Basement Description:Egress Window(s), Full, Stubbed for Bath
- Living area:1,632 sq. ft.
Heating and cooling
- Cooling:Central Gas
- Heating:Forced Air Gas
Structure and exterior
- Roof:Composition
- Year built:2026
- Building area:1,632 sq. ft.
- Lot area:0.2 Acres
- Lot Features:City Lot, Level
- Architectural Style:Ranch
- Construction Materials:Stone & Frame, Wood Siding
Schools
- High school:Raymore-Peculiar
- Middle school:Raymore-Peculiar South
- Elementary school:Peculiar
Utilities
- Water:City/Public
- Sewer:Public Sewer
Finances and disclosures
- Price:$474,500
- Price per sq. ft.:$290.75
Features and amenities
- Appliances:Dishwasher, Disposal, Free-Standing Electric Oven, Microwave, Stainless Steel Appliance(s)
- Amenities:Ceiling Fan(s), Pantry, Pool, Trail(s), Walk-In Closet(s)
- Pool features:Swimming Pool
Parking
- Parking description:Attached
- Garage:Yes
- Garage spaces:3
 HeartlandMLS©2026. Information Deemed Reliable But Not Guaranteed. This information is being provided by the HeartlandMLS. The listings presented here may or may not be listed by the Broker/Agent operating this website. This information is intended for the personal use of consumers and may not be used for any purpose other than to identify prospective properties consumers may be interested in purchasing. Data <Last Updated October 21, 2026
New listings near 11810 E 231st Street
- Coming Soon
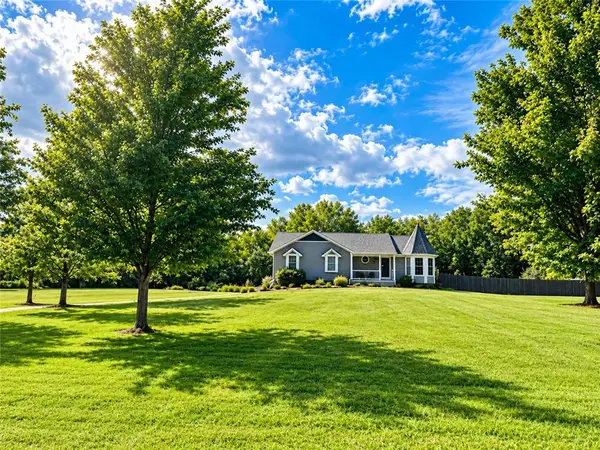 $429,000Coming Soon3 beds 3 baths2,162 sq. ft.
24112 S Tanaine Lane, Peculiar, MO 64078
MLS# 2647959Listed by: NEXTHOME GADWOOD GROUP - Coming Soon
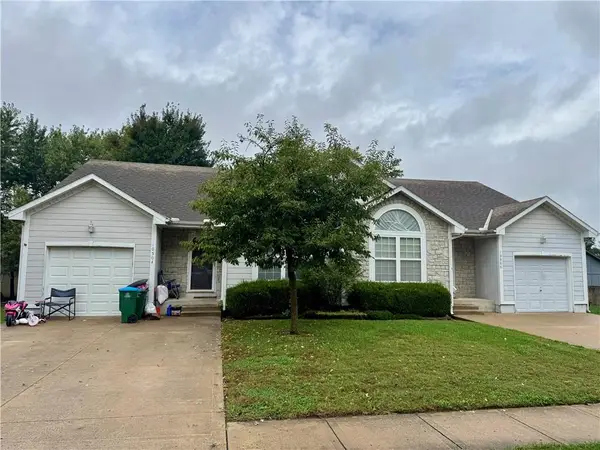 $325,000Coming Soon-- beds -- baths
10504-06 Maple Avenue, Peculiar, MO 64078
MLS# 2647354Listed by: REMAX SIGNATURE - New
 $529,750Active4 beds 3 baths2,672 sq. ft.
11110 E 209th Street, Peculiar, MO 64078
MLS# 2647914Listed by: REECENICHOLS - LEES SUMMIT - New
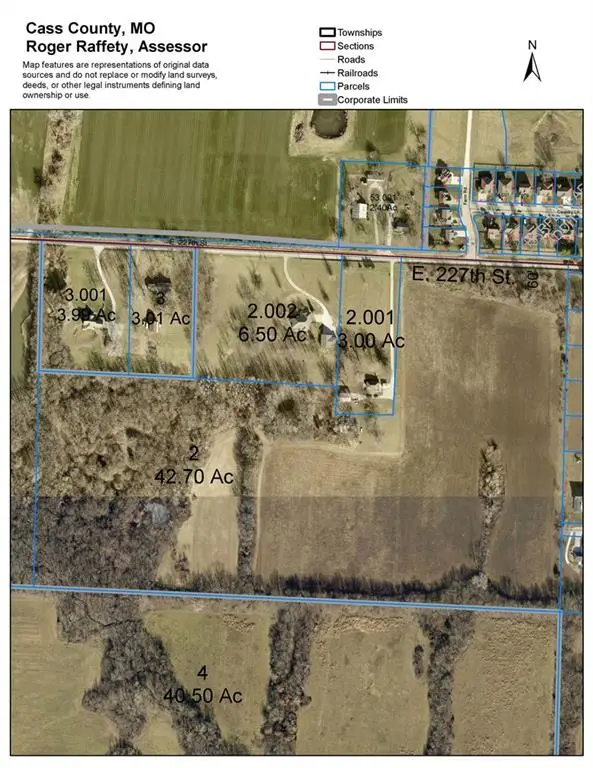 $750,000Active-- beds -- baths
TBD Nora Dodge/227th St. Drive, Peculiar, MO 64078
MLS# 2646867Listed by: REECENICHOLS - LEES SUMMIT - Open Fri, 4 to 6pmNew
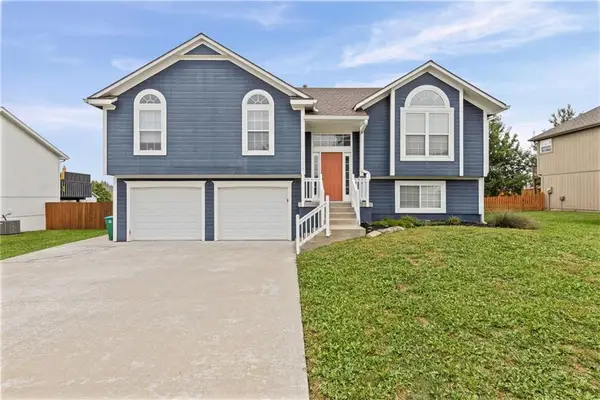 $349,900Active3 beds 3 baths2,003 sq. ft.
12208 White Oak Street, Peculiar, MO 64078
MLS# 2646942Listed by: EXP REALTY LLC - New
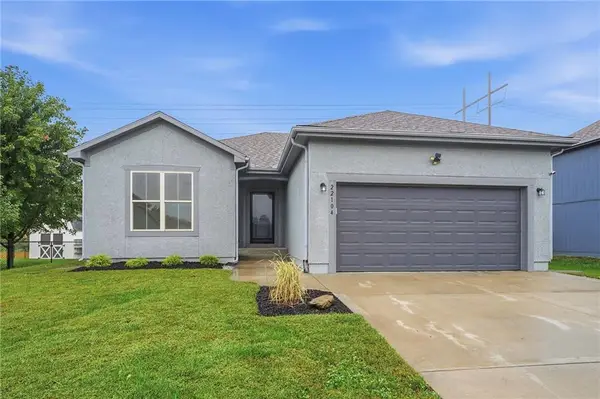 $354,999Active4 beds 3 baths2,520 sq. ft.
22104 Crystal Avenue, Peculiar, MO 64078
MLS# 2643999Listed by: UNITED REAL ESTATE KANSAS CITY 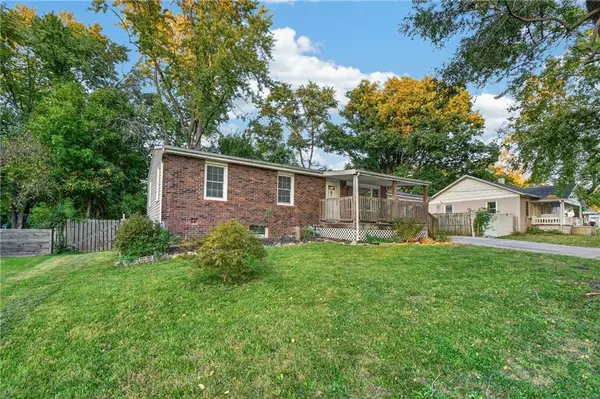 $188,300Pending2 beds 2 baths1,372 sq. ft.
440 W Broadway Street, Peculiar, MO 64078
MLS# 2647181Listed by: REECENICHOLS - LEES SUMMIT- New
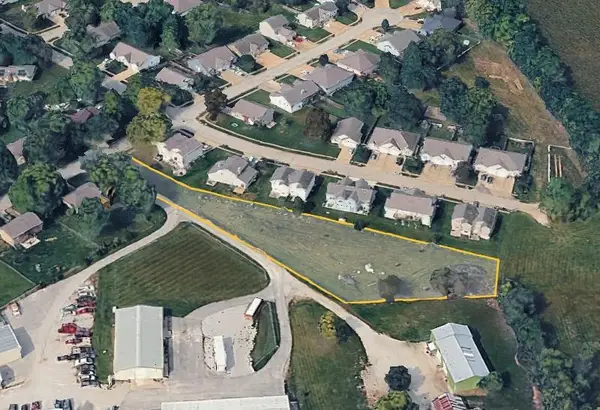 $65,000Active1.3 Acres
LOT 42 & 43 Maple Circle, Peculiar, MO 64078
MLS# 2647030Listed by: KELLER WILLIAMS REALTY PARTNERS INC. 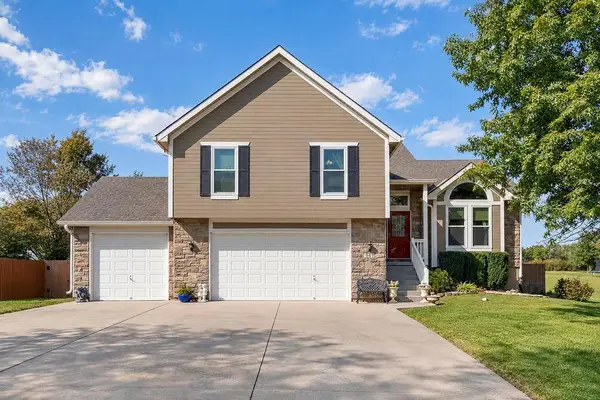 $420,000Active4 beds 4 baths3,024 sq. ft.
993 Sicklebar Drive, Peculiar, MO 64078
MLS# 2646229Listed by: KELLER WILLIAMS PLATINUM PRTNR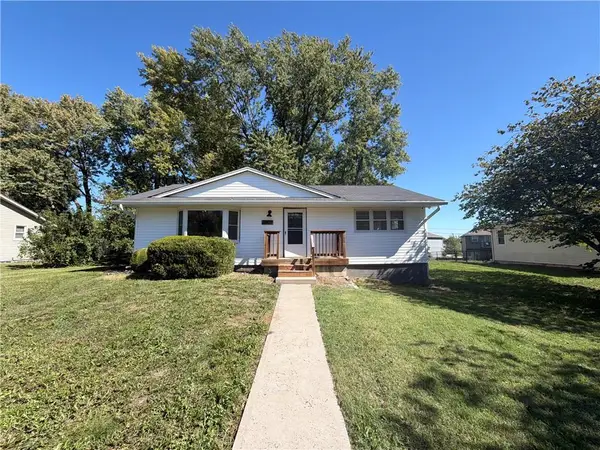 $238,000Active3 beds 2 baths1,040 sq. ft.
21809 S Peculiar Drive, Peculiar, MO 64078
MLS# 2646203Listed by: OPENDOOR BROKERAGE LLC


Protect your home and budget from life's surprises with an Assurant Home Warranty, backed by a partner that supports you through every step of homeownership. Explore Plans.
© 2026 Better Homes and Gardens Real Estate LLC. An Anywhere Real Estate company. All rights reserved. Better Homes and Gardens® Real Estate is a registered trademark owned by Meredith Operations Corporation, licensed to Better Homes and Gardens Real Estate LLC and used with permission. Better Homes and Gardens Real Estate LLC fully supports the principles of the Fair Housing Act and the Equal Opportunity Act. Listing information is deemed reliable but is not guaranteed accurate.
Each office is independently owned and operated.
Any services or products provided by third parties are not provided by, affiliated with or related to Better Homes and Gardens Real Estate LLC, or its affiliated companies.