
993 Sicklebar Drive, Peculiar, MO 64078
Local realty services provided by:Better Homes and Gardens Real Estate Kansas City Homes
993 Sicklebar Drive,Peculiar, MO 64078
$420,000
- 4 Beds
- 4 Baths
- 3,024 sq. ft.
- Single family
- Active
Listed by: ask cathy team, racquel flora
Office: keller williams platinum prtnr
MLS#:2646229
Source:MOKS_HL
Price summary
- Price:$420,000
- Price per sq. ft.:$138.89
About this home
Fall in love with the soaring ceilings, beautiful finishes, and spacious layout of this stunning home! Nestled on over a half acre lot! Step inside to gleaming hardwood floors and an inviting living room featuring an electric fireplace. The kitchen offers granite countertops, stainless steel appliances, a convenient breakfast bar, and pantry for extra storage. Just off the kitchen, the dining area showcases elegant wainscoting and three oversized windows that fill the space with natural light.
A few steps down, you'll find a cozy yet spacious family room featuring luxury vinyl plank flooring, a fireplace, ceiling fan, convenient half bath, and direct access to the back patio—perfect for effortless indoor-outdoor entertaining!
Upstairs, discover three generously sized bedrooms, each with its own walk-in closet! The primary suite offers a private tiled bathroom complete with dual vanities, a relaxing whirlpool tub, and a separate glass-enclosed walk-in shower. A second full bathroom with a shower-over-tub combination and convenient bedroom-level laundry add to the home's functionality.
Need even more space? The finished lower level offers a private fourth bedroom with its own full bathroom, walk-in shower, and walk-in closet—ideal for guests or a private retreat! Storage is abundant throughout the home, with great storage options on every level, including a dedicated storage room in the basement.
Step outside and enjoy your own backyard oasis! A two-tiered deck, spacious patio, and MASSIVE privacy-fenced backyard create endless possibilities for outdoor gatherings, entertaining, or simply relaxing. Backing to beautiful greenspace, this incredible lot offers a peaceful setting with room to spread out and enjoy the outdoors.
Beautiful living spaces, incredible storage, a versatile floor plan, and a HUGE backyard—this home truly has it all!...
Contact an agent
Home facts
- Year built:2005
- Subdivision & Development:Harvest Hill
- Listing ID #:2646229
- Added:4 day(s) ago
- Updated:October 13, 2026 at 06:33 PM
Rooms and interior
- Bedrooms:4
- Total bathrooms:4
- Full bathrooms:3
- Half bathrooms:1
- Rooms Total:11
- Kitchen Description:Dishwasher, Disposal, Microwave
- Basement:Yes
- Basement Description:Finished, Partial, Walk Out
- Living area:3,024 sq. ft.
Heating and cooling
- Cooling:Attic Fan, Heat Pump
- Heating:Heat Pump
Structure and exterior
- Roof:Composition
- Year built:2005
- Building area:3,024 sq. ft.
- Lot area:0.51 Acres
- Lot Features:City Lot, Level
- Architectural Style:Atrium Split, Side/Side Split
- Construction Materials:Frame, Stone Trim
Schools
- High school:Raymore-Peculiar
- Middle school:Bridle Ridge
- Elementary school:Shull
Utilities
- Water:City/Public
- Sewer:Public Sewer
Finances and disclosures
- Price:$420,000
- Price per sq. ft.:$138.89
Features and amenities
- Appliances:Dishwasher, Disposal, Free-Standing Electric Oven, Microwave
- Amenities:Ceiling Fan(s), Pantry, Walk-In Closet(s)
Parking
- Parking description:Built-In
- Garage:Yes
- Garage spaces:3
 HeartlandMLS©2026. Information Deemed Reliable But Not Guaranteed. This information is being provided by the HeartlandMLS. The listings presented here may or may not be listed by the Broker/Agent operating this website. This information is intended for the personal use of consumers and may not be used for any purpose other than to identify prospective properties consumers may be interested in purchasing. Data <Last Updated October 13, 2026
New listings near 993 Sicklebar Drive
- New
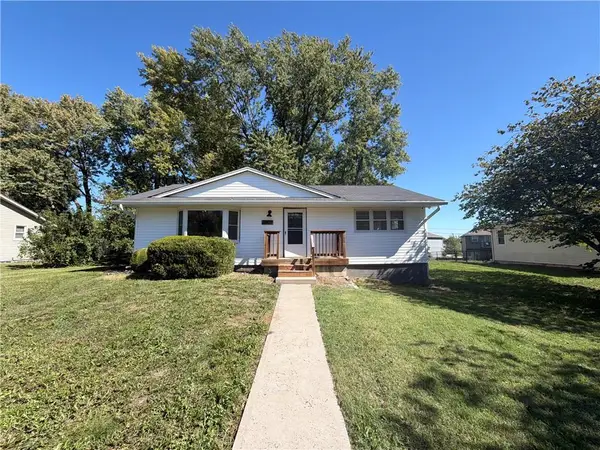 $238,000Active3 beds 2 baths1,040 sq. ft.
21809 S Peculiar Drive, Peculiar, MO 64078
MLS# 2646203Listed by: OPENDOOR BROKERAGE LLC - New
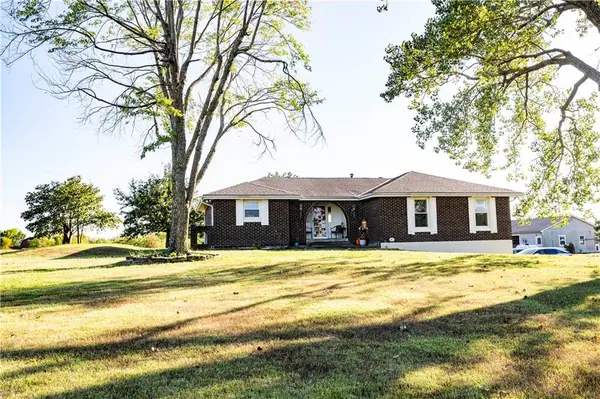 $490,000Active3 beds 3 baths2,651 sq. ft.
11409 E 261st Street, Peculiar, MO 64078
MLS# 2646247Listed by: WORTH CLARK REALTY - New
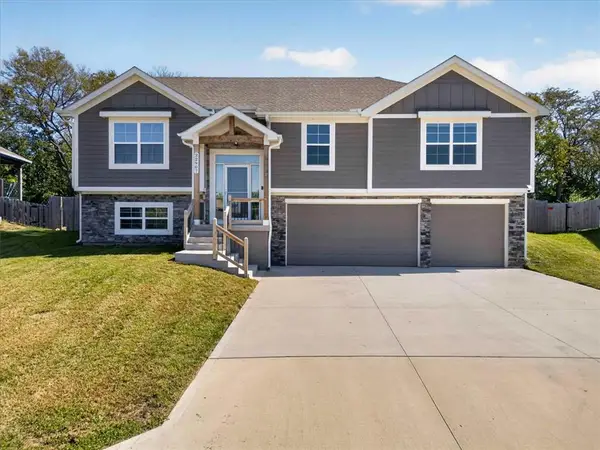 $410,000Active4 beds 3 baths2,150 sq. ft.
22907 S Ridgeview Drive, Peculiar, MO 64078
MLS# 2646346Listed by: REECENICHOLS - LEES SUMMIT - New
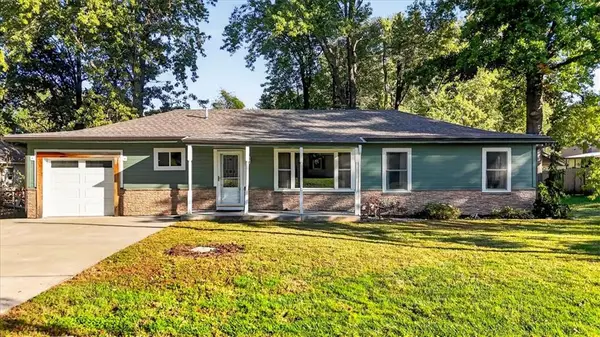 $255,000Active3 beds 2 baths1,344 sq. ft.
340 Champ Street, Peculiar, MO 64078
MLS# 2646122Listed by: REECENICHOLS - LEES SUMMIT 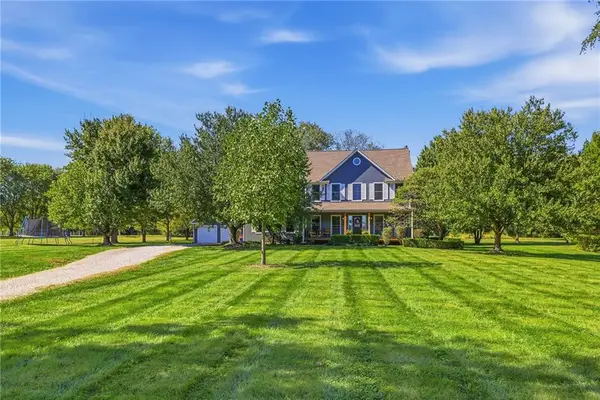 $619,000Pending4 beds 4 baths3,306 sq. ft.
24112 S Wildgoose Lane, Peculiar, MO 64078
MLS# 2645725Listed by: REECENICHOLS - LEES SUMMIT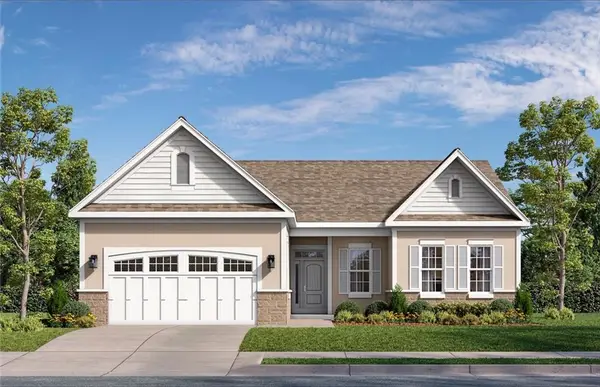 $519,250Pending2 beds 2 baths1,771 sq. ft.
22614 Bailey Street, Peculiar, MO 64078
MLS# 2645977Listed by: PLATINUM REALTY LLC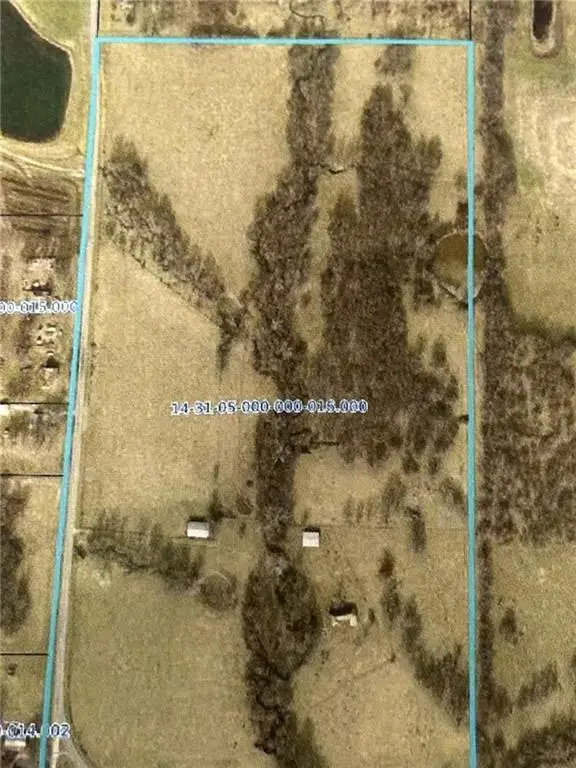 $990,000Active79.3 Acres
25911 S S. State Route C Highway S, Peculiar, MO 64078
MLS# 2643368Listed by: REECENICHOLS - LEES SUMMIT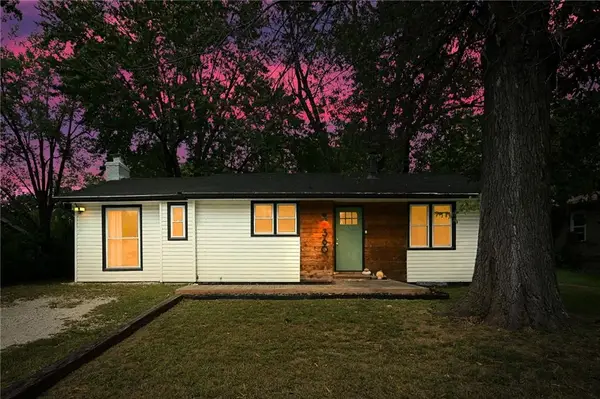 $249,500Active3 beds 2 baths1,104 sq. ft.
360 S Peculiar Drive, Peculiar, MO 64078
MLS# 2644762Listed by: KELLER WILLIAMS SOUTHLAND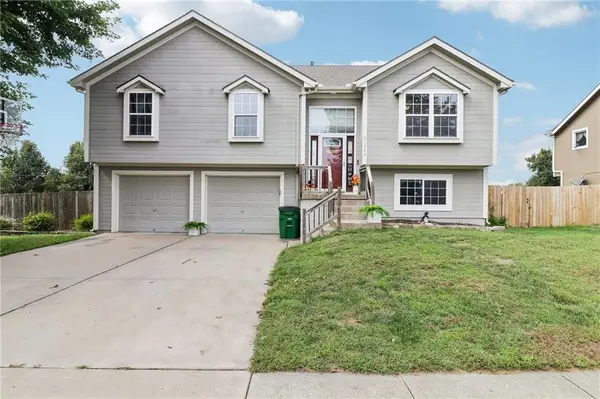 $300,000Active4 beds 3 baths1,850 sq. ft.
21322 Pin Oak Lane, Peculiar, MO 64078
MLS# 2643430Listed by: REECENICHOLS - LEES SUMMIT


Protect your home and budget from life's surprises with an Assurant Home Warranty, backed by a partner that supports you through every step of homeownership. Explore Plans.
© 2026 Better Homes and Gardens Real Estate LLC. An Anywhere Real Estate company. All rights reserved. Better Homes and Gardens® Real Estate is a registered trademark owned by Meredith Operations Corporation, licensed to Better Homes and Gardens Real Estate LLC and used with permission. Better Homes and Gardens Real Estate LLC fully supports the principles of the Fair Housing Act and the Equal Opportunity Act. Listing information is deemed reliable but is not guaranteed accurate.
Each office is independently owned and operated.
Any services or products provided by third parties are not provided by, affiliated with or related to Better Homes and Gardens Real Estate LLC, or its affiliated companies.