
13130 NW Hawthorne Drive, Platte City, MO 64079
Local realty services provided by:Better Homes and Gardens Real Estate Kansas City Homes
Upcoming open houses
- Sat, Oct 1011:00 am - 01:00 pm
- Sun, Oct 1111:00 am - 01:00 pm
Listed by: eric craig team, jan seitz
Office: reecenichols-kcn
MLS#:2645495
Source:MOKS_HL
Price summary
- Price:$505,000
- Price per sq. ft.:$186.62
- Monthly HOA dues:$12.5
About this home
Welcome to a beautifully maintained reverse ranch, located on a quiet cul-de-sac. As you walk in, you'll be drawn to the backyard view of lush green trees, which envelop the new screened-in composite deck with privacy and shade for enjoyable, quiet evenings. Main-level living, with the primary suite entering a spacious double-sink, jetted-tub bathroom, and then entering a spacious, oversized walk-in closet that conveniently connects to the laundry room. The flow from living to primary suite, bath, closet & laundry is highly desirable. The 2nd bedroom on the main floor has clear glass 10-core French doors; standard solid wood French doors are available to install in the basement. The kitchen is designed for functionality and easy entertaining, with a batwing, raised island, and a chef's dream walk-in pantry. The kitchen and eat-in dining area connect to the living room with a fireplace. The main living area is accented with crown molding and large windows across the living and dining area for maximum natural light. Main level features new carpet in bedrooms and closets and all new updated lighting.
The walkout basement is ideal, starting with an oversized family room with a mini kitchen/bar for entertainment, large windows for natural light, a treed backyard with new LVP and new lights, and steps out onto a covered patio. Two additional bedrooms with new carpet & lights, and a full bathroom. Enjoy the enormous storage room that could be used for storage or an added weight room/non-conforming room, or theater room. Storm shelter is included below the front porch.
Ideal location and easy access to I-29 or I-435. Minutes to any type of shopping, coffee shops, restaurants, or entertainment of your choice....
Contact an agent
Home facts
- Year built:2010
- Subdivision & Development:Hills of Oakmont
- Listing ID #:2645495
- Added:1 day(s) ago
- Updated:October 07, 2026 at 07:04 PM
Rooms and interior
- Bedrooms:4
- Total bathrooms:3
- Full bathrooms:3
- Rooms Total:10
- Basement:Yes
- Basement Description:Finished, Walk Out
- Living area:2,706 sq. ft.
Heating and cooling
- Cooling:Electric
- Heating:Natural Gas
Structure and exterior
- Roof:Composition
- Year built:2010
- Building area:2,706 sq. ft.
- Lot area:0.26 Acres
- Lot Features:City Lot
- Architectural Style:Reverse 1.5 Story
- Construction Materials:Stone Trim, Vinyl Siding
Schools
- High school:Platte County R-III
- Middle school:Platte City
- Elementary school:Platte Co/R3
Utilities
- Water:City/Public
- Sewer:Public Sewer
Finances and disclosures
- Price:$505,000
- Price per sq. ft.:$186.62
Features and amenities
- Amenities:Pantry, Trail(s), Walk-In Closet(s)
Parking
- Parking description:Attached
- Garage:Yes
- Garage spaces:3
 HeartlandMLS©2026. Information Deemed Reliable But Not Guaranteed. This information is being provided by the HeartlandMLS. The listings presented here may or may not be listed by the Broker/Agent operating this website. This information is intended for the personal use of consumers and may not be used for any purpose other than to identify prospective properties consumers may be interested in purchasing. Data <Last Updated October 7, 2026
New listings near 13130 NW Hawthorne Drive
- Coming Soon
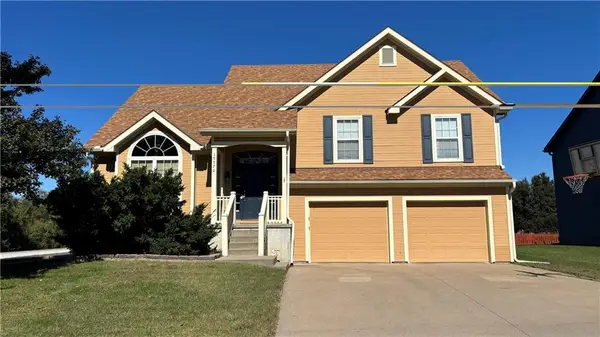 $375,000Coming Soon4 beds 3 baths2,131 sq. ft.
15570 NW 130th Street, Platte City, MO 64079
MLS# 2645616Listed by: REAL BROKER, LLC - Coming Soon
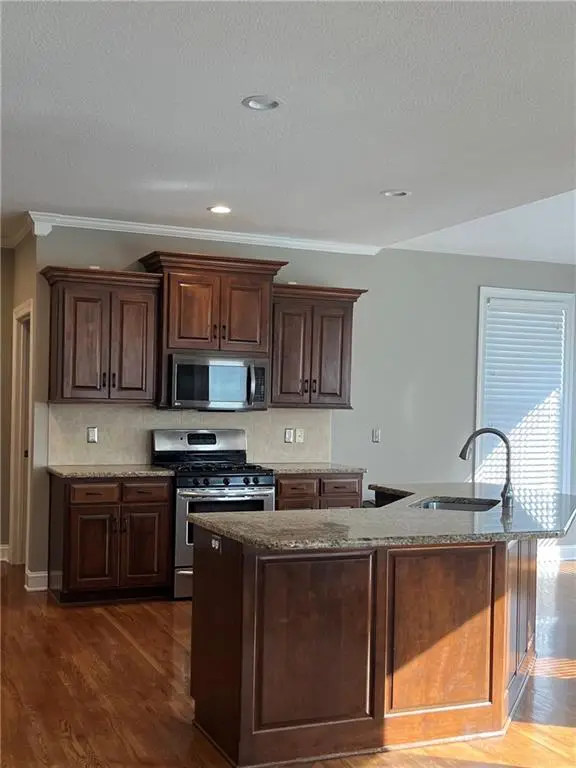 $525,000Coming Soon5 beds 5 baths3,750 sq. ft.
15805 NW 124th Street, Platte City, MO 64079
MLS# 2629992Listed by: RE/MAX INNOVATIONS - Coming Soon
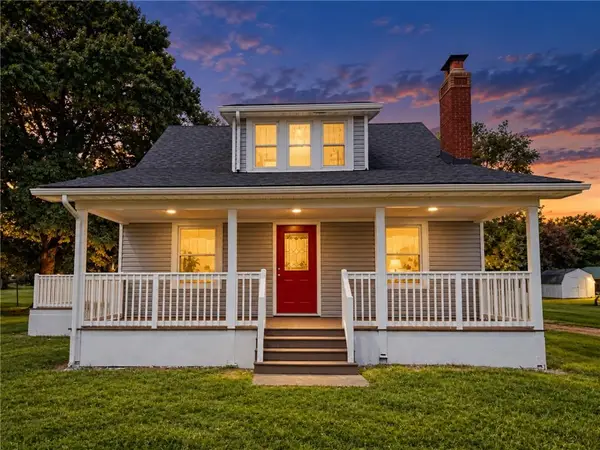 $350,000Coming Soon4 beds 3 baths1,818 sq. ft.
15140 B Highway, Platte City, MO 64079
MLS# 2638668Listed by: YOUR FUTURE ADDRESS, LLC - Coming Soon
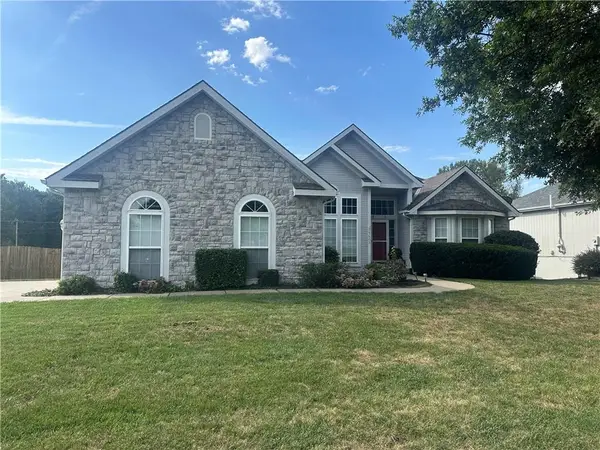 $440,000Coming Soon4 beds 3 baths3,006 sq. ft.
15605 Meadow Court, Platte City, MO 64079
MLS# 2642999Listed by: RE/MAX HOUSE OF DREAMS - New
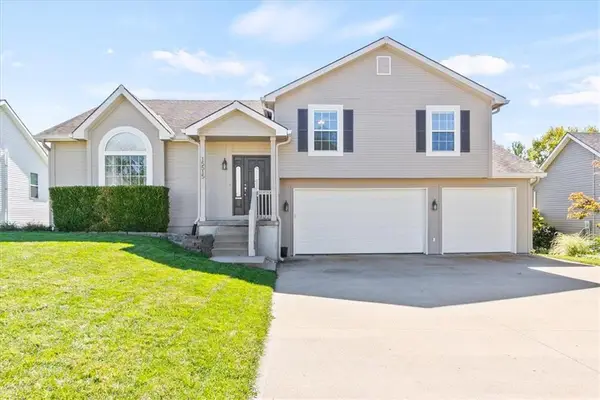 $399,500Active3 beds 3 baths2,168 sq. ft.
15515 NW 127 Street, Platte City, MO 64079
MLS# 2645758Listed by: RE/MAX HOUSE OF DREAMS - New
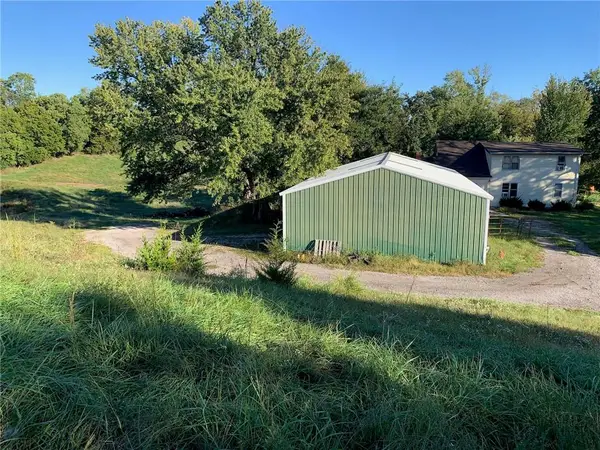 $775,000Active4 beds 2 baths2,542 sq. ft.
21755 Grass Pad Road, Platte City, MO 64079
MLS# 2645230Listed by: KELLER WILLIAMS KC NORTH - New
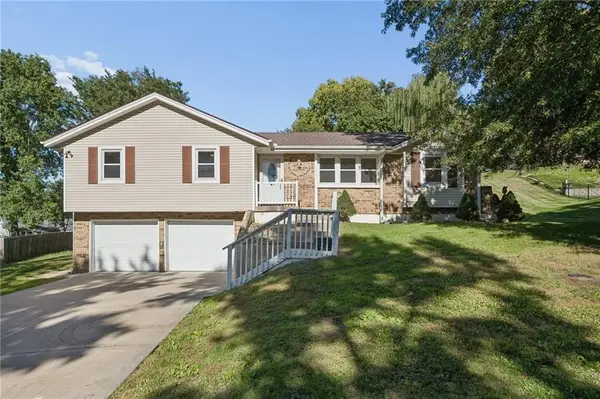 $280,000Active3 beds 2 baths1,396 sq. ft.
508 Wells Road, Platte City, MO 64079
MLS# 2641529Listed by: RE/MAX INNOVATIONS - Open Sat, 11am to 1pmNew
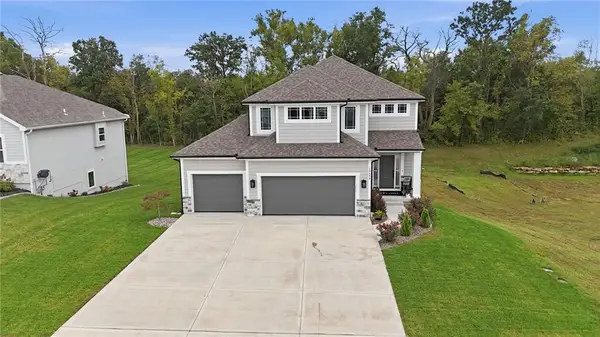 $620,000Active4 beds 4 baths3,042 sq. ft.
16695 NW 124th Street, Platte City, MO 64079
MLS# 2643930Listed by: REECENICHOLS-KCN 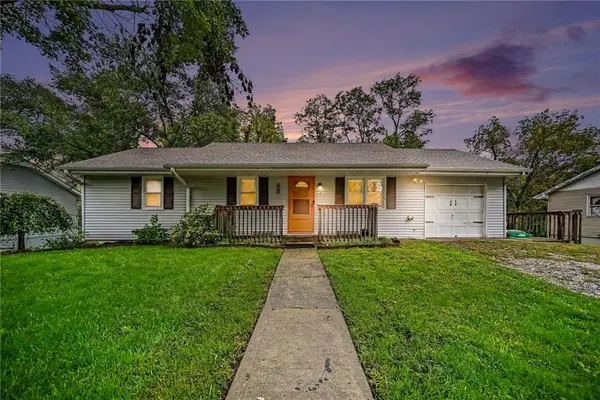 $260,000Pending3 beds 2 baths1,806 sq. ft.
206 Vine Street, Platte City, MO 64079
MLS# 2644878Listed by: REECENICHOLS-KCN


Protect your home and budget from life's surprises with an Assurant Home Warranty, backed by a partner that supports you through every step of homeownership. Explore Plans.
© 2026 Better Homes and Gardens Real Estate LLC. An Anywhere Real Estate company. All rights reserved. Better Homes and Gardens® Real Estate is a registered trademark owned by Meredith Operations Corporation, licensed to Better Homes and Gardens Real Estate LLC and used with permission. Better Homes and Gardens Real Estate LLC fully supports the principles of the Fair Housing Act and the Equal Opportunity Act. Listing information is deemed reliable but is not guaranteed accurate.
Each office is independently owned and operated.
Any services or products provided by third parties are not provided by, affiliated with or related to Better Homes and Gardens Real Estate LLC, or its affiliated companies.