
15515 NW 127 Street, Platte City, MO 64079
Local realty services provided by:Better Homes and Gardens Real Estate Kansas City Homes
Listed by: tony farr team, tony farr
Office: re/max house of dreams
MLS#:2645758
Source:MOKS_HL
Price summary
- Price:$399,500
- Price per sq. ft.:$184.27
- Monthly HOA dues:$12.5
About this home
Welcome home to this beautifully updated front/back split in the desirable Hills of Oakmont subdivision and highly sought-after Platte County School District! This spacious home features 3 bedrooms, 2.5 bathrooms, and an oversized 3-car garage, providing plenty of room for vehicles, storage, and more.
Step inside to find all-new flooring throughout the home and an updated kitchen featuring stainless steel appliances. The inviting family room offers a cozy fireplace, perfect for relaxing or entertaining. The spacious primary suite features two closets with built-in dresser space, while the primary bathroom boasts a Jacuzzi tub, double vanity, and separate shower.
The finished lower level provides a large family room and convenient half bath, with a walkout leading directly to the expansive backyard. Enjoy outdoor living with a patio, newer deck, storage shed, and peaceful views backing to mature trees. Additional features include an in-ground sprinkler system and newer water heater.
Located in the Hills of Oakmont subdivision, this home combines thoughtful updates, a spacious layout, great outdoor space, and a fantastic location. Don't miss your opportunity to make this one your new home!...
Contact an agent
Home facts
- Year built:2004
- Subdivision & Development:Hills of Oakmont
- Listing ID #:2645758
- Added:1 day(s) ago
- Updated:October 07, 2026 at 06:49 PM
Rooms and interior
- Bedrooms:3
- Total bathrooms:3
- Full bathrooms:2
- Half bathrooms:1
- Rooms Total:7
- Kitchen Description:Dishwasher, Disposal, Microwave, Refrigerator
- Basement:Yes
- Basement Description:Finished, Walk Out
- Living area:2,168 sq. ft.
Heating and cooling
- Cooling:Electric
- Heating:Heat Pump
Structure and exterior
- Roof:Composition
- Year built:2004
- Building area:2,168 sq. ft.
- Lot area:0.24 Acres
- Lot Features:Level
- Architectural Style:Front/Back Split
- Construction Materials:Brick Trim, Frame, Vinyl Siding
Schools
- High school:Platte County R-III
- Middle school:Platte City
- Elementary school:Siegrist
Utilities
- Water:City/Public
- Sewer:Public Sewer
Finances and disclosures
- Price:$399,500
- Price per sq. ft.:$184.27
Features and amenities
- Appliances:Dishwasher, Disposal, Microwave, Refrigerator
- Amenities:Ceiling Fan(s), Trail(s)
Parking
- Parking description:Attached
- Garage:Yes
- Garage spaces:3
 HeartlandMLS©2026. Information Deemed Reliable But Not Guaranteed. This information is being provided by the HeartlandMLS. The listings presented here may or may not be listed by the Broker/Agent operating this website. This information is intended for the personal use of consumers and may not be used for any purpose other than to identify prospective properties consumers may be interested in purchasing. Data <Last Updated October 7, 2026
New listings near 15515 NW 127 Street
- Coming Soon
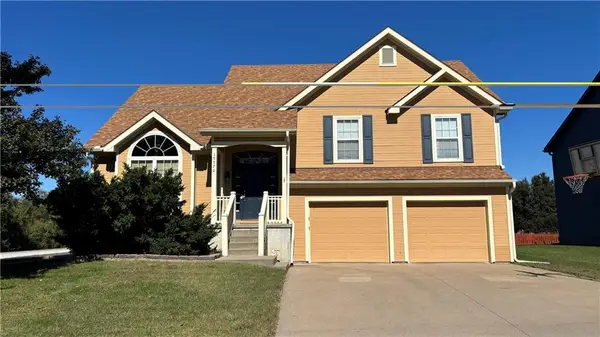 $375,000Coming Soon4 beds 3 baths2,131 sq. ft.
15570 NW 130th Street, Platte City, MO 64079
MLS# 2645616Listed by: REAL BROKER, LLC - Coming Soon
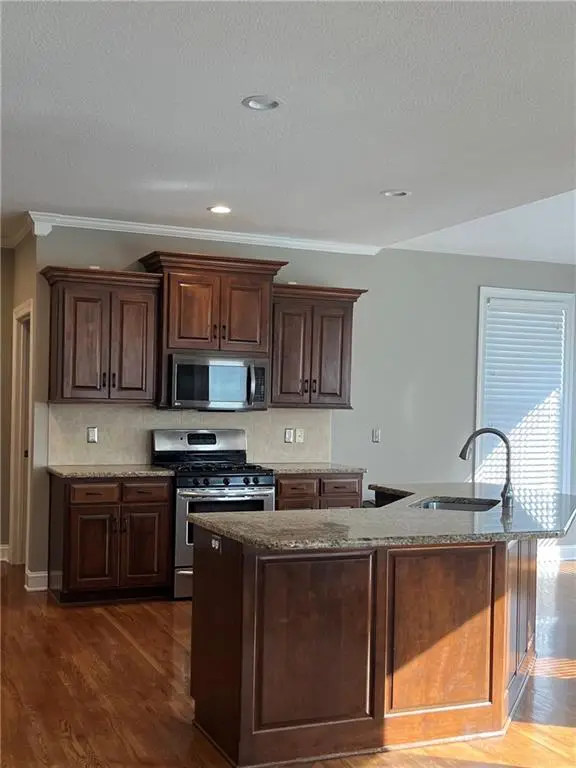 $525,000Coming Soon5 beds 5 baths3,750 sq. ft.
15805 NW 124th Street, Platte City, MO 64079
MLS# 2629992Listed by: RE/MAX INNOVATIONS - Coming Soon
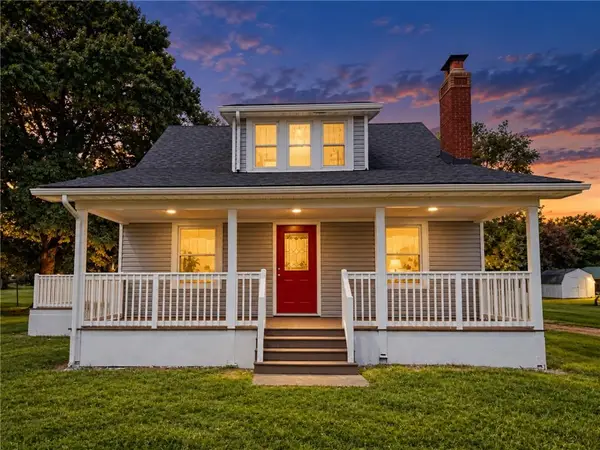 $350,000Coming Soon4 beds 3 baths1,818 sq. ft.
15140 B Highway, Platte City, MO 64079
MLS# 2638668Listed by: YOUR FUTURE ADDRESS, LLC - Coming Soon
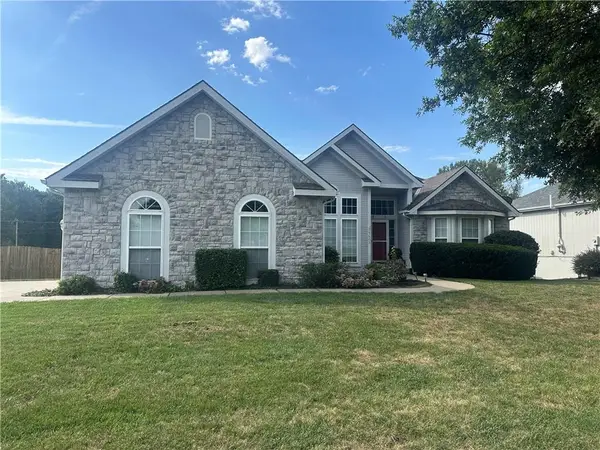 $440,000Coming Soon4 beds 3 baths3,006 sq. ft.
15605 Meadow Court, Platte City, MO 64079
MLS# 2642999Listed by: RE/MAX HOUSE OF DREAMS - Open Sat, 11am to 1pmNew
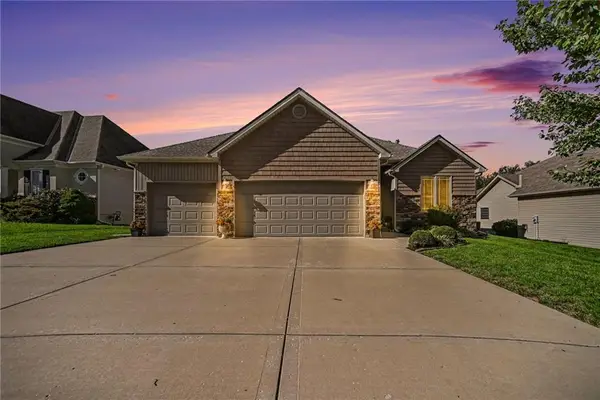 $505,000Active4 beds 3 baths2,706 sq. ft.
13130 NW Hawthorne Drive, Platte City, MO 64079
MLS# 2645495Listed by: REECENICHOLS-KCN - New
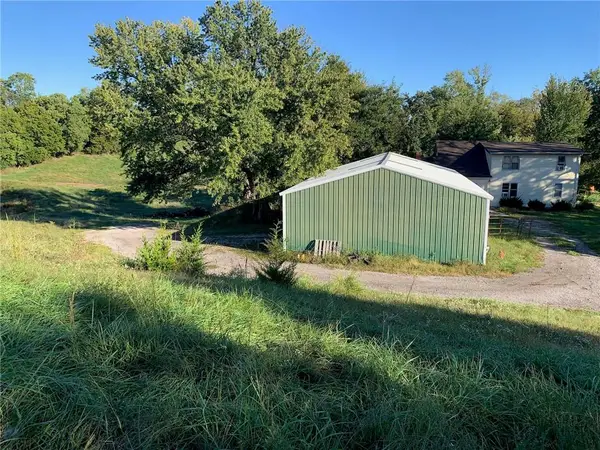 $775,000Active4 beds 2 baths2,542 sq. ft.
21755 Grass Pad Road, Platte City, MO 64079
MLS# 2645230Listed by: KELLER WILLIAMS KC NORTH - New
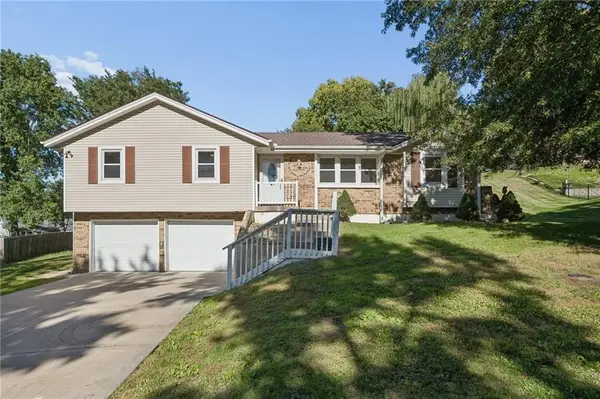 $280,000Active3 beds 2 baths1,396 sq. ft.
508 Wells Road, Platte City, MO 64079
MLS# 2641529Listed by: RE/MAX INNOVATIONS - Open Sat, 11am to 1pmNew
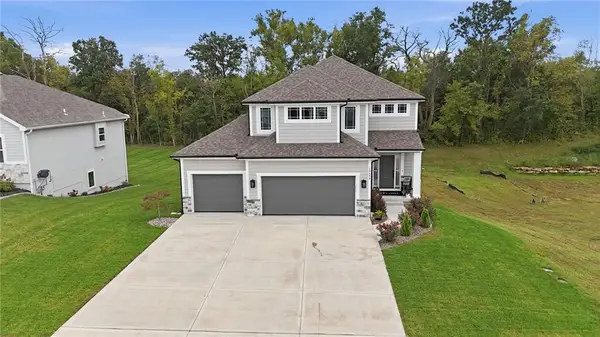 $620,000Active4 beds 4 baths3,042 sq. ft.
16695 NW 124th Street, Platte City, MO 64079
MLS# 2643930Listed by: REECENICHOLS-KCN 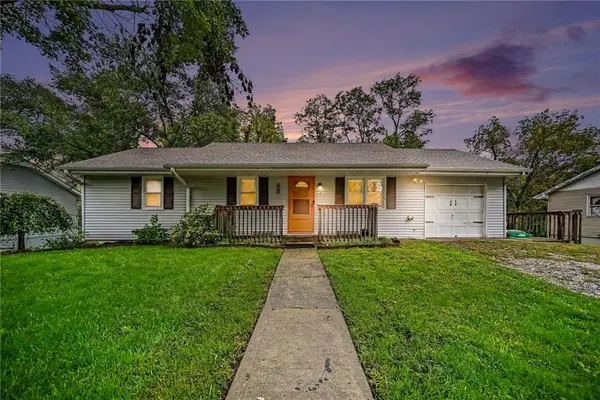 $260,000Pending3 beds 2 baths1,806 sq. ft.
206 Vine Street, Platte City, MO 64079
MLS# 2644878Listed by: REECENICHOLS-KCN


Protect your home and budget from life's surprises with an Assurant Home Warranty, backed by a partner that supports you through every step of homeownership. Explore Plans.
© 2026 Better Homes and Gardens Real Estate LLC. An Anywhere Real Estate company. All rights reserved. Better Homes and Gardens® Real Estate is a registered trademark owned by Meredith Operations Corporation, licensed to Better Homes and Gardens Real Estate LLC and used with permission. Better Homes and Gardens Real Estate LLC fully supports the principles of the Fair Housing Act and the Equal Opportunity Act. Listing information is deemed reliable but is not guaranteed accurate.
Each office is independently owned and operated.
Any services or products provided by third parties are not provided by, affiliated with or related to Better Homes and Gardens Real Estate LLC, or its affiliated companies.