
1601 Todd Street, Platte City, MO 64079
Local realty services provided by:Better Homes and Gardens Real Estate Kansas City Homes
1601 Todd Street,Platte City, MO 64079
$350,000
- 4 Beds
- 3 Baths
- 1,976 sq. ft.
- Single family
- Active
Listed by: britany goyen, robin allenbrand
Office: coldwell banker distinctive pr
MLS#:2636248
Source:MOKS_HL
Price summary
- Price:$350,000
- Price per sq. ft.:$177.13
About this home
Welcome to 1601 Todd Street, a spacious tri-level offering multiple living areas, abundant storage and a long list of seller improvements in the heart of Platte City.
Step inside to a welcoming entry with a large living room to the left and convenient half bath and coat closet nearby. Continue into the kitchen and eat-in dining area, where access to the freshly refreshed back deck makes it easy to extend everyday living outdoors.
The lower level adds another generous living area with a wood burning fireplace and walk-out to the back patio, plus laundry and direct access to the attached 2-car garage. Just beyond the garage, discover an additional unfinished sub-basement offering valuable storage space, a cedar closet and storm shelter.
Upstairs are four bedrooms, two additional bathrooms, a whole-house fan and plenty of closet and storage space.
The sellers have invested in numerous improvements during their ownership, including a radon mitigation system, replacement roof and gutters, new front door, new windows, new kitchen flooring and a refreshed back deck. A termite inspection was also completed in October 2025.
Conveniently located near downtown Platte City restaurants and shops, grocery options, medical services and highway access, this home combines a versatile tri-level layout with multiple indoor and outdoor living spaces, substantial storage and practical updates throughout....
Contact an agent
Home facts
- Year built:1967
- Subdivision & Development:Mayday
- Listing ID #:2636248
- Added:45 day(s) ago
- Updated:September 28, 2026 at 10:33 PM
Rooms and interior
- Bedrooms:4
- Total bathrooms:3
- Full bathrooms:2
- Half bathrooms:1
- Rooms Total:12
- Kitchen Description:Dishwasher, Disposal, Microwave
- Basement:Yes
- Basement Description:Finished, Walk Out
- Living area:1,976 sq. ft.
Heating and cooling
- Cooling:Electric
- Heating:Natural Gas
Structure and exterior
- Roof:Composition
- Year built:1967
- Building area:1,976 sq. ft.
- Lot area:0.26 Acres
- Lot Features:City Lot
- Architectural Style:2 Stories, Tri Level
- Construction Materials:Brick Trim, Vinyl Siding
Schools
- High school:Platte City
- Middle school:Platte City
- Elementary school:Compass
Utilities
- Water:City/Public
- Sewer:Public Sewer
Finances and disclosures
- Price:$350,000
- Price per sq. ft.:$177.13
Features and amenities
- Appliances:Dishwasher, Disposal, Gas Range, Microwave
- Amenities:Ceiling Fan(s)
Parking
- Parking description:Attached
- Garage:Yes
- Garage spaces:2
 HeartlandMLS©2026. Information Deemed Reliable But Not Guaranteed. This information is being provided by the HeartlandMLS. The listings presented here may or may not be listed by the Broker/Agent operating this website. This information is intended for the personal use of consumers and may not be used for any purpose other than to identify prospective properties consumers may be interested in purchasing. Data <Last Updated September 28, 2026
New listings near 1601 Todd Street
- New
 $3,450,000Active4 beds 6 baths12,618 sq. ft.
22350 Grass Pad Road, Platte City, MO 64079
MLS# 2640108Listed by: REECENICHOLS-KCN - New
 $360,000Active10 Acres
Lot 3 Dowling Lane, Platte City, MO 64079
MLS# 2642325Listed by: REECENICHOLS-KCN - New
 $360,000Active10 Acres
Lot 4 Humphrey Road, Platte City, MO 64079
MLS# 2642327Listed by: REECENICHOLS-KCN - New
 $650,000Active18.99 Acres
Lot 5 Humphrey Road, Platte City, MO 64079
MLS# 2642329Listed by: REECENICHOLS-KCN - New
 $525,000Active15.99 Acres
Lot 6 Humphrey Road, Platte City, MO 64079
MLS# 2642333Listed by: REECENICHOLS-KCN - New
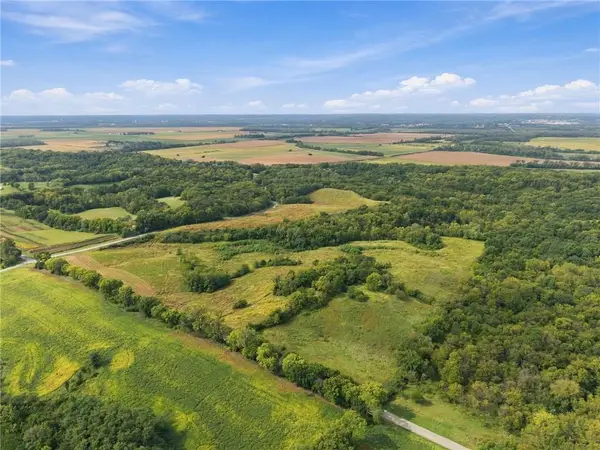 $360,000Active10 Acres
Lot 1 Dowling Lane, Platte City, MO 64079
MLS# 2642317Listed by: REECENICHOLS-KCN - New
 $360,000Active10 Acres
Lot 2 Dowling Lane, Platte City, MO 64079
MLS# 2642320Listed by: REECENICHOLS-KCN - New
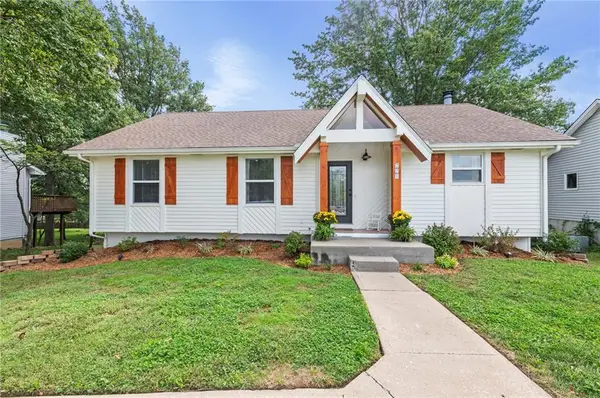 $339,900Active3 beds 3 baths1,816 sq. ft.
221 O'rourke Drive, Platte City, MO 64079
MLS# 2642652Listed by: KELLER WILLIAMS KC NORTH - New
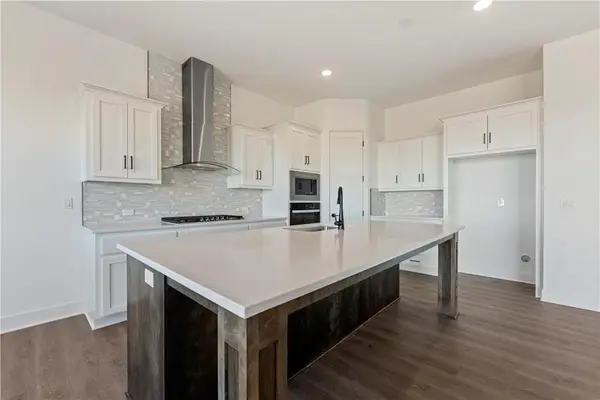 $520,730Active4 beds 3 baths2,466 sq. ft.
2609 Sunset Drive, Platte City, MO 64079
MLS# 2644126Listed by: REECENICHOLS - LEES SUMMIT - New
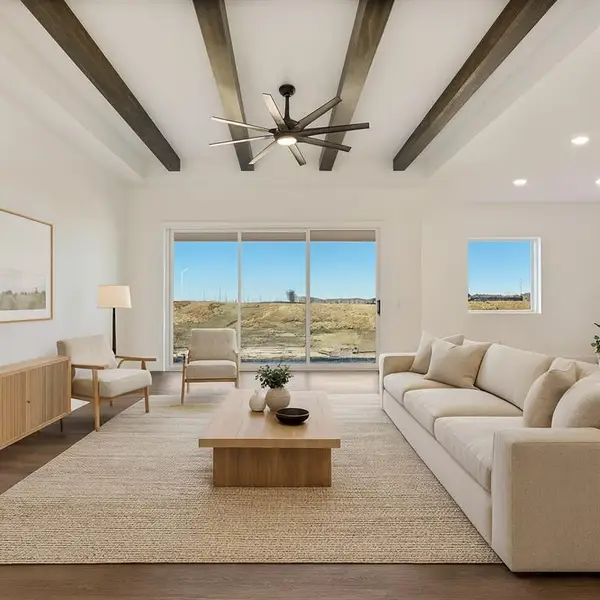 $453,110Active4 beds 2 baths1,980 sq. ft.
2605 Sunset Drive, Platte City, MO 64079
MLS# 2644109Listed by: REECENICHOLS - LEES SUMMIT


Protect your home and budget from life's surprises with an Assurant Home Warranty, backed by a partner that supports you through every step of homeownership. Explore Plans.
© 2026 Better Homes and Gardens Real Estate LLC. An Anywhere Real Estate company. All rights reserved. Better Homes and Gardens® Real Estate is a registered trademark owned by Meredith Operations Corporation, licensed to Better Homes and Gardens Real Estate LLC and used with permission. Better Homes and Gardens Real Estate LLC fully supports the principles of the Fair Housing Act and the Equal Opportunity Act. Listing information is deemed reliable but is not guaranteed accurate.
Each office is independently owned and operated.
Any services or products provided by third parties are not provided by, affiliated with or related to Better Homes and Gardens Real Estate LLC, or its affiliated companies.