
311 Fairview Circle, Platte City, MO 64079
Local realty services provided by:Better Homes and Gardens Real Estate Kansas City Homes
311 Fairview Circle,Platte City, MO 64079
$389,950
- 4 Beds
- 3 Baths
- 2,148 sq. ft.
- Single family
- Active
Listed by: rob west
Office: united real estate kansas city
MLS#:2630559
Source:MOKS_HL
Price summary
- Price:$389,950
- Price per sq. ft.:$181.54
About this home
WELCOME HOME, to a home Built in 2018 that has NO HOA! Situated on a large corner lot this beautiful 4-bedroom, 3-bathroom home offers both style and functionality. It features soaring ceilings and an abundance of natural light that enhances the open floor plan, making it perfect for hosting gatherings and entertaining. The hardwood floors and luxury vinyl plank create a sleek, modern look that flows throughout. The kitchen is a chef’s delight with its granite countertops, large pantry, and plenty of counter space for prepping meals. You will love the walk-in pantry.The primary bedroom offers a spacious walk-in closet and ensuite bath for ultimate privacy. Need more room? Head downstairs to a finished 4th bedroom, a rec-room a third full bath. A walk-out to a level back yard. Don’t forget the oversized 2-car garage, which provides extra space for projects, and the covered deck and a patio, perfect for enjoying these beautiful evenings! Active neighborhood and convenient location with an easy drive to airport or downtown, and close to fun events like the annual fair!
*****The Seller is motivated and will pay up to $3,000 of Buyers closing cost on 311 Fairview Circle at closing*****...
Contact an agent
Home facts
- Year built:2018
- Subdivision & Development:Riverview
- Listing ID #:2630559
- Added:48 day(s) ago
- Updated:August 28, 2026 at 11:58 AM
Rooms and interior
- Bedrooms:4
- Total bathrooms:3
- Full bathrooms:3
- Rooms Total:7
- Kitchen Description:Dishwasher, Disposal, Microwave
- Basement:Yes
- Basement Description:Finished, Full, Garage Entrance, Walk Out
- Living area:2,148 sq. ft.
Heating and cooling
- Cooling:Electric, Heat Pump
- Heating:Heatpump/Gas
Structure and exterior
- Roof:Composition
- Year built:2018
- Building area:2,148 sq. ft.
- Lot area:0.27 Acres
- Lot Features:City Lot, Corner Lot, Level
- Architectural Style:Split Entry
- Construction Materials:Stone & Frame
Schools
- High school:Platte County R-III
- Middle school:Platte City
- Elementary school:Compass
Utilities
- Water:City/Public
- Sewer:Public Sewer
Finances and disclosures
- Price:$389,950
- Price per sq. ft.:$181.54
Features and amenities
- Appliances:Dishwasher, Disposal, Microwave, Stainless Steel Appliance(s)
- Amenities:Ceiling Fan(s), Pantry, Stained Cabinets, Walk-In Closet(s)
Parking
- Parking description:Built-In
- Garage:Yes
- Garage spaces:2
 HeartlandMLS©2026. Information Deemed Reliable But Not Guaranteed. This information is being provided by the HeartlandMLS. The listings presented here may or may not be listed by the Broker/Agent operating this website. This information is intended for the personal use of consumers and may not be used for any purpose other than to identify prospective properties consumers may be interested in purchasing. Data <Last Updated August 28, 2026
New listings near 311 Fairview Circle
- New
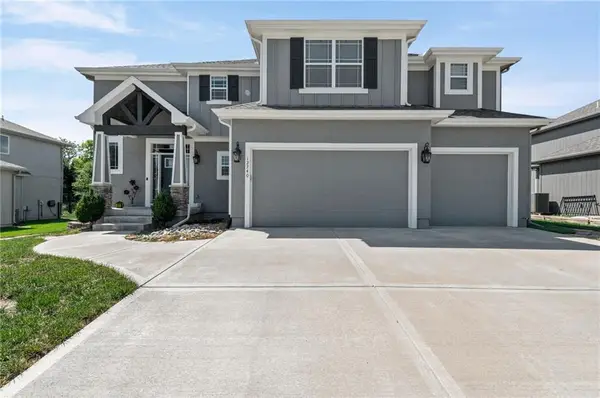 $565,000Active4 beds 4 baths2,881 sq. ft.
12740 N Imperial Drive, Platte City, MO 64079
MLS# 2637544Listed by: WORTH CLARK REALTY - New
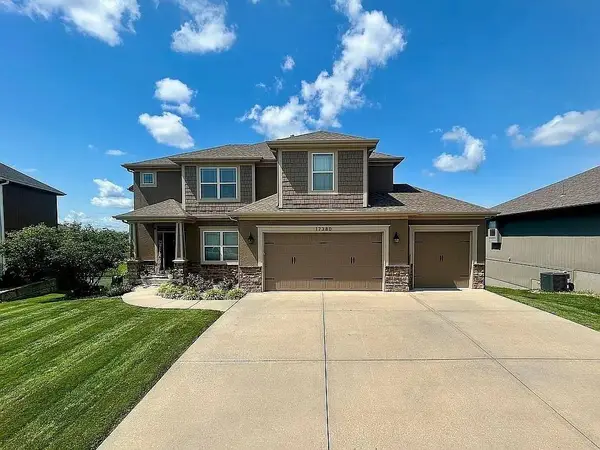 $575,000Active4 beds 4 baths2,917 sq. ft.
17380 NW 130th Terrace, Platte City, MO 64079
MLS# 2637731Listed by: RE/MAX HOUSE OF DREAMS 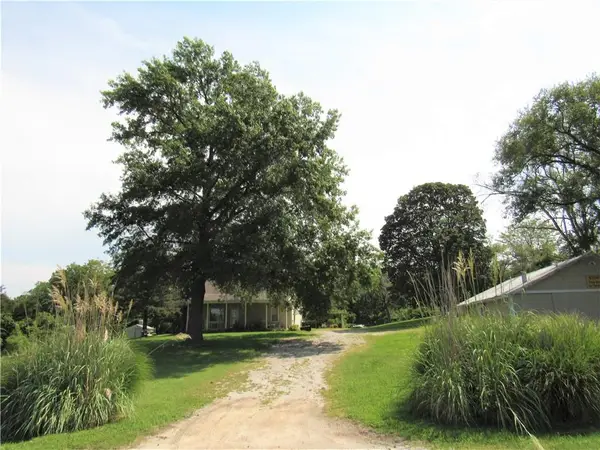 $250,000Pending3 beds 1 baths894 sq. ft.
10615 Hillsboro Road, Platte City, MO 64079
MLS# 2638372Listed by: KELLER WILLIAMS REALTY PARTNERS INC.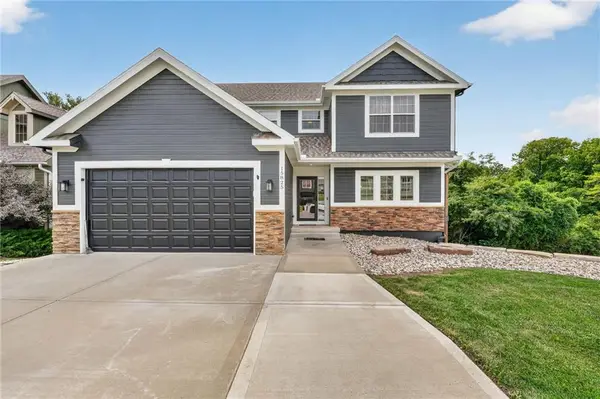 $470,000Pending4 beds 4 baths3,043 sq. ft.
15825 NW Morgan Street, Platte City, MO 64079
MLS# 2635707Listed by: KELLER WILLIAMS KC NORTH- Open Sun, 1 to 2:30pmNew
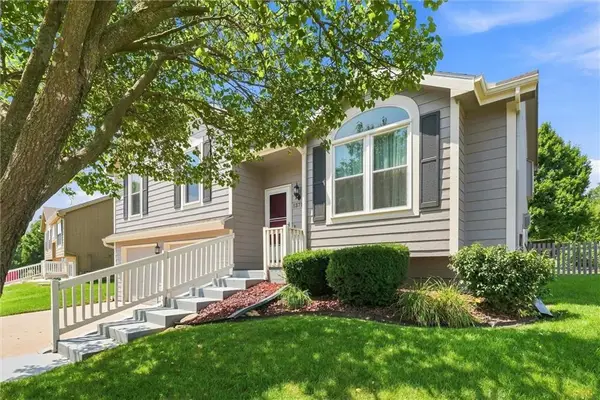 $379,900Active4 beds 3 baths1,900 sq. ft.
13710 Hunter Drive, Platte City, MO 64079
MLS# 2638091Listed by: PLATINUM REALTY LLC - New
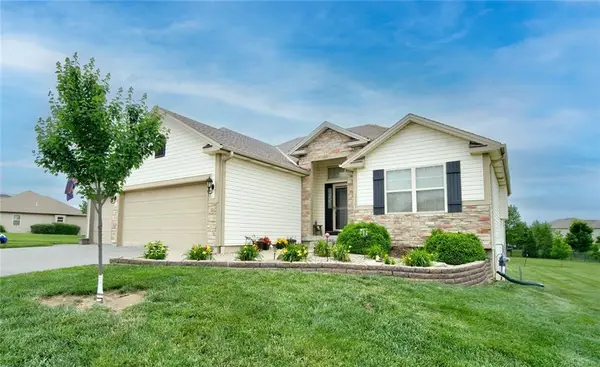 $479,900Active4 beds 3 baths1,985 sq. ft.
13305 N Copper Ridge Drive, Platte City, MO 64079
MLS# 2638514Listed by: UNITED REAL ESTATE KANSAS CITY - New
 $465,000Active4 beds 3 baths2,459 sq. ft.
15335 NW 131st Street, Platte City, MO 64079
MLS# 2637083Listed by: RE/MAX HERITAGE  $485,000Pending3 beds 3 baths2,122 sq. ft.
16920 NW 132nd Terrace, Platte City, MO 64079
MLS# 2637254Listed by: WEGNER REALTY- New
 $535,000Active4 beds 3 baths2,340 sq. ft.
16055 NW 123rd Street, Platte City, MO 64079
MLS# 2634953Listed by: KELLER WILLIAMS KC NORTH - New
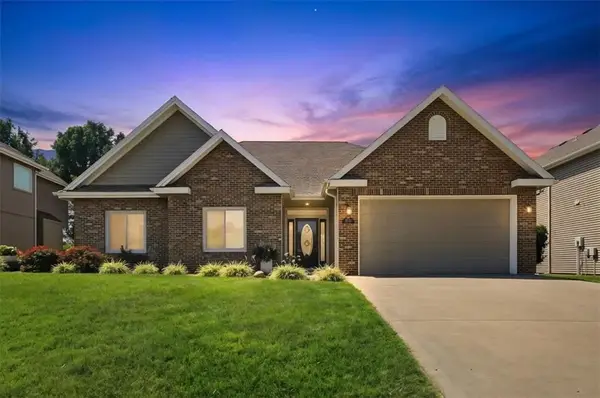 $395,000Active3 beds 2 baths1,707 sq. ft.
13030 NW Ridgeview Drive, Platte City, MO 64079
MLS# 2634151Listed by: KELLER WILLIAMS KC NORTH


Protect your home and budget from life's surprises with an Assurant Home Warranty, backed by a partner that supports you through every step of homeownership. Explore Plans.
© 2026 Better Homes and Gardens Real Estate LLC. An Anywhere Real Estate company. All rights reserved. Better Homes and Gardens® Real Estate is a registered trademark owned by Meredith Operations Corporation, licensed to Better Homes and Gardens Real Estate LLC and used with permission. Better Homes and Gardens Real Estate LLC fully supports the principles of the Fair Housing Act and the Equal Opportunity Act. Listing information is deemed reliable but is not guaranteed accurate.
Each office is independently owned and operated.
Any services or products provided by third parties are not provided by, affiliated with or related to Better Homes and Gardens Real Estate LLC, or its affiliated companies.