
16055 NW 123rd Street, Platte City, MO 64079
Local realty services provided by:Better Homes and Gardens Real Estate Kansas City Homes
16055 NW 123rd Street,Platte City, MO 64079
$535,000
- 4 Beds
- 3 Baths
- 2,340 sq. ft.
- Single family
- Active
Upcoming open houses
- Sun, Aug 2301:00 pm - 03:00 pm
Listed by: tiffany campbell, mojokc team
Office: keller williams kc north
MLS#:2634953
Source:MOKS_HL
Price summary
- Price:$535,000
- Price per sq. ft.:$228.63
- Monthly HOA dues:$60.42
About this home
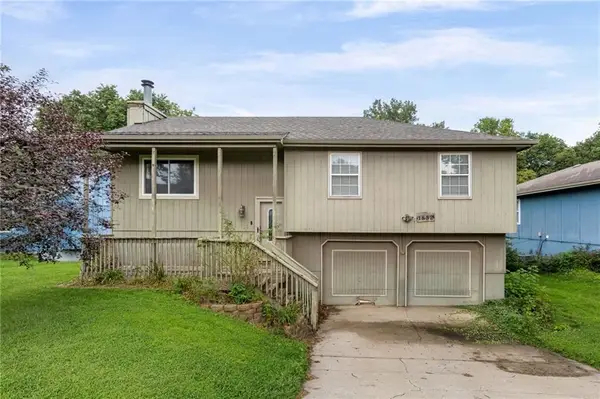
This beautiful home combines an open, modern layout with warm finishes and plenty of space to spread out. Step inside to a light-filled main level where the living room, kitchen, and dining area flow together, creating an ideal setting for both everyday living and entertaining. The living room is highlighted by a striking brick fireplace, large windows, and tray ceiling, while durable flooring and neutral finishes carry throughout the main living areas.
The kitchen is the heart of the home with rich cabinetry, granite countertops, stainless steel appliances, a large center island with seating, and a spacious walk-in pantry. The adjoining dining area provides easy access to the covered deck, extending the living space outdoors.
The primary suite offers a relaxing retreat with a tray ceiling and a distinctive sliding barn door leading to the private bath, complete with dual vanities, a tiled shower, and generous closet space. Additional bedrooms provide flexibility for family, guests, or a home office.
Downstairs, the expansive finished lower level adds an impressive amount of additional living space with room for a recreation area, media space, game room, or home gym. Large windows and a walkout to the backyard keep the space bright and connected to the outdoors.
Outside, enjoy a covered deck overlooking a beautifully maintained backyard bordered by mature greenery for a peaceful backdrop. A three-car garage, dedicated laundry area, ample storage, and attractive curb appeal complete this move-in-ready home....
Contact an agent
Home facts
- Year built:2022
- Subdivision & Development:Running Horse
- Listing ID #:2634953
- Added:3 day(s) ago
- Updated:August 23, 2026 at 02:21 PM
Rooms and interior
- Bedrooms:4
- Total bathrooms:3
- Full bathrooms:3
- Rooms Total:12
- Kitchen Description:Dishwasher, Disposal, Microwave, Refrigerator
- Basement:Yes
- Basement Description:Finished
- Living area:2,340 sq. ft.
Heating and cooling
- Cooling:Electric
- Heating:Forced Air Gas
Structure and exterior
- Roof:Composition
- Year built:2022
- Building area:2,340 sq. ft.
- Lot area:0.3 Acres
- Architectural Style:Reverse 1.5 Story
- Construction Materials:Frame
Schools
- High school:Platte County R-III
- Middle school:Platte City
- Elementary school:Siegrist
Utilities
- Water:City/Public
- Sewer:Public Sewer
Finances and disclosures
- Price:$535,000
- Price per sq. ft.:$228.63
Features and amenities
- Appliances:Dishwasher, Disposal, Microwave, Refrigerator
- Amenities:Play Area, Pool, Trail(s)
- Pool features:Swimming Pool
Parking
- Garage:Yes
- Garage spaces:3
 HeartlandMLS©2026. Information Deemed Reliable But Not Guaranteed. This information is being provided by the HeartlandMLS. The listings presented here may or may not be listed by the Broker/Agent operating this website. This information is intended for the personal use of consumers and may not be used for any purpose other than to identify prospective properties consumers may be interested in purchasing. Data <Last Updated August 23, 2026
New listings near 16055 NW 123rd Street
- Open Sun, 1 to 3pmNew
 $465,000Active4 beds 3 baths2,459 sq. ft.
15335 NW 131st Street, Platte City, MO 64079
MLS# 2637083Listed by: RE/MAX HERITAGE - New
 $485,000Active3 beds 3 baths2,122 sq. ft.
16920 NW 132nd Terrace, Platte City, MO 64079
MLS# 2637254Listed by: WEGNER REALTY - Open Sun, 1am to 3pmNew
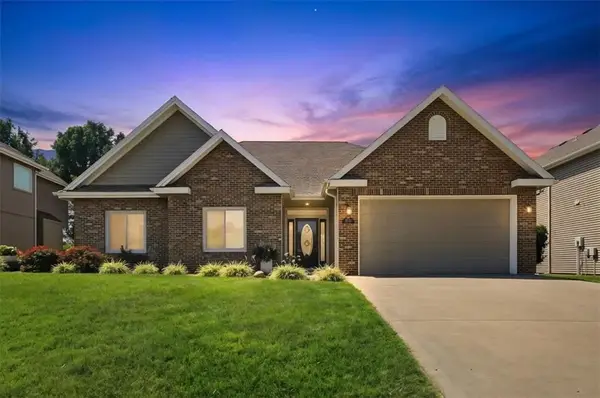 $395,000Active3 beds 2 baths1,707 sq. ft.
13030 NW Ridgeview Drive, Platte City, MO 64079
MLS# 2634151Listed by: KELLER WILLIAMS KC NORTH - New
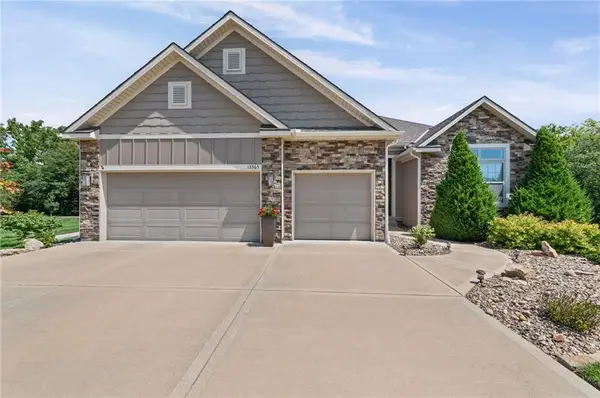 $565,000Active3 beds 3 baths2,275 sq. ft.
13365 N Silver Ridge Drive, Platte City, MO 64079
MLS# 2634288Listed by: WEGNER REALTY  $425,000Pending3 beds 2 baths1,164 sq. ft.
14960 Todd Creek Road, Platte City, MO 64079
MLS# 2636273Listed by: KELLER WILLIAMS PLATINUM PRTNR- Open Fri, 5 to 7pmNew
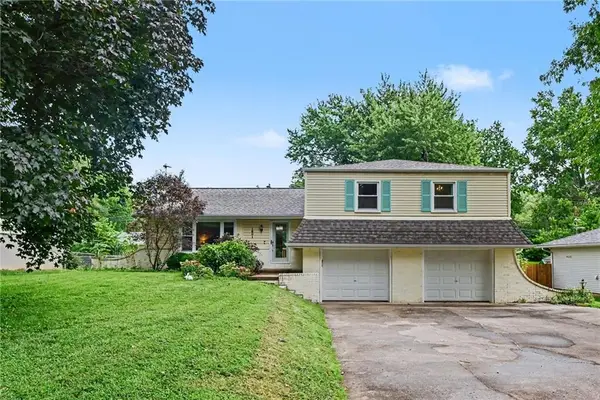 $365,000Active4 beds 3 baths1,976 sq. ft.
1601 Todd Street, Platte City, MO 64079
MLS# 2636248Listed by: COLDWELL BANKER DISTINCTIVE PR 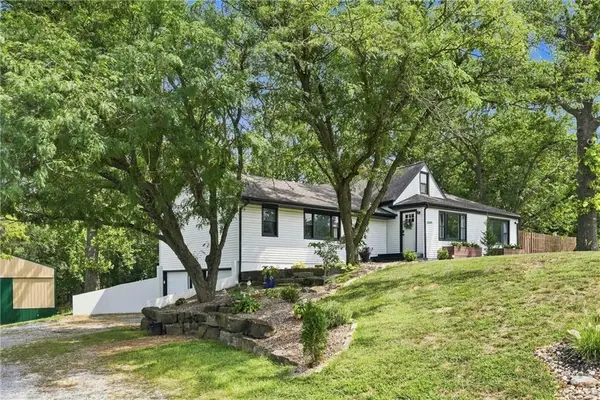 $700,000Pending3 beds 2 baths1,742 sq. ft.
16610 NW 120th Street, Platte City, MO 64079
MLS# 2636474Listed by: REECENICHOLS-KCN- New
 $265,000Active3 beds 2 baths1,138 sq. ft.
1832 Gates Drive, Platte City, MO 64079
MLS# 2636604Listed by: KELLER WILLIAMS REALTY PARTNERS INC. - New
 $399,500Active4 beds 3 baths1,748 sq. ft.
15575 NW 126th Street, Platte City, MO 64079
MLS# 2633315Listed by: KELLER WILLIAMS REALTY PARTNERS INC.


Protect your home and budget from life's surprises with an Assurant Home Warranty, backed by a partner that supports you through every step of homeownership. Explore Plans.
© 2026 Better Homes and Gardens Real Estate LLC. An Anywhere Real Estate company. All rights reserved. Better Homes and Gardens® Real Estate is a registered trademark owned by Meredith Operations Corporation, licensed to Better Homes and Gardens Real Estate LLC and used with permission. Better Homes and Gardens Real Estate LLC fully supports the principles of the Fair Housing Act and the Equal Opportunity Act. Listing information is deemed reliable but is not guaranteed accurate.
Each office is independently owned and operated.
Any services or products provided by third parties are not provided by, affiliated with or related to Better Homes and Gardens Real Estate LLC, or its affiliated companies.