
4803 NW 141st Street, Platte City, MO 64079
Local realty services provided by:Better Homes and Gardens Real Estate Kansas City Homes
4803 NW 141st Street,Platte City, MO 64079
$468,500
- 4 Beds
- 3 Baths
- 2,366 sq. ft.
- Single family
- Active
Listed by: dustin domerese
Office: homesmart legacy
MLS#:2642680
Source:MOKS_HL
Price summary
- Price:$468,500
- Price per sq. ft.:$198.01
- Monthly HOA dues:$595
About this home
Experience the comfort and style of this better-than-new two-story D.R. Horton home featuring 4 bedrooms, 3 bathrooms, 9-foot ceilings, and a bright, open floor plan. The kitchen offers a polished blend of function and design with quartz countertops, painted maple cabinetry, and premium Whirlpool appliances, creating an inviting space for cooking, gathering, and entertaining.
Upgrades throughout the home add both convenience and character, including a built-in library, and dedicated built-in office desk. The bathrooms feature quartz-topped vanities, while the primary suite provides double vanities and a five-foot shower and framed glass enclosure.
The walk-out basement provides an opportunity for the buyer to add living space or flexible area perfect for game days, hosting guests, or simply unwinding. Outside, the fenced backyard offers added privacy and room to enjoy the outdoors. The lot is positioned directly adjacent to the community pool that is coming soon. This property provides thoughtful finishes, functional upgrades like dual hot water heaters, security system, keyless entry door, and a perfect location....
Contact an agent
Home facts
- Year built:2024
- Subdivision & Development:Windmill Creek
- Listing ID #:2642680
- Added:6 day(s) ago
- Updated:October 07, 2026 at 02:34 PM
Rooms and interior
- Bedrooms:4
- Total bathrooms:3
- Full bathrooms:2
- Half bathrooms:1
- Rooms Total:11
- Kitchen Description:Dishwasher, Disposal, Microwave
- Basement:Yes
- Basement Description:Stubbed for Bath, Unfinished, Walk Out
- Living area:2,366 sq. ft.
Heating and cooling
- Cooling:Electric
- Heating:Natural Gas
Structure and exterior
- Roof:Composition
- Year built:2024
- Building area:2,366 sq. ft.
- Lot area:0.32 Acres
- Lot Features:Cul-De-Sac
- Architectural Style:2 Stories
- Construction Materials:Concrete, Stone Trim
Schools
- High school:Platte City
- Middle school:Platte City
- Elementary school:Siegrist
Utilities
- Water:City/Public
- Sewer:Public Sewer
Finances and disclosures
- Price:$468,500
- Price per sq. ft.:$198.01
Features and amenities
- Appliances:Dishwasher, Disposal, Gas Range, Microwave, Stainless Steel Appliance(s)
- Amenities:Painted Cabinets, Pantry, Pool, Smart Thermostat, Walk-In Closet(s)
- Pool features:Swimming Pool
Parking
- Parking description:Attached
- Garage:Yes
- Garage spaces:3
 HeartlandMLS©2026. Information Deemed Reliable But Not Guaranteed. This information is being provided by the HeartlandMLS. The listings presented here may or may not be listed by the Broker/Agent operating this website. This information is intended for the personal use of consumers and may not be used for any purpose other than to identify prospective properties consumers may be interested in purchasing. Data <Last Updated October 7, 2026
New listings near 4803 NW 141st Street
- Coming Soon
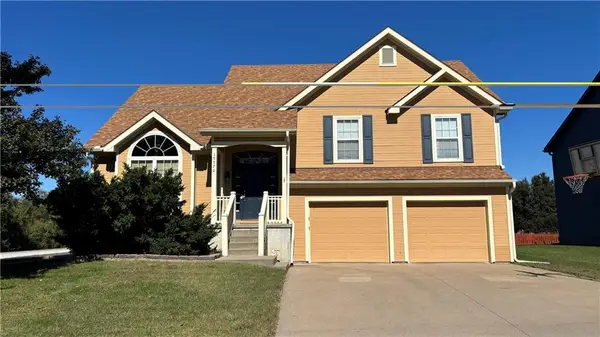 $375,000Coming Soon4 beds 3 baths2,131 sq. ft.
15570 NW 130th Street, Platte City, MO 64079
MLS# 2645616Listed by: REAL BROKER, LLC - Coming Soon
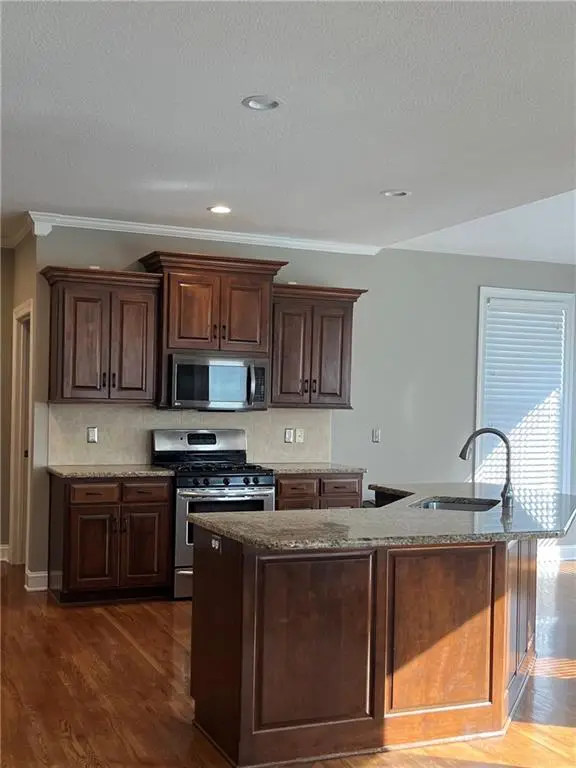 $525,000Coming Soon5 beds 5 baths3,750 sq. ft.
15805 NW 124th Street, Platte City, MO 64079
MLS# 2629992Listed by: RE/MAX INNOVATIONS - Coming Soon
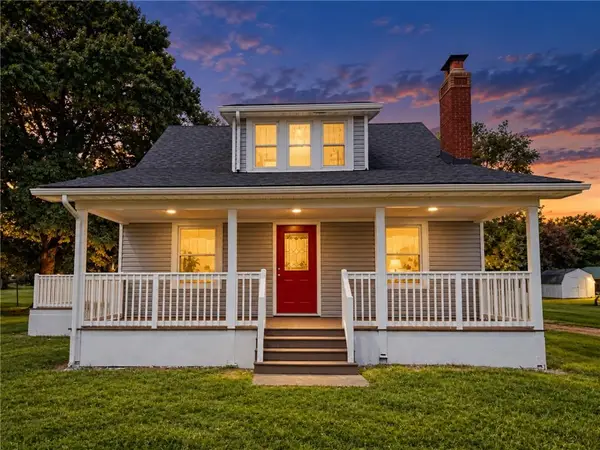 $350,000Coming Soon4 beds 3 baths1,818 sq. ft.
15140 B Highway, Platte City, MO 64079
MLS# 2638668Listed by: YOUR FUTURE ADDRESS, LLC - Coming Soon
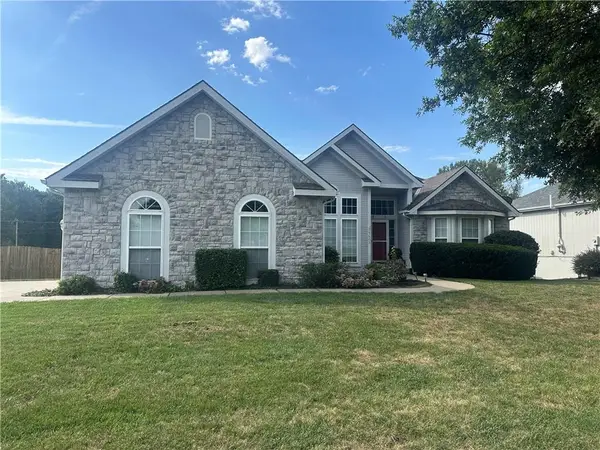 $440,000Coming Soon4 beds 3 baths3,006 sq. ft.
15605 Meadow Court, Platte City, MO 64079
MLS# 2642999Listed by: RE/MAX HOUSE OF DREAMS - New
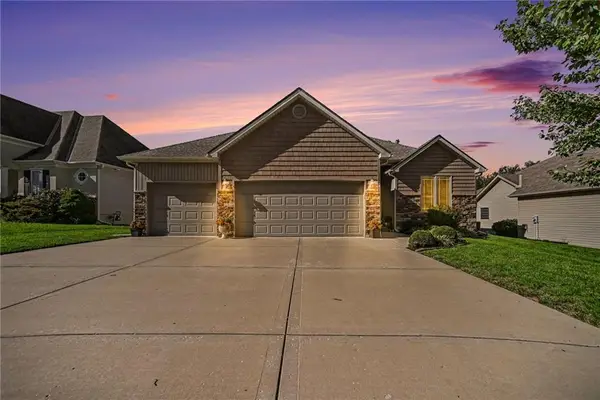 $505,000Active4 beds 3 baths2,706 sq. ft.
13130 NW Hawthorne Drive, Platte City, MO 64079
MLS# 2645495Listed by: REECENICHOLS-KCN - New
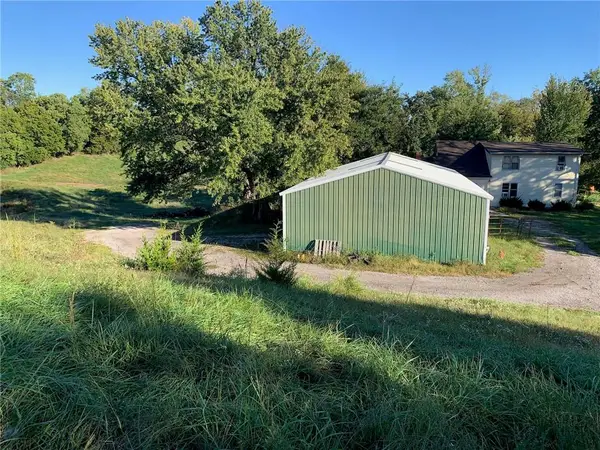 $775,000Active4 beds -- baths2,542 sq. ft.
21755 Grass Pad Road, Platte City, MO 64079
MLS# 2645230Listed by: KELLER WILLIAMS KC NORTH - New
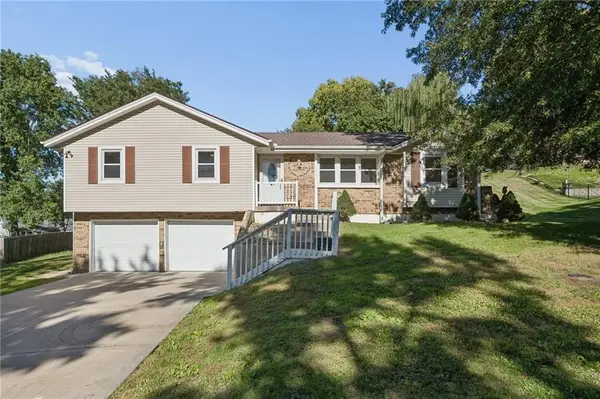 $280,000Active3 beds 2 baths1,396 sq. ft.
508 Wells Road, Platte City, MO 64079
MLS# 2641529Listed by: RE/MAX INNOVATIONS - Open Sat, 11am to 1pmNew
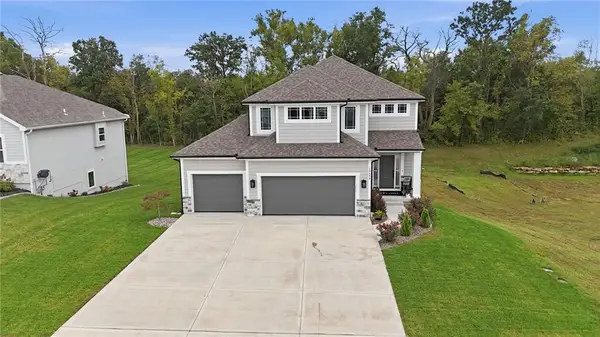 $620,000Active4 beds 4 baths3,042 sq. ft.
16695 NW 124th Street, Platte City, MO 64079
MLS# 2643930Listed by: REECENICHOLS-KCN 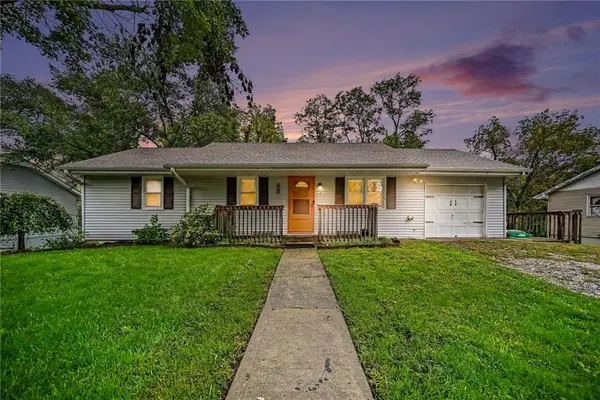 $260,000Pending3 beds 2 baths1,806 sq. ft.
206 Vine Street, Platte City, MO 64079
MLS# 2644878Listed by: REECENICHOLS-KCN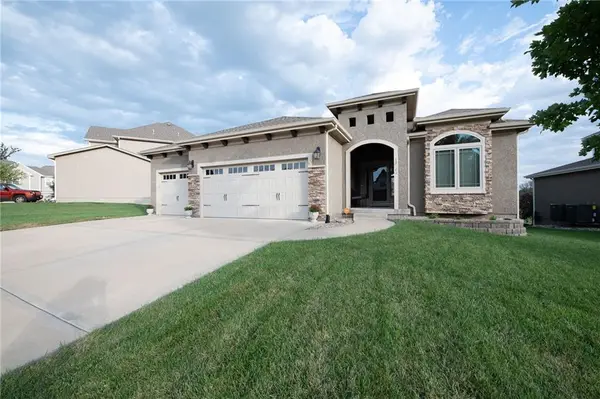 $575,000Pending4 beds 3 baths2,795 sq. ft.
17470 NW 128th Court, Platte City, MO 64079
MLS# 2640975Listed by: PLATINUM REALTY LLC


Protect your home and budget from life's surprises with an Assurant Home Warranty, backed by a partner that supports you through every step of homeownership. Explore Plans.
© 2026 Better Homes and Gardens Real Estate LLC. An Anywhere Real Estate company. All rights reserved. Better Homes and Gardens® Real Estate is a registered trademark owned by Meredith Operations Corporation, licensed to Better Homes and Gardens Real Estate LLC and used with permission. Better Homes and Gardens Real Estate LLC fully supports the principles of the Fair Housing Act and the Equal Opportunity Act. Listing information is deemed reliable but is not guaranteed accurate.
Each office is independently owned and operated.
Any services or products provided by third parties are not provided by, affiliated with or related to Better Homes and Gardens Real Estate LLC, or its affiliated companies.