
1713 Remington Street, Pleasant Hill, MO 64080
Local realty services provided by:Better Homes and Gardens Real Estate Kansas City Homes
1713 Remington Street,Pleasant Hill, MO 64080
$475,000
- 4 Beds
- 3 Baths
- 3,372 sq. ft.
- Single family
- Active
Listed by: lisa larson
Office: realty executives
MLS#:2633738
Source:MOKS_HL
Price summary
- Price:$475,000
- Price per sq. ft.:$140.87
About this home
This beautiful 4-bedroom, 3 full bath Ranch/Reverse 1.5-Story home with a 3-car garage is move-in ready! Walk up to the the enormous front porch to enjoy evening relaxation. Walk into the open-concept main level that features a spacious family room with a cozy fireplace, a dining area, and a well-appointed kitchen with an island, pantry, and stainless steel appliances—all just 3 years old and included with the home. Just off the dining area, the bright sunroom opens to a newly stained deck, creating the perfect space to relax or entertain. The main level also offers three spacious bedrooms (one could be your office space), including a private primary suite with an en-suite bath, plus the convenience of a main-floor laundry room. The finished walkout lower level provides an expansive recreation/family room, a large fourth bedroom, a full bath, and access to the third-car garage—ideal for additional storage, a workshop, or hobby space.
Step outside to the fenced backyard, where you'll find established apple, rhubarb, and asparagus plants, along with peaceful views backing to a home on acreage for added privacy. Additional features include a Generac whole-house generator for peace of mind, an irrigation system, freshly painted exterior trim (2026), and pull-down attic stairs in the main-level garage leading to a plywood-floored attic for extra storage. This well-maintained home offers space and comfort —don't miss your opportunity to make it yours!...
Contact an agent
Home facts
- Year built:2001
- Subdivision & Development:Hunters Ridge
- Listing ID #:2633738
- Added:45 day(s) ago
- Updated:September 20, 2026 at 02:26 PM
Rooms and interior
- Bedrooms:4
- Total bathrooms:3
- Full bathrooms:3
- Rooms Total:13
- Kitchen Description:Dishwasher, Disposal, Microwave, Refrigerator
- Basement:Yes
- Basement Description:Finished, Inside Entrance, Walk Out
- Living area:3,372 sq. ft.
Heating and cooling
- Cooling:Electric
- Heating:Forced Air Gas
Structure and exterior
- Roof:Composition
- Year built:2001
- Building area:3,372 sq. ft.
- Lot area:0.38 Acres
- Lot Features:City Limits
- Architectural Style:Ranch, Reverse 1.5 Story
- Construction Materials:Stucco & Frame
Schools
- High school:Pleasant Hill
- Middle school:Pleasant Hill
- Elementary school:Pleasant Hill
Utilities
- Water:City/Public
- Sewer:Public Sewer
Finances and disclosures
- Price:$475,000
- Price per sq. ft.:$140.87
Features and amenities
- Appliances:Dishwasher, Disposal, Free-Standing Electric Oven, Microwave, Refrigerator, Stainless Steel Appliance(s)
- Amenities:Ceiling Fan(s), Pantry, Stained Cabinets
Parking
- Parking description:Attached
- Garage:Yes
- Garage spaces:3
 HeartlandMLS©2026. Information Deemed Reliable But Not Guaranteed. This information is being provided by the HeartlandMLS. The listings presented here may or may not be listed by the Broker/Agent operating this website. This information is intended for the personal use of consumers and may not be used for any purpose other than to identify prospective properties consumers may be interested in purchasing. Data <Last Updated September 20, 2026
New listings near 1713 Remington Street
- New
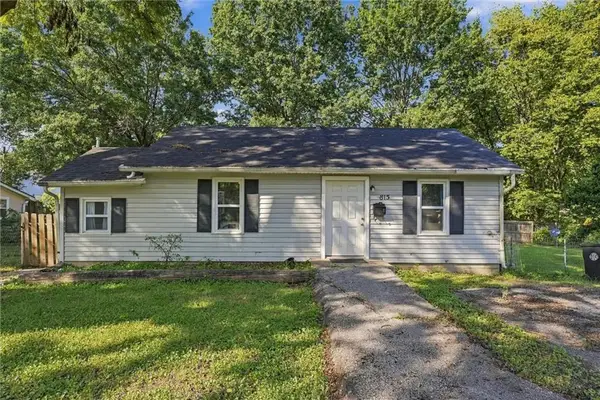 $155,000Active2 beds 1 baths795 sq. ft.
815 Pine Street, Pleasant Hill, MO 64080
MLS# 2642823Listed by: REECENICHOLS - LEES SUMMIT - New
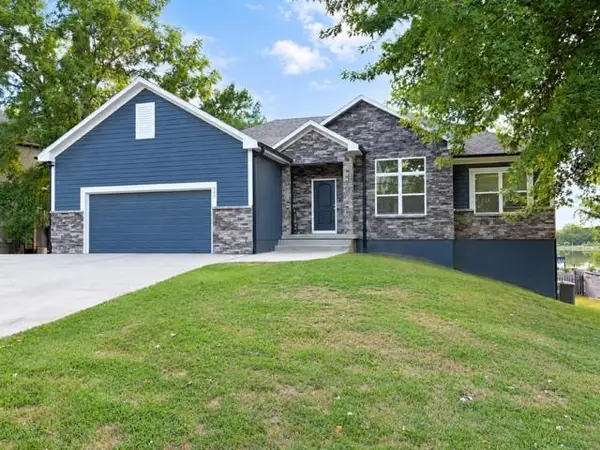 $569,900Active5 beds 3 baths2,750 sq. ft.
609 Campbell Street, Pleasant Hill, MO 64080
MLS# 2642952Listed by: HERITAGE REALTY - New
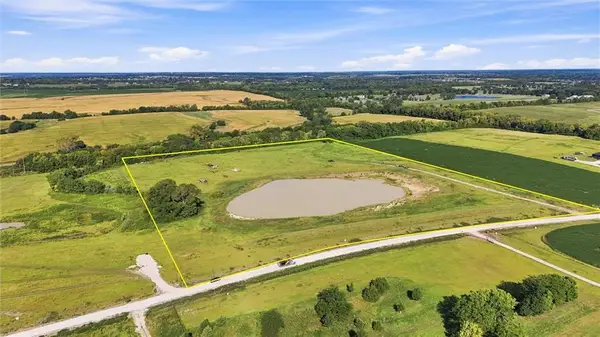 $600,000Active20.75 Acres
Tract 4 Deer Creek Lane, Pleasant Hill, MO 64080
MLS# 2642017Listed by: KELLER WILLIAMS SOUTHLAND 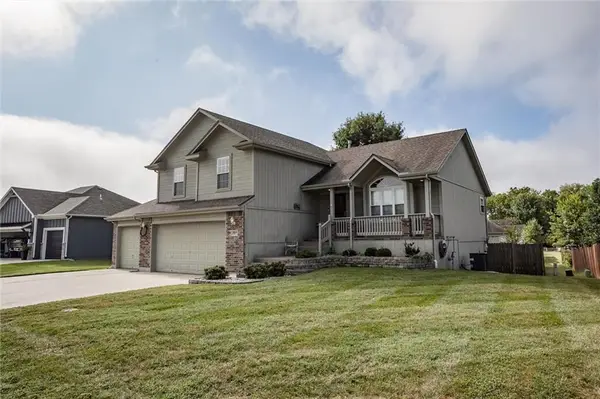 $405,000Pending4 beds 4 baths2,680 sq. ft.
1804 Winchester Drive, Pleasant Hill, MO 64080
MLS# 2641908Listed by: KW KANSAS CITY METRO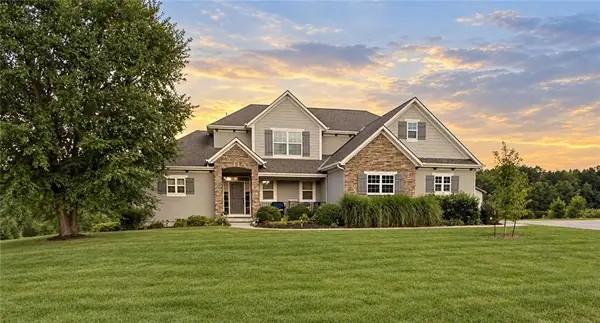 $825,000Pending5 beds 5 baths3,288 sq. ft.
17625 Rock Island Drive, Pleasant Hill, MO 64080
MLS# 2640682Listed by: PLATINUM REALTY LLC- New
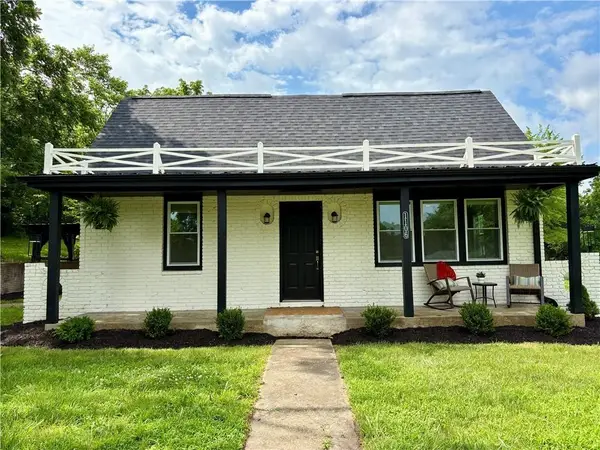 $549,500Active3 beds 2 baths2,000 sq. ft.
1106 College Hill Street, Pleasant Hill, MO 64080
MLS# 2641452Listed by: COMPASS REALTY GROUP 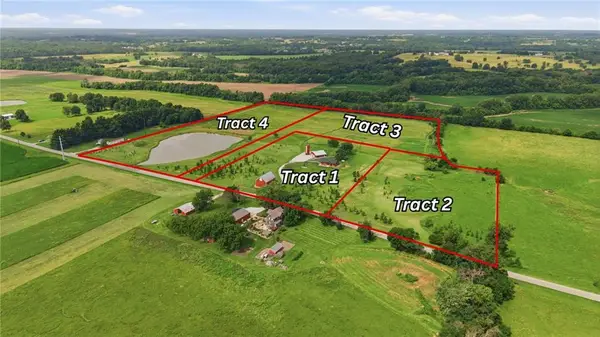 $325,000Pending-- beds -- baths
Tract 4 State Rt E Highway, Pleasant Hill, MO 64080
MLS# 2641527Listed by: REECENICHOLS SHEWMAKER- New
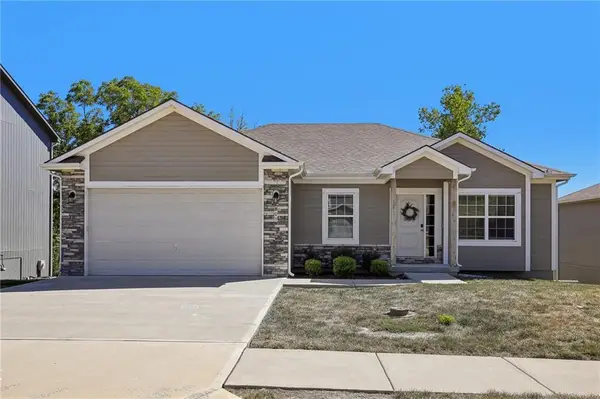 $389,900Active4 beds 3 baths2,079 sq. ft.
800 NW Pampas Street, Pleasant Hill, MO 64080
MLS# 2640908Listed by: 1ST CLASS REAL ESTATE KC - New
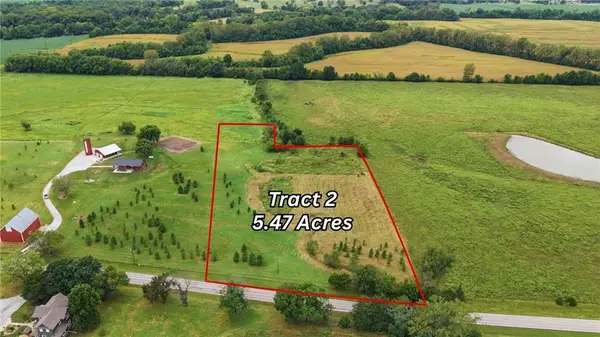 $225,000Active-- beds -- baths
Tract 2 State Rt E Highway, Pleasant Hill, MO 64080
MLS# 2641480Listed by: REECENICHOLS SHEWMAKER - New
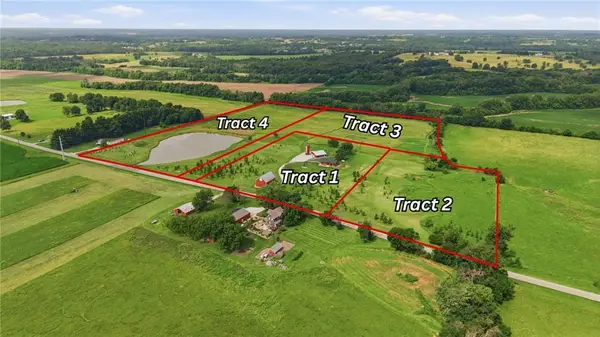 $250,000Active-- beds -- baths
Tract 3 State Rt E Highway, Pleasant Hill, MO 64080
MLS# 2641503Listed by: REECENICHOLS SHEWMAKER


Protect your home and budget from life's surprises with an Assurant Home Warranty, backed by a partner that supports you through every step of homeownership. Explore Plans.
© 2026 Better Homes and Gardens Real Estate LLC. An Anywhere Real Estate company. All rights reserved. Better Homes and Gardens® Real Estate is a registered trademark owned by Meredith Operations Corporation, licensed to Better Homes and Gardens Real Estate LLC and used with permission. Better Homes and Gardens Real Estate LLC fully supports the principles of the Fair Housing Act and the Equal Opportunity Act. Listing information is deemed reliable but is not guaranteed accurate.
Each office is independently owned and operated.
Any services or products provided by third parties are not provided by, affiliated with or related to Better Homes and Gardens Real Estate LLC, or its affiliated companies.