
911 Wildwood Drive, Pleasant Hill, MO 64080
Local realty services provided by:Better Homes and Gardens Real Estate Kansas City Homes
911 Wildwood Drive,Pleasant Hill, MO 64080
$340,000
- 3 Beds
- 3 Baths
- 2,876 sq. ft.
- Single family
- Pending
Listed by: cyndi minnihan
Office: exp realty llc.
MLS#:2631026
Source:MOKS_HL
Price summary
- Price:$340,000
- Price per sq. ft.:$118.22
About this home
Welcome home! This beautifully maintained California front/back split offers a functional floor plan, fresh updates, and a backyard designed for everyday living and entertaining.
Step inside to discover newly painted interiors that provide a fresh, modern feel throughout. The versatile split-level layout offers comfortable living spaces with plenty of room for family gatherings, entertaining guests, or simply relaxing at home.
Outside, you'll find a fully fenced backyard with a privacy fence, creating the perfect setting for children, pets, and outdoor entertaining. The included children's playset is ready for hours of fun, while the storage shed provides additional space for lawn equipment, tools, and seasonal items.
Located in a desirable Pleasant Hill neighborhood, this move-in ready home combines comfort, functionality, and value. Don't miss your opportunity to own this wonderful home listed at $340,000. Schedule your showing today!
Contact an agent
Home facts
- Year built:2001
- Subdivision & Development:Wild Wood
- Listing ID #:2631026
- Added:51 day(s) ago
- Updated:September 27, 2026 at 08:27 AM
Rooms and interior
- Bedrooms:3
- Total bathrooms:3
- Full bathrooms:2
- Half bathrooms:1
- Kitchen Description:Cooktop, Dishwasher, Disposal, Microwave, Refrigerator
- Basement:Yes
- Basement Description:Daylight, Finished, Full, Inside Entrance
- Living area:2,876 sq. ft.
Heating and cooling
- Cooling:Electric
- Heating:Forced Air Gas
Structure and exterior
- Roof:Composition
- Year built:2001
- Building area:2,876 sq. ft.
- Lot area:0.24 Acres
- Architectural Style:California Split, Front/Back Split
- Construction Materials:Vinyl Siding
Utilities
- Water:City/Public
- Sewer:Public Sewer
Finances and disclosures
- Price:$340,000
- Price per sq. ft.:$118.22
Features and amenities
- Appliances:Dishwasher, Disposal, Free-Standing Electric Oven, Microwave, Refrigerator
- Amenities:Painted Cabinets, Pantry
Parking
- Parking description:Attached, Basement
- Garage:Yes
- Garage spaces:2
 HeartlandMLS©2026. Information Deemed Reliable But Not Guaranteed. This information is being provided by the HeartlandMLS. The listings presented here may or may not be listed by the Broker/Agent operating this website. This information is intended for the personal use of consumers and may not be used for any purpose other than to identify prospective properties consumers may be interested in purchasing. Data <Last Updated September 27, 2026
New listings near 911 Wildwood Drive
- New
 $229,000Active2 beds 2 baths1,536 sq. ft.
125 N Jeffreys Street, Pleasant Hill, MO 64080
MLS# 2643945Listed by: MOTHER & SON REALTY GROUP - New
 $309,900Active3 beds 3 baths2,016 sq. ft.
2129 Sunset Circle, Pleasant Hill, MO 64080
MLS# 2641256Listed by: TRELORA REALTY  $299,000Pending3 beds 3 baths1,282 sq. ft.
1116 Adams Circle, Pleasant Hill, MO 64080
MLS# 2643291Listed by: THE NEXT DOOR AGENTS, LLC- Open Sun, 12 to 2pmNew
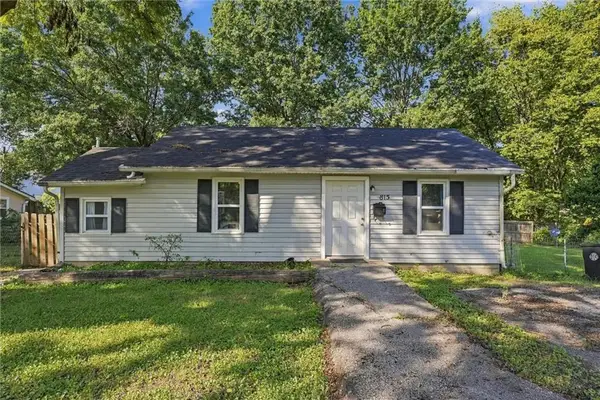 $155,000Active2 beds 1 baths795 sq. ft.
815 Pine Street, Pleasant Hill, MO 64080
MLS# 2642823Listed by: REECENICHOLS - LEES SUMMIT - New
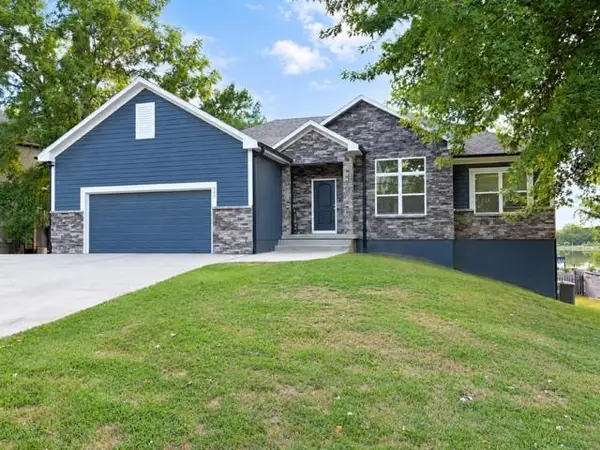 $569,900Active5 beds 3 baths2,750 sq. ft.
609 Campbell Street, Pleasant Hill, MO 64080
MLS# 2642952Listed by: HERITAGE REALTY 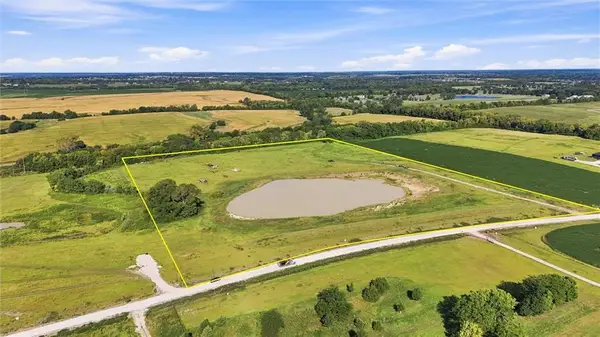 $600,000Active20.75 Acres
Tract 4 Deer Creek Lane, Pleasant Hill, MO 64080
MLS# 2642017Listed by: KELLER WILLIAMS SOUTHLAND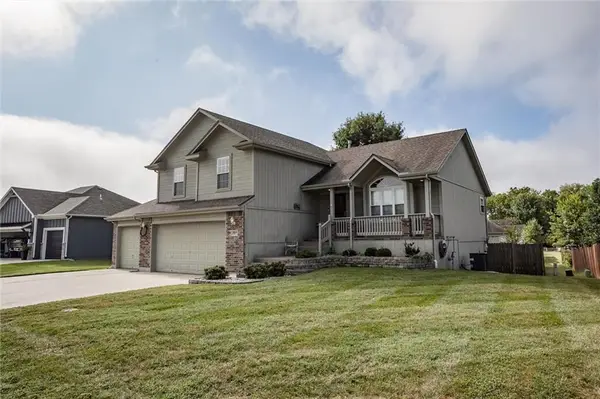 $405,000Pending4 beds 4 baths2,680 sq. ft.
1804 Winchester Drive, Pleasant Hill, MO 64080
MLS# 2641908Listed by: KW KANSAS CITY METRO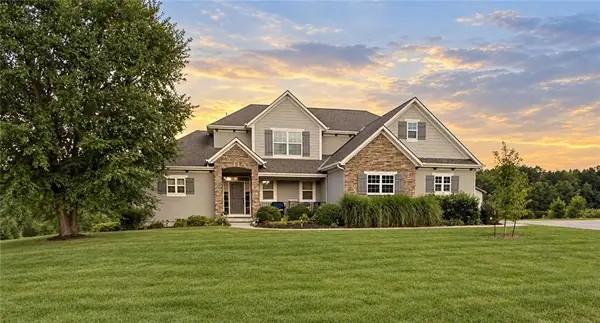 $825,000Pending5 beds 5 baths3,288 sq. ft.
17625 Rock Island Drive, Pleasant Hill, MO 64080
MLS# 2640682Listed by: PLATINUM REALTY LLC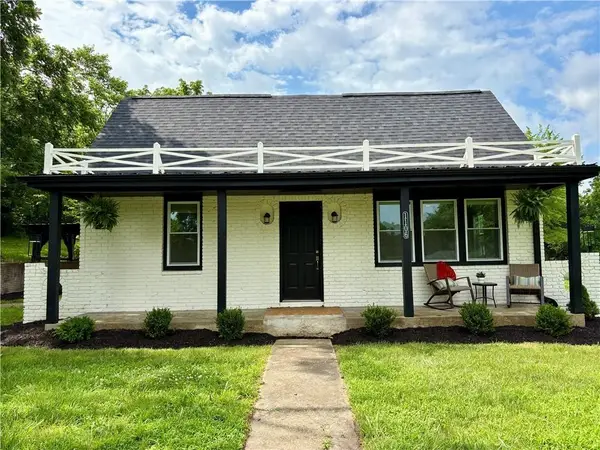 $549,500Active3 beds 2 baths2,000 sq. ft.
1106 College Hill Street, Pleasant Hill, MO 64080
MLS# 2641452Listed by: COMPASS REALTY GROUP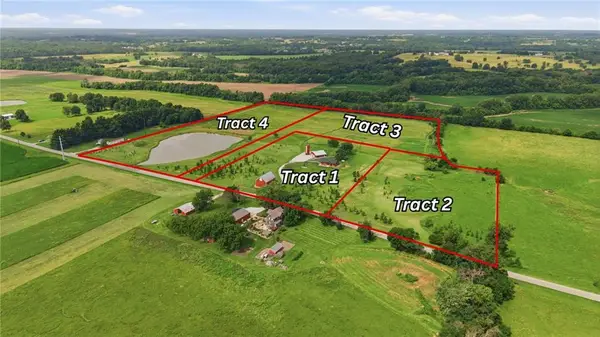 $325,000Pending-- beds -- baths
Tract 4 State Rt E Highway, Pleasant Hill, MO 64080
MLS# 2641527Listed by: REECENICHOLS SHEWMAKER


Protect your home and budget from life's surprises with an Assurant Home Warranty, backed by a partner that supports you through every step of homeownership. Explore Plans.
© 2026 Better Homes and Gardens Real Estate LLC. An Anywhere Real Estate company. All rights reserved. Better Homes and Gardens® Real Estate is a registered trademark owned by Meredith Operations Corporation, licensed to Better Homes and Gardens Real Estate LLC and used with permission. Better Homes and Gardens Real Estate LLC fully supports the principles of the Fair Housing Act and the Equal Opportunity Act. Listing information is deemed reliable but is not guaranteed accurate.
Each office is independently owned and operated.
Any services or products provided by third parties are not provided by, affiliated with or related to Better Homes and Gardens Real Estate LLC, or its affiliated companies.