
814 County Road 609, Pontiac, MO 65729
Local realty services provided by:Better Homes and Gardens Real Estate Southwest Group
Listed by: josh barnum
Office: sho-me real estate llc.
MLS#:60322700
Source:MO_GSBOR
814 County Road 609,Pontiac, MO 65729
$164,900Last list price
- 3 Beds
- 2 Baths
- - sq. ft.
- Single family
- Sold
Sorry, we are unable to map this address
Price summary
- Price:$164,900
About this home
Escape to the quiet charm of Pontiac with this updated 3- bedroom, 2-bathroom home on 0.81. With 1,450 spft of living space, this property is perfectly suited as a full-time residence, weekend retreat, or income-producing vacation rental. Recent updates including new LVP flooring in both bathrooms as well as numerous other updates and a new hot water heater. T thermostat and furnace have been serviced annually and the home also features a durable metal roof and updated windows. Enjoy the convenience of an attached 28x24 with breezeway, private well and septic, and an owned propane tank. Additional upgrades include a water softener, filtration system and newer appliances make everyday living easy. With room to breath and updates already done, this is your chance to own a low-maintenance property in a peaceful Ozark setting.
Contact an agent
Home facts
- Year built:1992
- Listing ID #:60322700
- Added:64 day(s) ago
- Updated:July 09, 2026 at 07:11 AM
Rooms and interior
- Bedrooms:3
- Total bathrooms:2
- Full bathrooms:2
- Flooring:Carpet, Engineered Hardwood
- Kitchen Description:Dishwasher, Microwave, Refrigerator
Heating and cooling
- Cooling:Ceiling Fan(s), Central Air
- Heating:Central, Forced Air
- Central air:Yes
Structure and exterior
- Year built:1992
- Lot Features:Acreage
- Construction Materials:Vinyl Siding
- Foundation Description:Permanent, Piers
Schools
- High school:Gainesville
- Middle school:Gainesville
- Elementary school:Gainesville
Utilities
- Sewer:Septic Tank
Finances and disclosures
- Price:$164,900
- Tax amount:$404 (2024)
Features and amenities
- Laundry features:Dryer, Washer
Parking
- Parking description:Gravel
- Garage:Yes
- Garage spaces:2
New listings near 814 County Road 609
- New
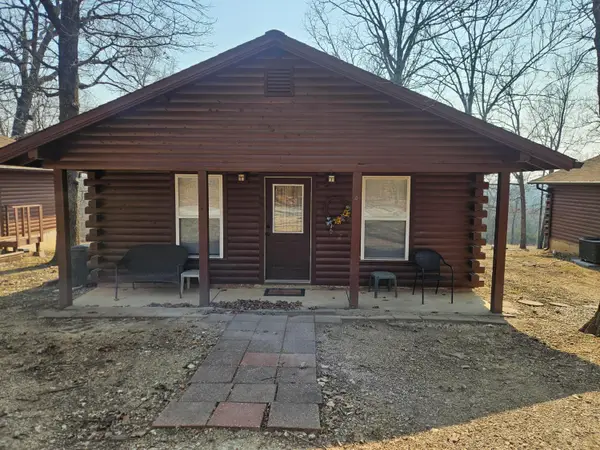 $134,900Active2 beds 1 baths790 sq. ft.
86 Stingray Lane, Pontiac, MO 65729
MLS# 60328132Listed by: SHO-ME REAL ESTATE LLC - New
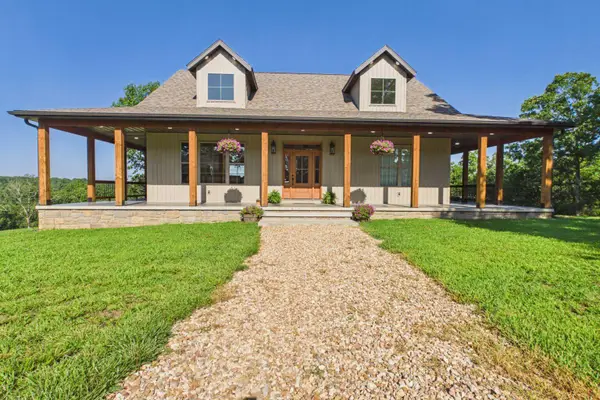 $1,700,000Active3 beds 3 baths2,930 sq. ft.
1230 County Road 606, Pontiac, MO 65729
MLS# 60327961Listed by: PEGLAR REAL ESTATE GROUP  $715,000Active3 beds 5 baths3,360 sq. ft.
7788 State Highway W, Pontiac, MO 65729
MLS# 60317174Listed by: UNITED COUNTRY MISSOURI OZARKS REALTY INC.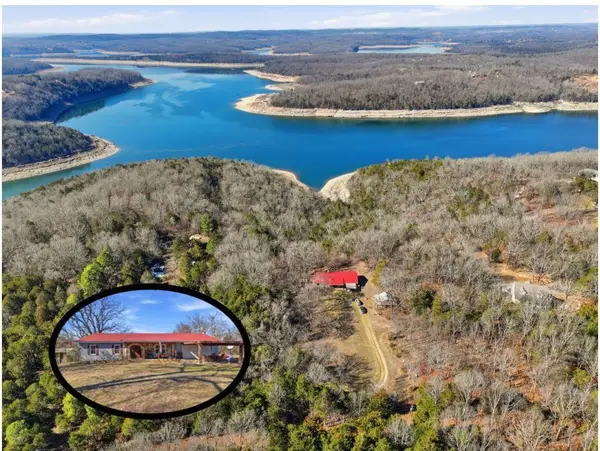 $309,900Active3 beds 2 baths1,876 sq. ft.
178 Carol Lane, Pontiac, MO 65729
MLS# 60315255Listed by: UNITED COUNTRY MISSOURI OZARKS REALTY INC. $785,000Active5 beds 4 baths4,483 sq. ft.
136 Looney Lane, Pontiac, MO 65729
MLS# 60311411Listed by: UNITED COUNTRY MISSOURI OZARKS REALTY INC.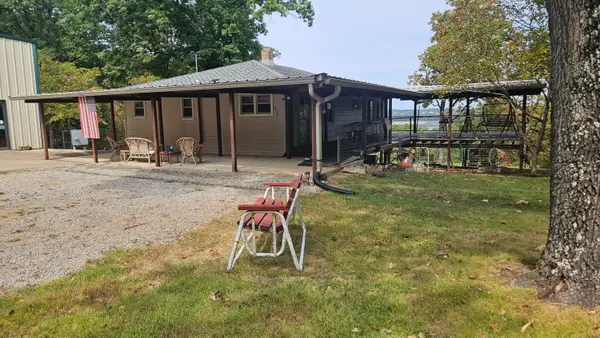 $275,000Pending1 beds 2 baths976 sq. ft.
572 County Road 607, Pontiac, MO 65729
MLS# 60308712Listed by: UNITED COUNTRY-COZORT REALTY, INC.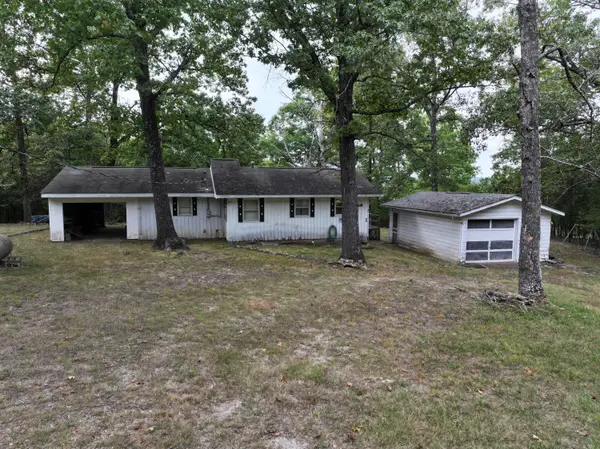 $130,000Active2 beds 1 baths1,092 sq. ft.
47 Conner Lane, Pontiac, MO 65729
MLS# 60305092Listed by: UNITED COUNTRY MISSOURI OZARKS REALTY INC.


Protect your home and budget from life's surprises with an Assurant Home Warranty, backed by a partner that supports you through every step of homeownership. Explore Plans.
© 2026 Better Homes and Gardens Real Estate LLC. An Anywhere Real Estate company. All rights reserved. Better Homes and Gardens® Real Estate is a registered trademark owned by Meredith Operations Corporation, licensed to Better Homes and Gardens Real Estate LLC and used with permission. Better Homes and Gardens Real Estate LLC fully supports the principles of the Fair Housing Act and the Equal Opportunity Act. Listing information is deemed reliable but is not guaranteed accurate.
Each office is independently owned and operated.
Any services or products provided by third parties are not provided by, affiliated with or related to Better Homes and Gardens Real Estate LLC, or its affiliated companies.