
102 W Sierra Drive, Raymore, MO 64083
Local realty services provided by:Better Homes and Gardens Real Estate Kansas City Homes
102 W Sierra Drive,Raymore, MO 64083
$295,000
- 3 Beds
- 2 Baths
- 1,230 sq. ft.
- Single family
- Active
Upcoming open houses
- Sat, Aug 0112:00 pm - 03:00 pm
Listed by: just say home kc team, jennifer smeltzer
Office: keller williams platinum prtnr
MLS#:2622785
Source:MOKS_HL
Price summary
- Price:$295,000
- Price per sq. ft.:$239.84
About this home
Looking for true one-level living? Stop scrolling—this well-maintained ranch offers everything you need on the main floor, including the laundry room, while providing additional space and flexibility with a full basement. Featuring 3 bedrooms, 2 full bathrooms, and more than 1,200 square feet of living space, this home combines comfort, functionality, and room to grow. The inviting great room showcases a gas fireplace, tray ceiling, ceiling fan, and plush carpet, flowing seamlessly into the spacious country kitchen—perfect for everyday living and entertaining. The primary suite serves as a private retreat with a large walk-in closet, ensuite bath with dual vanities and a walk-in shower, and direct access to the backyard patio and garden area. Two additional bedrooms feature vaulted ceilings and carpeting, offering flexible space for family, guests, or a home office. Step outside and enjoy the beautifully landscaped, fenced backyard surrounded by mature trees, creating a peaceful and private outdoor setting rarely found in the city. The patio is the perfect place to relax, entertain, or enjoy your morning coffee. The full concrete DRY basement provides exceptional storage space and outstanding potential for future finishing. Equipped with two sump pumps, it offers added peace of mind. Additional features include an attached two-car garage, and a newer 10-year roof. Located in the highly desirable Raymore-Peculiar School District and just minutes from shopping, dining, parks, and major highways, this move-in-ready home delivers the perfect blend of convenience, comfort, and future potential....
Contact an agent
Home facts
- Year built:1995
- Subdivision & Development:Cumberland Hills
- Listing ID #:2622785
- Added:1 day(s) ago
- Updated:July 31, 2026 at 04:00 PM
Rooms and interior
- Bedrooms:3
- Total bathrooms:2
- Full bathrooms:2
- Rooms Total:7
- Kitchen Description:Dishwasher, Disposal
- Basement:Yes
- Basement Description:Concrete, Full
- Living area:1,230 sq. ft.
Heating and cooling
- Cooling:Electric
- Heating:Forced Air Gas
Structure and exterior
- Roof:Composition
- Year built:1995
- Building area:1,230 sq. ft.
- Lot area:0.19 Acres
- Lot Features:City Lot
- Architectural Style:Ranch
- Construction Materials:Brick Trim, Wood Siding
- Foundation Description:Concrete
Schools
- High school:Raymore-Peculiar
- Middle school:Raymore-Peculiar
- Elementary school:Timber Creek
Utilities
- Water:City/Public
- Sewer:Public Sewer
Finances and disclosures
- Price:$295,000
- Price per sq. ft.:$239.84
Features and amenities
- Appliances:Dishwasher, Disposal, Fireplace Screen
- Amenities:Ceiling Fan(s)
Parking
- Parking description:Attached
- Garage:Yes
- Garage spaces:2
 HeartlandMLS©2026. Information Deemed Reliable But Not Guaranteed. This information is being provided by the HeartlandMLS. The listings presented here may or may not be listed by the Broker/Agent operating this website. This information is intended for the personal use of consumers and may not be used for any purpose other than to identify prospective properties consumers may be interested in purchasing. Data <Last Updated July 31, 2026
New listings near 102 W Sierra Drive
- New
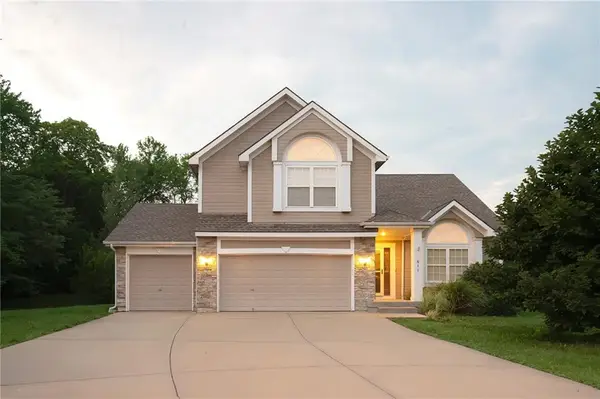 $384,900Active4 beds 3 baths1,876 sq. ft.
611 Timber Crest Court, Raymore, MO 64083
MLS# 2633023Listed by: KELLER WILLIAMS SOUTHLAND - Open Sat, 11am to 2pmNew
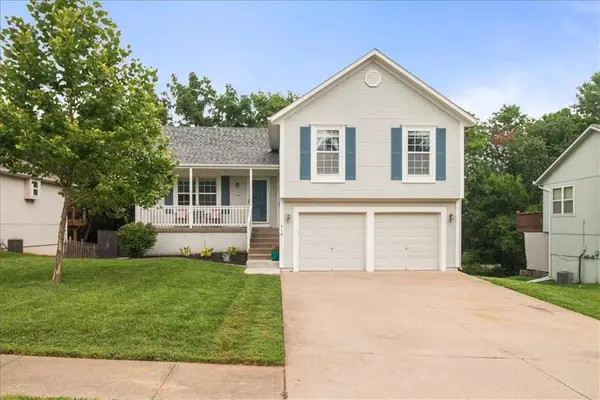 $349,900Active4 beds 4 baths1,921 sq. ft.
418 Granite Drive, Raymore, MO 64083
MLS# 2634381Listed by: RE/MAX HERITAGE - New
 $794,900Active4 beds 4 baths3,052 sq. ft.
509 Turnbridge Drive, Raymore, MO 64083
MLS# 2634395Listed by: REECENICHOLS - LEES SUMMIT - New
 $365,000Active4 beds 3 baths2,572 sq. ft.
300 N Woodson Drive, Raymore, MO 64083
MLS# 2634277Listed by: 1ST CLASS REAL ESTATE KC - New
 $284,900Active2 beds 2 baths1,165 sq. ft.
2104 Crestview Place, Raymore, MO 64083
MLS# 2633322Listed by: RE/MAX AREA REAL ESTATE - New
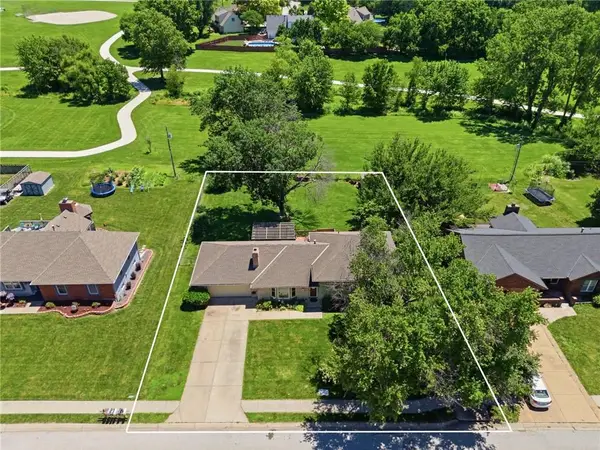 $340,000Active4 beds 3 baths1,952 sq. ft.
503 S Park Drive, Raymore, MO 64083
MLS# 2634270Listed by: PLATINUM REALTY LLC - New
 $832,900Active4 beds 4 baths2,881 sq. ft.
511 Turnbridge Drive, Raymore, MO 64083
MLS# 2634190Listed by: REECENICHOLS - LEES SUMMIT - Open Sun, 1 to 3pmNew
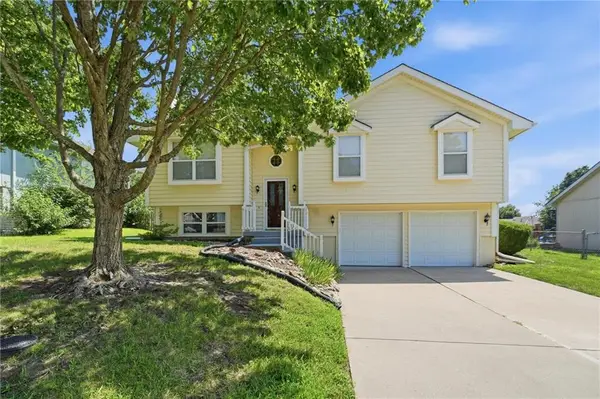 $315,000Active3 beds 3 baths1,756 sq. ft.
505 Blue Grass Drive, Raymore, MO 64083
MLS# 2633167Listed by: REAL BROKER, LLC-MO - New
 $385,000Active4 beds 3 baths3,028 sq. ft.
1603 Cove Drive, Raymore, MO 64083
MLS# 2634052Listed by: KELLER WILLIAMS SOUTHLAND


Protect your home and budget from life's surprises with an Assurant Home Warranty, backed by a partner that supports you through every step of homeownership. Explore Plans.
© 2026 Better Homes and Gardens Real Estate LLC. An Anywhere Real Estate company. All rights reserved. Better Homes and Gardens® Real Estate is a registered trademark owned by Meredith Operations Corporation, licensed to Better Homes and Gardens Real Estate LLC and used with permission. Better Homes and Gardens Real Estate LLC fully supports the principles of the Fair Housing Act and the Equal Opportunity Act. Listing information is deemed reliable but is not guaranteed accurate.
Each office is independently owned and operated.
Any services or products provided by third parties are not provided by, affiliated with or related to Better Homes and Gardens Real Estate LLC, or its affiliated companies.