
418 Granite Drive, Raymore, MO 64083
Local realty services provided by:Better Homes and Gardens Real Estate Kansas City Homes
Upcoming open houses
- Sat, Aug 0111:00 am - 02:00 pm
- Sun, Aug 0201:00 pm - 03:00 pm
Listed by: tara odom, shynel rayburn
Office: re/max heritage
MLS#:2634381
Source:MOKS_HL
Price summary
- Price:$349,900
- Price per sq. ft.:$182.14
- Monthly HOA dues:$20.83
About this home
Backing to a peaceful tree line with no homes directly behind, this beautifully maintained 4-bedroom, 3.5-bath atrium split offers the perfect balance of privacy, space, and neighborhood living. Inside, you'll find four spacious bedrooms, three and a half bathrooms, multiple living areas—including a finished walkout basement and a thoughtfully designed floor plan. Step outside to a peaceful backyard overlooking the tree line and open pasture beyond, creating the perfect setting for morning coffee, relaxing evenings, or entertaining guests. Located in the desirable Madison Creek community with a neighborhood pool, community events, and convenient access to shopping, dining, and highways, this home combines a serene setting with everyday convenience.
Contact an agent
Home facts
- Year built:2003
- Subdivision & Development:Madison Creek
- Listing ID #:2634381
- Added:1 day(s) ago
- Updated:July 31, 2026 at 04:00 PM
Rooms and interior
- Bedrooms:4
- Total bathrooms:4
- Full bathrooms:3
- Half bathrooms:1
- Rooms Total:14
- Kitchen Description:Dishwasher, Disposal, Microwave
- Basement:Yes
- Basement Description:Finished, Walk Out
- Living area:1,921 sq. ft.
Heating and cooling
- Cooling:Electric
- Heating:Forced Air Gas
Structure and exterior
- Roof:Composition
- Year built:2003
- Building area:1,921 sq. ft.
- Lot area:0.2 Acres
- Lot Features:Adjoin Greenspace, City Limits, Wooded
- Architectural Style:Atrium Split
- Construction Materials:Frame
Schools
- High school:Ray-Pec
- Middle school:Raymore-Peculiar East
- Elementary school:Creekmoor
Utilities
- Water:City/Public
- Sewer:Public Sewer
Finances and disclosures
- Price:$349,900
- Price per sq. ft.:$182.14
Features and amenities
- Appliances:Dishwasher, Disposal, Microwave
- Amenities:Ceiling Fan(s), Painted Cabinets, Pantry, Pool, Smart Thermostat, Walk-In Closet(s)
- Pool features:Swimming Pool
Parking
- Garage:Yes
- Garage spaces:2
 HeartlandMLS©2026. Information Deemed Reliable But Not Guaranteed. This information is being provided by the HeartlandMLS. The listings presented here may or may not be listed by the Broker/Agent operating this website. This information is intended for the personal use of consumers and may not be used for any purpose other than to identify prospective properties consumers may be interested in purchasing. Data <Last Updated July 31, 2026
New listings near 418 Granite Drive
- Open Sat, 12 to 3pmNew
 $295,000Active3 beds 2 baths1,230 sq. ft.
102 W Sierra Drive, Raymore, MO 64083
MLS# 2622785Listed by: KELLER WILLIAMS PLATINUM PRTNR - New
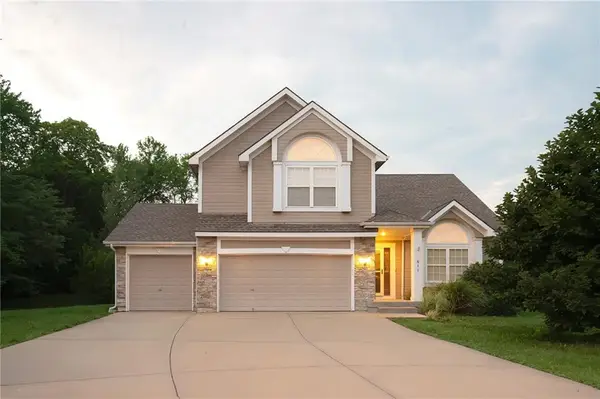 $384,900Active4 beds 3 baths1,876 sq. ft.
611 Timber Crest Court, Raymore, MO 64083
MLS# 2633023Listed by: KELLER WILLIAMS SOUTHLAND - New
 $794,900Active4 beds 4 baths3,052 sq. ft.
509 Turnbridge Drive, Raymore, MO 64083
MLS# 2634395Listed by: REECENICHOLS - LEES SUMMIT - New
 $365,000Active4 beds 3 baths2,572 sq. ft.
300 N Woodson Drive, Raymore, MO 64083
MLS# 2634277Listed by: 1ST CLASS REAL ESTATE KC - New
 $284,900Active2 beds 2 baths1,165 sq. ft.
2104 Crestview Place, Raymore, MO 64083
MLS# 2633322Listed by: RE/MAX AREA REAL ESTATE - New
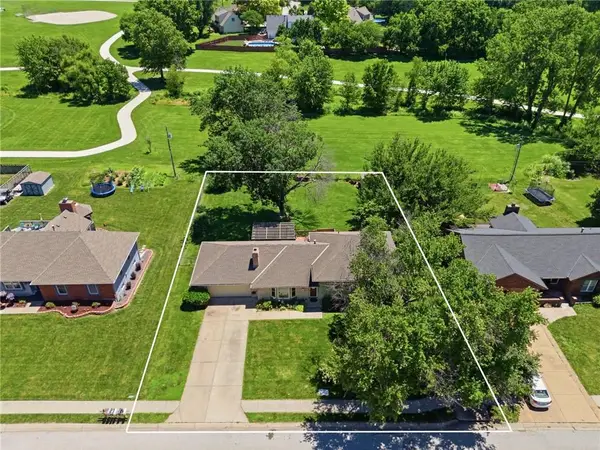 $340,000Active4 beds 3 baths1,952 sq. ft.
503 S Park Drive, Raymore, MO 64083
MLS# 2634270Listed by: PLATINUM REALTY LLC - New
 $832,900Active4 beds 4 baths2,881 sq. ft.
511 Turnbridge Drive, Raymore, MO 64083
MLS# 2634190Listed by: REECENICHOLS - LEES SUMMIT - Open Sun, 1 to 3pmNew
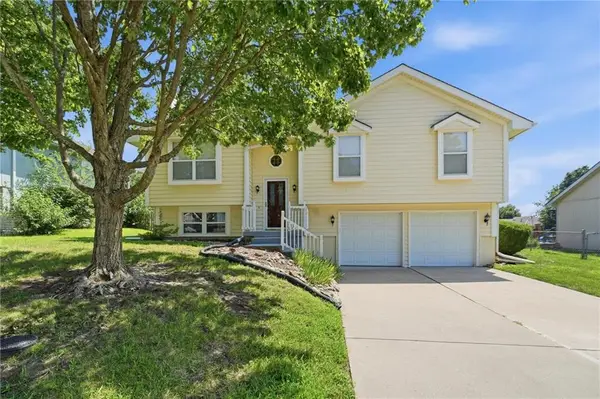 $315,000Active3 beds 3 baths1,756 sq. ft.
505 Blue Grass Drive, Raymore, MO 64083
MLS# 2633167Listed by: REAL BROKER, LLC-MO - New
 $385,000Active4 beds 3 baths3,028 sq. ft.
1603 Cove Drive, Raymore, MO 64083
MLS# 2634052Listed by: KELLER WILLIAMS SOUTHLAND


Protect your home and budget from life's surprises with an Assurant Home Warranty, backed by a partner that supports you through every step of homeownership. Explore Plans.
© 2026 Better Homes and Gardens Real Estate LLC. An Anywhere Real Estate company. All rights reserved. Better Homes and Gardens® Real Estate is a registered trademark owned by Meredith Operations Corporation, licensed to Better Homes and Gardens Real Estate LLC and used with permission. Better Homes and Gardens Real Estate LLC fully supports the principles of the Fair Housing Act and the Equal Opportunity Act. Listing information is deemed reliable but is not guaranteed accurate.
Each office is independently owned and operated.
Any services or products provided by third parties are not provided by, affiliated with or related to Better Homes and Gardens Real Estate LLC, or its affiliated companies.