
1113 Creekside Court, Raymore, MO 64083
Local realty services provided by:Better Homes and Gardens Real Estate Kansas City Homes
1113 Creekside Court,Raymore, MO 64083
$360,000
- 4 Beds
- 3 Baths
- 2,012 sq. ft.
- Single family
- Coming Soon
Listed by: taylor made team, chad taylor
Office: kw kansas city metro
MLS#:2645586
Source:MOKS_HL
Price summary
- Price:$360,000
- Price per sq. ft.:$178.93
About this home
Welcome to this beautifully maintained four-bedroom, three-full-bath home in Raymore’s Brookside subdivision. The open California split floor plan makes excellent use of space, with inviting gathering areas and room to spread out. The connected living spaces make everyday living and entertaining easy, while the split layout offers flexibility for guests, hobbies, or working from home.
All four bedrooms are generously sized and feature spacious closets, providing plenty of storage throughout the home. The primary bathroom includes a whirlpool tub—a comfortable spot to unwind at the end of the day.
Outside, the spacious yard offers room to play, entertain, or simply enjoy the outdoors, with an in-ground irrigation system to help keep it looking its best. The location adds everyday convenience: Stonegate Elementary School is just a four-minute drive away, and T.B. Hanna Station Park is a five-minute drive, with a splash park, seasonal ice rink, and farmers market. Nearby shopping and easy access to I-49/Highway 71 keep errands and trips into the Kansas City metro convenient. Excellent condition, a practical layout, and nearby amenities make this a home that lives well inside and out....
Contact an agent
Home facts
- Year built:2005
- Subdivision & Development:Brookside
- Listing ID #:2645586
- Updated:October 07, 2026 at 07:04 PM
Rooms and interior
- Bedrooms:4
- Total bathrooms:3
- Full bathrooms:3
- Rooms Total:12
- Kitchen Description:Dishwasher, Disposal, Microwave, Refrigerator
- Basement:Yes
- Basement Description:Finished, Walk Out
- Living area:2,012 sq. ft.
Heating and cooling
- Cooling:Heat Pump
- Heating:Heatpump/Gas
Structure and exterior
- Roof:Composition
- Year built:2005
- Building area:2,012 sq. ft.
- Lot area:0.2 Acres
- Lot Features:City Lot, Cul-De-Sac, Level
- Architectural Style:California Split
- Construction Materials:Frame
Schools
- High school:Raymore-Peculiar
- Middle school:Raymore-Peculiar
- Elementary school:Stonegate
Utilities
- Water:City/Public
- Sewer:Public Sewer
Finances and disclosures
- Price:$360,000
- Price per sq. ft.:$178.93
Features and amenities
- Appliances:Dishwasher, Disposal, Microwave, Refrigerator
- Amenities:Ceiling Fan(s), Pantry, Pool, Walk-In Closet(s)
- Pool features:Swimming Pool
Parking
- Garage:Yes
- Garage spaces:2
 HeartlandMLS©2026. Information Deemed Reliable But Not Guaranteed. This information is being provided by the HeartlandMLS. The listings presented here may or may not be listed by the Broker/Agent operating this website. This information is intended for the personal use of consumers and may not be used for any purpose other than to identify prospective properties consumers may be interested in purchasing. Data <Last Updated October 7, 2026
New listings near 1113 Creekside Court
- Coming Soon
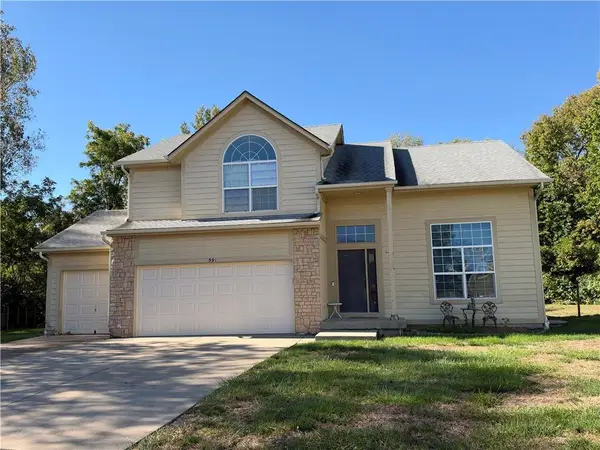
 $365,000Coming Soon4 beds 3 baths2,307 sq. ft.
1009 Granada Drive, Raymore, MO 64083
MLS# 2645930Listed by: NLF REAL ESTATE - Coming Soon
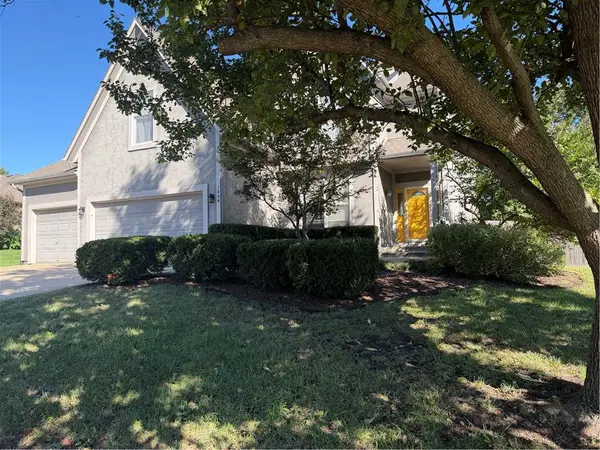
 $375,000Coming Soon4 beds 3 baths2,329 sq. ft.
Birchwood Court, Raymore, MO 64083
MLS# 2645623Listed by: REECENICHOLS SHEWMAKER - Coming Soon
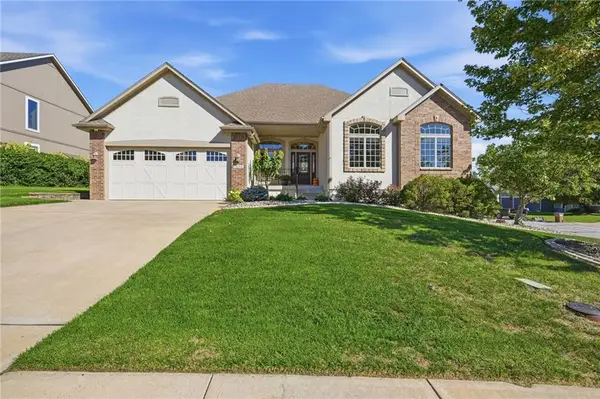
 $425,000Coming Soon4 beds 4 baths2,312 sq. ft.
1404 Cedar Ridge Circle, Raymore, MO 64083
MLS# 2640160Listed by: REECENICHOLS - LEES SUMMIT - Coming Soon
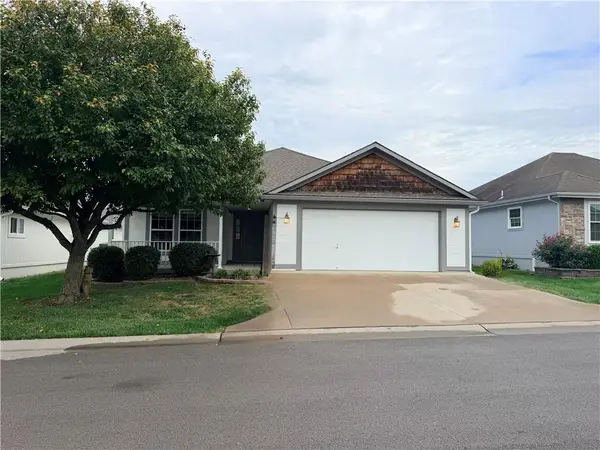
 $449,500Coming Soon3 beds 3 baths3,169 sq. ft.
1510 Spur Ridge Circle, Raymore, MO 64083
MLS# 2645154Listed by: KELLER WILLIAMS SOUTHLAND - Coming Soon
 $289,000Coming Soon2 beds 2 baths1,423 sq. ft.
521 Galaxy Lane, Raymore, MO 64083
MLS# 2645211Listed by: PLATINUM REALTY LLC - Coming SoonOpen Fri, 5 to 7pm
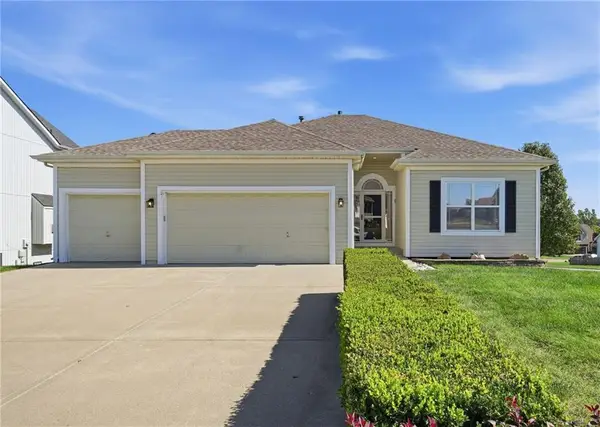 $385,000Coming Soon4 beds 3 baths2,215 sq. ft.
615 Seaton Boulevard, Raymore, MO 64083
MLS# 2642489Listed by: KELLER WILLIAMS SOUTHLAND - Coming Soon
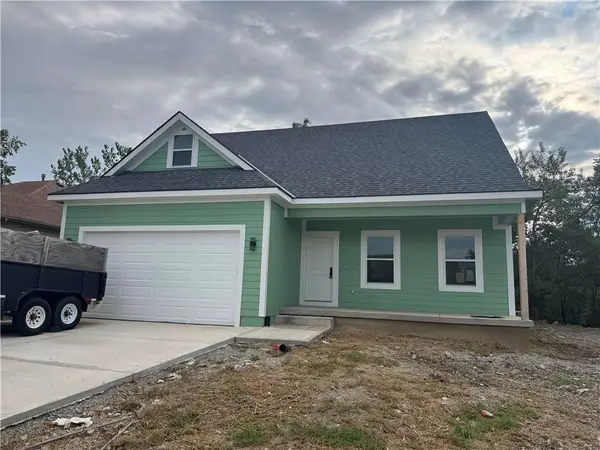 $395,000Coming Soon4 beds 3 baths1,868 sq. ft.
827 Old Paint Road, Raymore, MO 64083
MLS# 2643531Listed by: KW KANSAS CITY METRO - Coming Soon
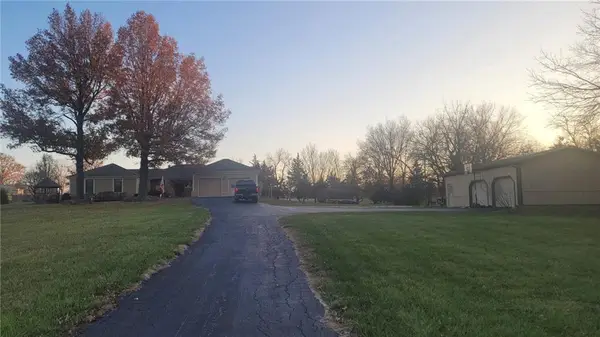 $610,000Coming Soon3 beds 2 baths2,158 sq. ft.
1503 Gore Road, Raymore, MO 64083
MLS# 2643859Listed by: PLATINUM REALTY LLC - Coming Soon
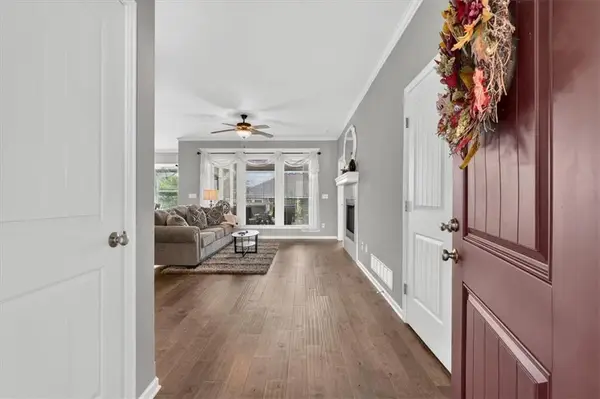 $350,000Coming Soon2 beds 2 baths1,275 sq. ft.
310 Crestview Court, Raymore, MO 64083
MLS# 2644353Listed by: RE/MAX ELITE, REALTORS


Protect your home and budget from life's surprises with an Assurant Home Warranty, backed by a partner that supports you through every step of homeownership. Explore Plans.
© 2026 Better Homes and Gardens Real Estate LLC. An Anywhere Real Estate company. All rights reserved. Better Homes and Gardens® Real Estate is a registered trademark owned by Meredith Operations Corporation, licensed to Better Homes and Gardens Real Estate LLC and used with permission. Better Homes and Gardens Real Estate LLC fully supports the principles of the Fair Housing Act and the Equal Opportunity Act. Listing information is deemed reliable but is not guaranteed accurate.
Each office is independently owned and operated.
Any services or products provided by third parties are not provided by, affiliated with or related to Better Homes and Gardens Real Estate LLC, or its affiliated companies.