
1404 Cedar Ridge Circle, Raymore, MO 64083
Local realty services provided by:Better Homes and Gardens Real Estate Kansas City Homes
1404 Cedar Ridge Circle,Raymore, MO 64083
$410,000
- 4 Beds
- 4 Baths
- 2,312 sq. ft.
- Single family
- Active
Listed by: roger deines group, roger deines
Office: reecenichols - lees summit
MLS#:2640160
Source:MOKS_HL
Price summary
- Price:$410,000
- Price per sq. ft.:$177.34
About this home
Welcome to this lovingly cared-for, 2 Story with a huge beautifully landscaped yard, on a cul-de-sac lot in the award-winning Ray Pec school district! Step inside to find fresh interior paint in neutral tones, rich wood floors, and expansive windows that flood the home with natural light. The main level offers a seamless flow, featuring a cozy great room with a handsome fireplace and custom built-ins, an elegant formal dining room built for entertaining, and a convenient main-level laundry room. At the heart of the home is a dream kitchen equipped with a massive island, abundant cabinetry with creative smart storage, and a cozy breakfast nook. Upstairs, you’ll find four spacious bedrooms and three full baths, highlighted by a serene primary suite complete with built-ins, double vanities, a jetted tub, a large walk-in shower, an oversized double walk-in closet. For the hobbyist or car enthusiast, the oversized three-car garage comes finished with a dedicated work area. Outside, your private backyard oasis offers endless space to relax or play, while the expansive unfinished lower level provides unbeatable storage today and infinite potential to finish out tomorrow! Close to shopping, restaurants, schools, and parks - this is a must see! Taxes and SqFt per county record....
Contact an agent
Home facts
- Year built:2000
- Subdivision & Development:Cedar Ridge
- Listing ID #:2640160
- Added:40 day(s) ago
- Updated:November 13, 2026 at 03:33 PM
Rooms and interior
- Bedrooms:4
- Total bathrooms:4
- Full bathrooms:3
- Half bathrooms:1
- Rooms Total:11
- Kitchen Description:Dishwasher, Disposal, Refrigerator
- Basement:Yes
- Basement Description:Full, Stubbed for Bath, Unfinished
- Living area:2,312 sq. ft.
Heating and cooling
- Cooling:Electric
- Heating:Central Gas, Forced Air Gas
Structure and exterior
- Roof:Composition
- Year built:2000
- Building area:2,312 sq. ft.
- Lot area:0.53 Acres
- Lot Features:Estate Lot
- Architectural Style:2 Stories
- Construction Materials:Board & Batton, Stucco
Schools
- High school:Raymore-Peculiar
- Middle school:Bridle Ridge
- Elementary school:Stonegate
Utilities
- Water:City/Public
- Sewer:Public Sewer
Finances and disclosures
- Price:$410,000
- Price per sq. ft.:$177.34
Features and amenities
- Appliances:Dishwasher, Disposal, Refrigerator, Water Purifier
- Amenities:Ceiling Fan(s), Smart Thermostat, Walk-In Closet(s)
Parking
- Parking description:Attached
- Garage:Yes
- Garage spaces:3
 HeartlandMLS©2026. Information Deemed Reliable But Not Guaranteed. This information is being provided by the HeartlandMLS. The listings presented here may or may not be listed by the Broker/Agent operating this website. This information is intended for the personal use of consumers and may not be used for any purpose other than to identify prospective properties consumers may be interested in purchasing. Data <Last Updated November 13, 2026
New listings near 1404 Cedar Ridge Circle
- Coming Soon
 $450,000Coming Soon3 beds 2 baths2,100 sq. ft.
901 S Ash Street, Raymore, MO 64083
MLS# 2651386Listed by: RE/MAX CENTRAL - Coming Soon
 $360,000Coming Soon4 beds 4 baths2,205 sq. ft.
429 Granite Drive, Raymore, MO 64083
MLS# 2651163Listed by: KELLER WILLIAMS KC NORTH - Coming Soon
 $350,000Coming Soon4 beds 3 baths2,353 sq. ft.
500 Secretariat Street, Raymore, MO 64083
MLS# 2650629Listed by: KELLER WILLIAMS SOUTHLAND - Coming Soon
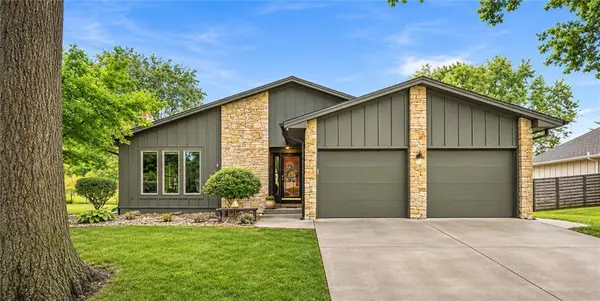 $350,000Coming Soon3 beds 2 baths2,551 sq. ft.
109 N Park Drive, Raymore, MO 64083
MLS# 2650292Listed by: KELLER WILLIAMS SOUTHLAND - Coming Soon
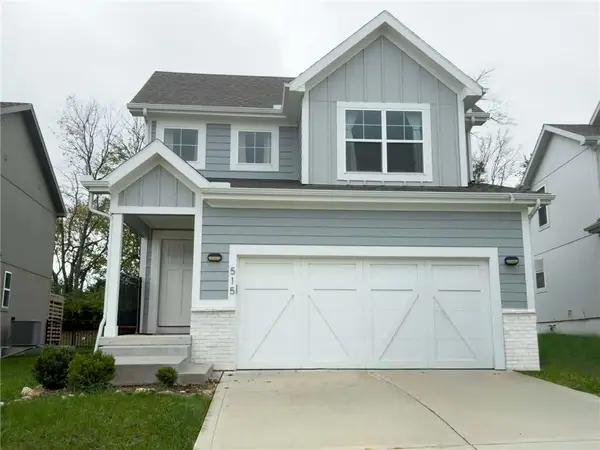 $499,900Coming Soon4 beds 4 baths2,375 sq. ft.
515 Hampstead Drive, Raymore, MO 64083
MLS# 2650372Listed by: WEICHERT, REALTORS WELCH & CO. - Coming Soon
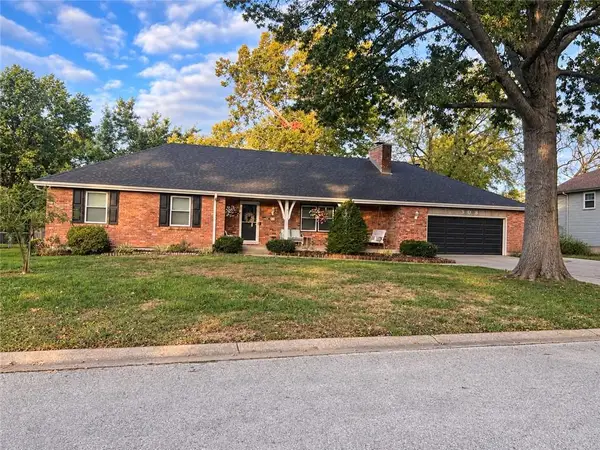 $385,000Coming Soon4 beds 3 baths3,573 sq. ft.
308 N High Drive, Raymore, MO 64083
MLS# 2650285Listed by: KELLER WILLIAMS SOUTHLAND - Coming Soon
 $265,000Coming Soon2 beds 2 baths1,110 sq. ft.
617 Twilight Drive, Raymore, MO 64083
MLS# 2649694Listed by: KELLER WILLIAMS SOUTHLAND - Coming Soon
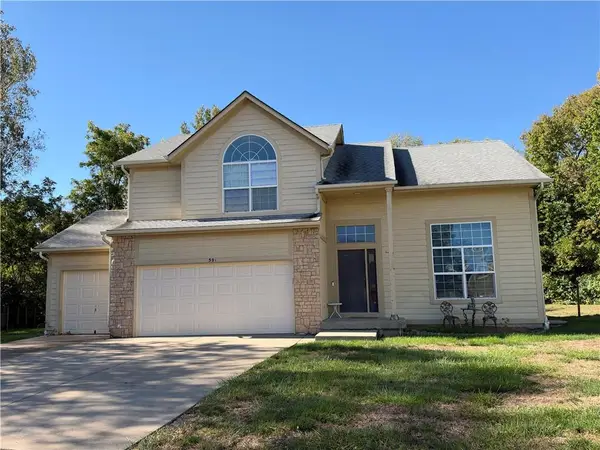 $375,000Coming Soon4 beds 3 baths2,329 sq. ft.
Birchwood Court, Raymore, MO 64083
MLS# 2645623Listed by: REECENICHOLS SHEWMAKER - New
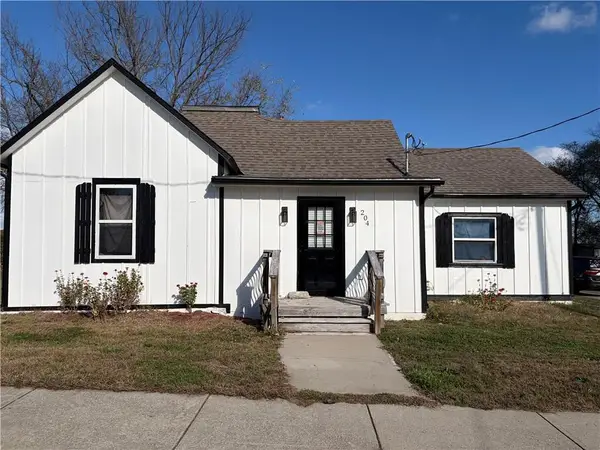 $365,000Active3 beds 2 baths1,257 sq. ft.
204 E Walnut Street, Raymore, MO 64083
MLS# 2651516Listed by: PLATINUM REALTY LLC - Open Fri, 4 to 6pmNew
 $459,900Active4 beds 4 baths2,758 sq. ft.
1211 Belinder Drive, Raymore, MO 64083
MLS# 2651462Listed by: RE/MAX HERITAGE


Protect your home and budget from life's surprises with an Assurant Home Warranty, backed by a partner that supports you through every step of homeownership. Explore Plans.
© 2026 Better Homes and Gardens Real Estate LLC. An Anywhere Real Estate company. All rights reserved. Better Homes and Gardens® Real Estate is a registered trademark owned by Meredith Operations Corporation, licensed to Better Homes and Gardens Real Estate LLC and used with permission. Better Homes and Gardens Real Estate LLC fully supports the principles of the Fair Housing Act and the Equal Opportunity Act. Listing information is deemed reliable but is not guaranteed accurate.
Each office is independently owned and operated.
Any services or products provided by third parties are not provided by, affiliated with or related to Better Homes and Gardens Real Estate LLC, or its affiliated companies.