
112 S Westglen Drive, Raymore, MO 64083
Local realty services provided by:Better Homes and Gardens Real Estate Kansas City Homes
112 S Westglen Drive,Raymore, MO 64083
- 4 Beds
- 4 Baths
- - sq. ft.
- Single family
- Sold
Listed by: dakota chapin
Office: remax signature
MLS#:2639509
Source:MOKS_HL
Sorry, we are unable to map this address
Price summary
- Price:
About this home
This 4 bedroom, 3.5 bath California split offers plenty of room to spread out, inside and out. The interior has been professionally painted within the last six months, giving the home a fresh, updated feel. Soaring ceilings and large windows fill the main living room with natural light, while a fireplace creates a great focal point. The open, multi-level layout connects the living room with the kitchen and dining areas while still keeping each space defined.
The kitchen features new granite countertops, a large island with seating, stainless steel appliances, plenty of cabinet and counter space, and a walk-in pantry. Just off the dining area, step out onto the large deck overlooking the backyard and green space beyond.
The primary suite is incredibly spacious, with vaulted ceilings, a large walk-in closet and a separate sitting room with its own fireplace. The primary bath includes a corner soaking tub and separate tiled shower. Bedrooms 2 and 3 share a Jack-and-Jill bath, with each having its own private vanity. Bedroom 3 also has a walk-in closet, while bedroom 2 offers a large closet.
Downstairs, the finished walkout lower level adds even more living space. Bedroom 4 has its own walk-in closet and connects directly to the lower-level bathroom, making it a great setup for guests or additional privacy. From the lower level, walk right out to the patio and backyard.
Enjoy the green-space setting from the large deck or patio, with an invisible fence and sprinkler system already in place. A 3-car garage provides plenty of room for vehicles and storage. With generous bedrooms, multiple living spaces, two fireplaces, a finished walkout lower level and no homes directly behind you, this home offers a lot of space in all the right places....
Contact an agent
Home facts
- Year built:2005
- Subdivision & Development:Eagle Glen
- Listing ID #:2639509
- Added:48 day(s) ago
- Updated:October 17, 2026 at 08:01 AM
Rooms and interior
- Bedrooms:4
- Total bathrooms:4
- Full bathrooms:3
- Half bathrooms:1
- Rooms Total:10
- Kitchen Description:Dishwasher, Disposal, Microwave
- Basement:Yes
- Basement Description:Finished, Full, Walk Out
Heating and cooling
- Cooling:Electric
- Heating:Forced Air Gas, Natural Gas
Structure and exterior
- Roof:Composition
- Year built:2005
- Lot Features:Adjoin Greenspace, Level
- Architectural Style:2 Stories, California Split
- Construction Materials:Board & Batton, Stucco & Frame
- Exterior Features:Sat Dish Allowed
Schools
- High school:Raymore-Peculiar
- Middle school:Raymore-Peculiar East
- Elementary school:Eagle Glen
Utilities
- Water:City/Public
- Sewer:Public Sewer
Finances and disclosures
- Price:
Features and amenities
- Appliances:Dishwasher, Disposal, Microwave
- Amenities:Ceiling Fan(s), Custom Cabinets, Pantry, Play Area, Pool, Stained Cabinets, Trail(s), Walk-In Closet(s)
- Pool features:Swimming Pool
Parking
- Parking description:Attached
- Garage:Yes
- Garage spaces:3
 HeartlandMLS©2026. Information Deemed Reliable But Not Guaranteed. This information is being provided by the HeartlandMLS. The listings presented here may or may not be listed by the Broker/Agent operating this website. This information is intended for the personal use of consumers and may not be used for any purpose other than to identify prospective properties consumers may be interested in purchasing. Data <Last Updated October 17, 2026
New listings near 112 S Westglen Drive
- Coming Soon
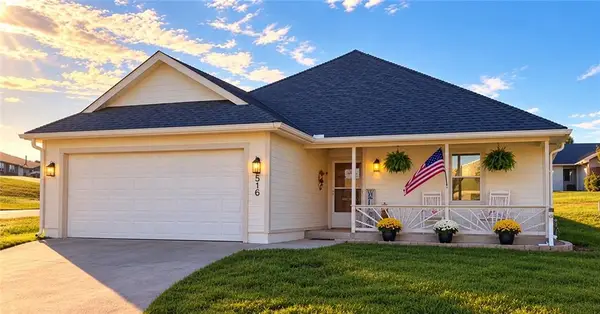 $270,000Coming Soon2 beds 2 baths1,240 sq. ft.
516 Saturn Drive, Raymore, MO 64083
MLS# 2647009Listed by: REECENICHOLS- LEAWOOD TOWN CENTER - Coming Soon
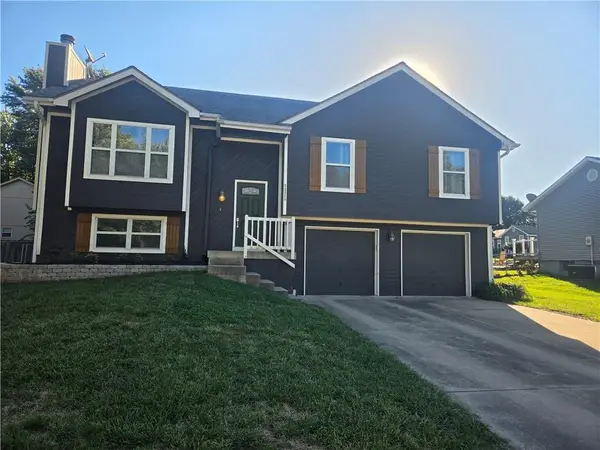 $325,000Coming Soon3 beds 3 baths2,240 sq. ft.
111 S Huntsman Boulevard, Raymore, MO 64083
MLS# 2646882Listed by: KELLER WILLIAMS PLATINUM PRTNR - Coming Soon
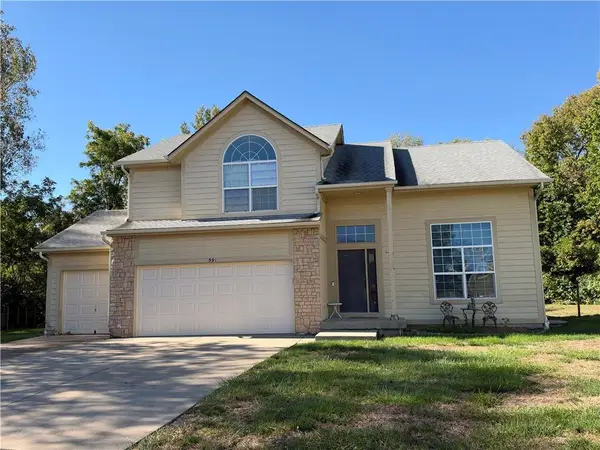 $375,000Coming Soon4 beds 3 baths2,329 sq. ft.
Birchwood Court, Raymore, MO 64083
MLS# 2645623Listed by: REECENICHOLS SHEWMAKER - Coming Soon
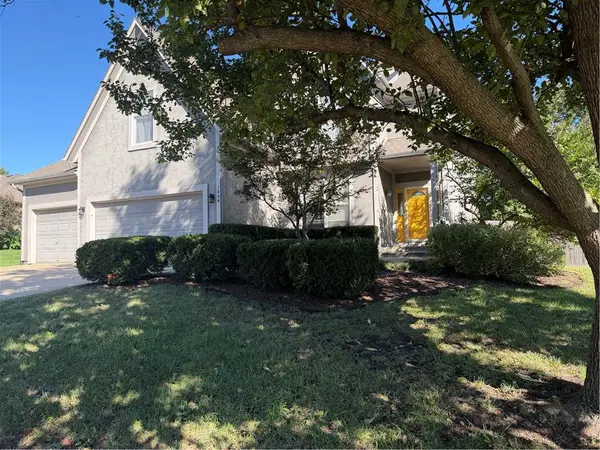 $425,000Coming Soon4 beds 4 baths2,312 sq. ft.
1404 Cedar Ridge Circle, Raymore, MO 64083
MLS# 2640160Listed by: REECENICHOLS - LEES SUMMIT - Coming Soon
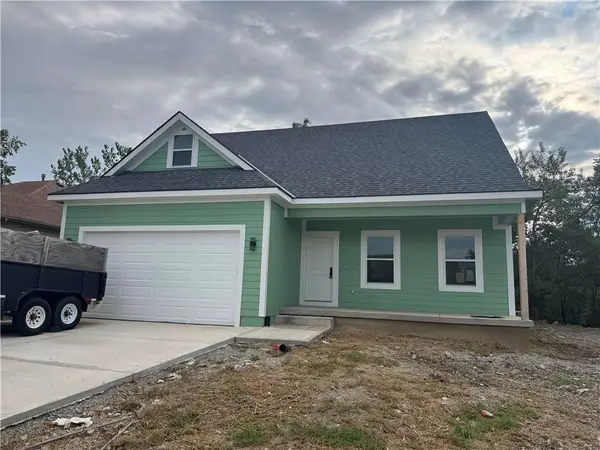 $395,000Coming Soon4 beds 3 baths1,868 sq. ft.
827 Old Paint Road, Raymore, MO 64083
MLS# 2643531Listed by: KW KANSAS CITY METRO - Coming Soon
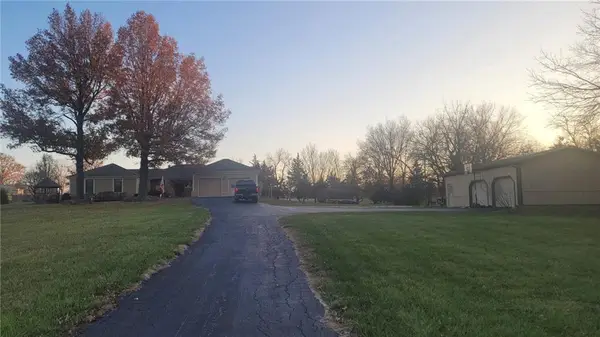 $610,000Coming Soon3 beds 2 baths2,158 sq. ft.
1503 Gore Road, Raymore, MO 64083
MLS# 2643859Listed by: PLATINUM REALTY LLC - New
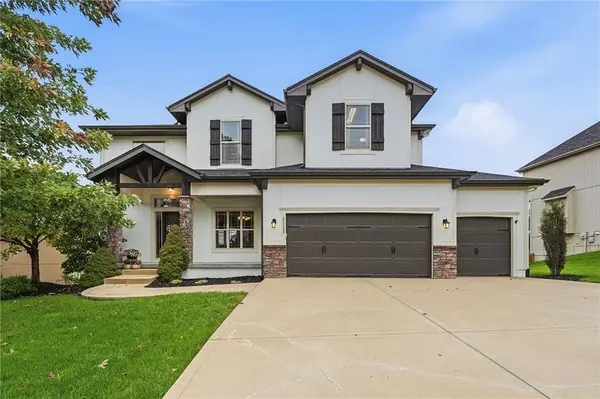 $550,000Active5 beds 5 baths3,546 sq. ft.
1115 Metfield Lane, Raymore, MO 64083
MLS# 2647052Listed by: PARKWAY REAL ESTATE LLC - New
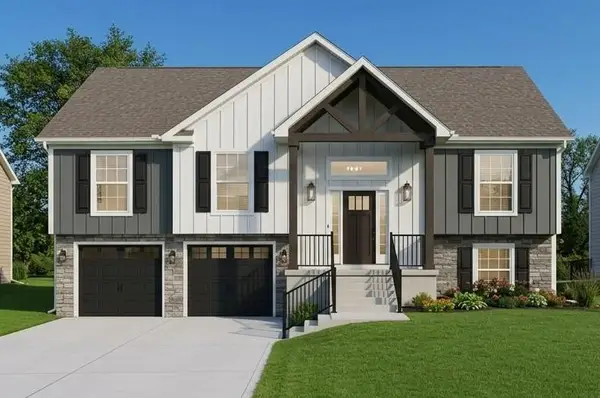 $379,900Active4 beds 3 baths2,116 sq. ft.
529 Lemon Mint Drive, Raymore, MO 64083
MLS# 2647389Listed by: FITZ OSBORN REAL ESTATE LLC - New
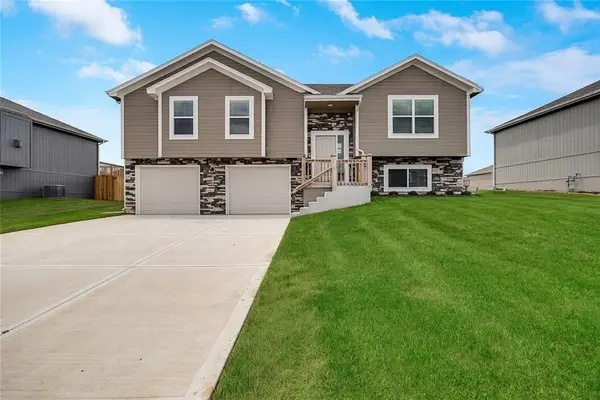 $359,900Active4 beds 3 baths1,928 sq. ft.
525 Lemon Mint Drive, Raymore, MO 64083
MLS# 2647393Listed by: FITZ OSBORN REAL ESTATE LLC - New
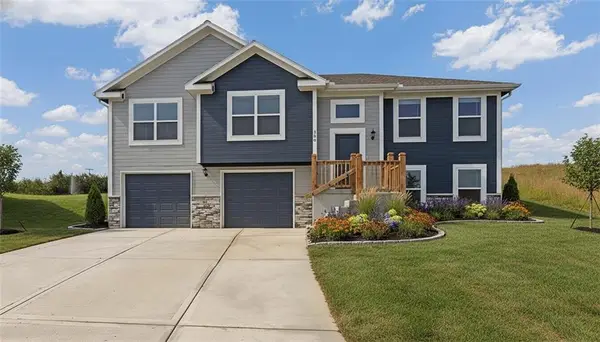 $369,900Active4 beds 3 baths1,992 sq. ft.
523 Lemon Mint Drive, Raymore, MO 64083
MLS# 2647404Listed by: FITZ OSBORN REAL ESTATE LLC


Protect your home and budget from life's surprises with an Assurant Home Warranty, backed by a partner that supports you through every step of homeownership. Explore Plans.
© 2026 Better Homes and Gardens Real Estate LLC. An Anywhere Real Estate company. All rights reserved. Better Homes and Gardens® Real Estate is a registered trademark owned by Meredith Operations Corporation, licensed to Better Homes and Gardens Real Estate LLC and used with permission. Better Homes and Gardens Real Estate LLC fully supports the principles of the Fair Housing Act and the Equal Opportunity Act. Listing information is deemed reliable but is not guaranteed accurate.
Each office is independently owned and operated.
Any services or products provided by third parties are not provided by, affiliated with or related to Better Homes and Gardens Real Estate LLC, or its affiliated companies.