
1408 Larkspur Place, Raymore, MO 64083
Local realty services provided by:Better Homes and Gardens Real Estate Kansas City Homes
1408 Larkspur Place,Raymore, MO 64083
$655,000
- 4 Beds
- 4 Baths
- 3,117 sq. ft.
- Single family
- Active
Upcoming open houses
- Sat, Nov 1401:00 pm - 04:00 pm
- Sun, Nov 1501:00 pm - 04:00 pm
Listed by: jody shewmaker, monica hamilton
Office: reecenichols shewmaker
MLS#:2600638
Source:MOKS_HL
Price summary
- Price:$655,000
- Price per sq. ft.:$210.14
- Monthly HOA dues:$45
About this home
IMMEDIATE OCCUPANCY + RATE LOCKDOWN FUND! Skip the 9-month build wait and step into instant equity on a premier tree-backed lot. The builder is ready to close out this inventory tier this month and is offering a rate buy-down to 5.625% on a 5/1 adjustable rate mortgage with Truity Credit Union (subject to lender approval)! The acclaimed Somerset floor plan by Elevate Design + Build is 100% complete and showcases a flawless layout. The main level boasts a commanding open-concept great room, a gourmet chef's kitchen, and a rare, separate dedicated home office perfect for remote work. Retreat to the massive finished walk-out lower level, complete with an entertainer's wet bar, 2 spacious bedrooms, and 2 full baths. Situated on a spectacular walk-out lot backing to a private wall of trees, you get an acreage feel with quick I-49 access and no steep resort HOA fees. Why wait to build when you can move in before the holidays with a locked-in lower payment? Schedule your tour today!
Contact an agent
Home facts
- Year built:2026
- Subdivision & Development:Prairie View
- Listing ID #:2600638
- Added:275 day(s) ago
- Updated:November 13, 2026 at 03:33 PM
Rooms and interior
- Bedrooms:4
- Total bathrooms:4
- Full bathrooms:4
- Kitchen Description:Dishwasher, Disposal, Microwave
- Basement:Yes
- Basement Description:Finished
- Living area:3,117 sq. ft.
Heating and cooling
- Cooling:Electric
- Heating:Central Gas
Structure and exterior
- Roof:Composition
- Year built:2026
- Building area:3,117 sq. ft.
- Lot area:0.2 Acres
- Architectural Style:Ranch, Reverse 1.5 Story
- Construction Materials:Board & Batton, Stone Trim
Schools
- High school:Raymore-Peculiar
- Middle school:Raymore-Peculiar
- Elementary school:Bridle Ridge
Utilities
- Water:City/Public
- Sewer:Public Sewer
Finances and disclosures
- Price:$655,000
- Price per sq. ft.:$210.14
Features and amenities
- Appliances:Dishwasher, Disposal, Microwave
- Amenities:Ceiling Fan(s), Pantry, Walk-In Closet(s), Wet Bar
Parking
- Parking description:Attached
- Garage:Yes
- Garage spaces:3
 HeartlandMLS©2026. Information Deemed Reliable But Not Guaranteed. This information is being provided by the HeartlandMLS. The listings presented here may or may not be listed by the Broker/Agent operating this website. This information is intended for the personal use of consumers and may not be used for any purpose other than to identify prospective properties consumers may be interested in purchasing. Data <Last Updated November 13, 2026
New listings near 1408 Larkspur Place
- Coming Soon
 $450,000Coming Soon3 beds 2 baths2,100 sq. ft.
901 S Ash Street, Raymore, MO 64083
MLS# 2651386Listed by: RE/MAX CENTRAL - Coming Soon
 $360,000Coming Soon4 beds 4 baths2,205 sq. ft.
429 Granite Drive, Raymore, MO 64083
MLS# 2651163Listed by: KELLER WILLIAMS KC NORTH - Coming Soon
 $350,000Coming Soon4 beds 3 baths2,353 sq. ft.
500 Secretariat Street, Raymore, MO 64083
MLS# 2650629Listed by: KELLER WILLIAMS SOUTHLAND - Coming Soon
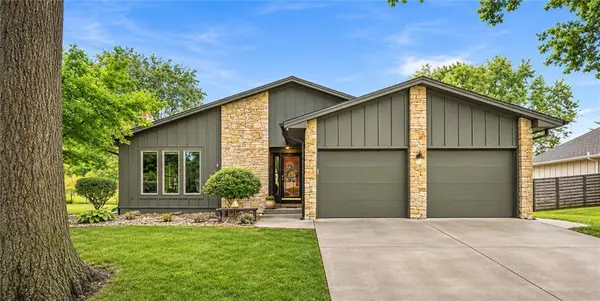 $350,000Coming Soon3 beds 2 baths2,551 sq. ft.
109 N Park Drive, Raymore, MO 64083
MLS# 2650292Listed by: KELLER WILLIAMS SOUTHLAND - Coming Soon
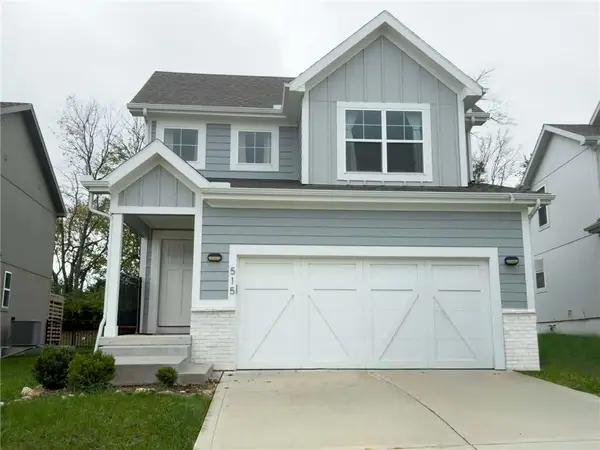 $499,900Coming Soon4 beds 4 baths2,375 sq. ft.
515 Hampstead Drive, Raymore, MO 64083
MLS# 2650372Listed by: WEICHERT, REALTORS WELCH & CO. - Coming Soon
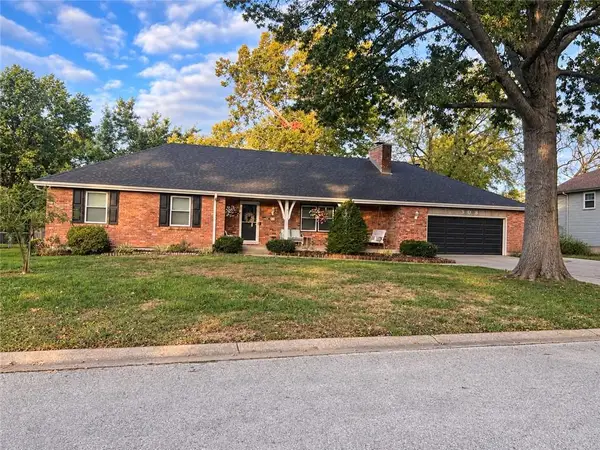 $385,000Coming Soon4 beds 3 baths3,573 sq. ft.
308 N High Drive, Raymore, MO 64083
MLS# 2650285Listed by: KELLER WILLIAMS SOUTHLAND - Coming Soon
 $265,000Coming Soon2 beds 2 baths1,110 sq. ft.
617 Twilight Drive, Raymore, MO 64083
MLS# 2649694Listed by: KELLER WILLIAMS SOUTHLAND - Coming Soon
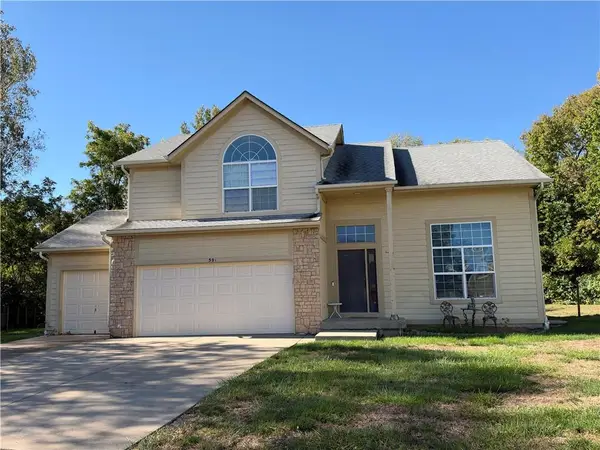 $375,000Coming Soon4 beds 3 baths2,329 sq. ft.
Birchwood Court, Raymore, MO 64083
MLS# 2645623Listed by: REECENICHOLS SHEWMAKER - New
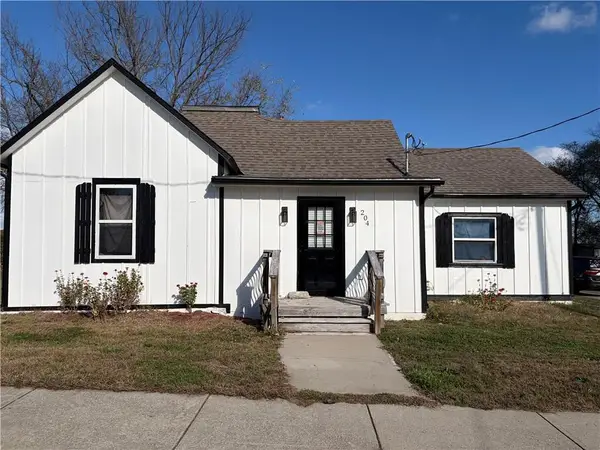 $365,000Active3 beds 2 baths1,257 sq. ft.
204 E Walnut Street, Raymore, MO 64083
MLS# 2651516Listed by: PLATINUM REALTY LLC - Open Fri, 4 to 6pmNew
 $459,900Active4 beds 4 baths2,758 sq. ft.
1211 Belinder Drive, Raymore, MO 64083
MLS# 2651462Listed by: RE/MAX HERITAGE


Protect your home and budget from life's surprises with an Assurant Home Warranty, backed by a partner that supports you through every step of homeownership. Explore Plans.
© 2026 Better Homes and Gardens Real Estate LLC. An Anywhere Real Estate company. All rights reserved. Better Homes and Gardens® Real Estate is a registered trademark owned by Meredith Operations Corporation, licensed to Better Homes and Gardens Real Estate LLC and used with permission. Better Homes and Gardens Real Estate LLC fully supports the principles of the Fair Housing Act and the Equal Opportunity Act. Listing information is deemed reliable but is not guaranteed accurate.
Each office is independently owned and operated.
Any services or products provided by third parties are not provided by, affiliated with or related to Better Homes and Gardens Real Estate LLC, or its affiliated companies.