
1502 Cross Creek Drive, Raymore, MO 64083
Local realty services provided by:Better Homes and Gardens Real Estate Kansas City Homes
Listed by: tracee borger
Office: platinum realty llc.
MLS#:2628652
Source:MOKS_HL
Price summary
- Price:$620,000
- Price per sq. ft.:$143.39
- Monthly HOA dues:$121
About this home
PRICE IMPROVEMENT TO $620,000! STEAL OF A DEAL FOR THIS GORGEOUS, UPDATED HOME IN THE HIGHLY SOUGHT AFTER CREEKMOOR SUBDIVISION IN RAYMORE, MO! This stunning two-story home offers over 4300 sq. ft. of beautifully finished living space, five bedrooms and four and a half bathrooms. From the moment you arrive, the stone and stucco elevation, manicured landscaping, and oversized three-car garage make a lasting first impression. Step inside to discover a grand staircase with ornate wrought iron balusters, rich hardwood floors, and a gorgeous great room complemented by a bold gas fireplace and large windows with beautiful views of the backyard! The gourmet kitchen is a showstopper with granite countertops, custom cabinetry, new pendant lighting, an expansive island perfect for meal preparation and a huge walk-in pantry for ample storage. A charming half bath with designer wallpaper is conveniently located just off the kitchen and adjacent to the well-appointed mudroom lending to the perfect drop zone as you walk in from the garage. New carpet on the main and second level accentuates this incredible home! Four additional spacious bedrooms offer flexibility for family, guests or a home office. The primary suite is a true private retreat, featuring dual vanities, a corner jetted tub, a walk-in shower, and a massive walk-in closet. The finished walkout basement takes this home to another level with a stylish wet bar, recreation room, full bath, and a fifth bedroom. Step outside to the freshly stained deck overlooking the treed backyard and the fourth hole of the golf course. Below, the flagstone patio with a firepit creates the perfect setting for evening gatherings. Situated in the amenity-rich Creekmoor community, this ERS-certified energy-efficient green home offers both luxury and sustainability.
****IN ADDITION TO THE PRICE IMPROVEMENT, THE SELLER IS OFFERING A $5000 BUYER CREDIT TO USE AT THEIR DISCRETION - PAINT, CLOSING COSTS, BUY DOWN, ETC.****...
Contact an agent
Home facts
- Year built:2011
- Subdivision & Development:Creekmoor- Westbrook at
- Listing ID #:2628652
- Added:91 day(s) ago
- Updated:October 23, 2026 at 06:51 PM
Rooms and interior
- Bedrooms:5
- Total bathrooms:5
- Full bathrooms:4
- Half bathrooms:1
- Rooms Total:14
- Kitchen Description:Cooktop, Dishwasher, Disposal, Microwave
- Basement:Yes
- Basement Description:Concrete, Finished, Walk Out
- Living area:4,324 sq. ft.
Heating and cooling
- Cooling:Electric, Heat Pump
- Heating:Heatpump/Gas
Structure and exterior
- Roof:Composition
- Year built:2011
- Building area:4,324 sq. ft.
- Lot area:0.28 Acres
- Lot Features:Adjoin Greenspace
- Architectural Style:2 Stories
- Construction Materials:Stucco & Frame
- Foundation Description:Concrete
Schools
- High school:Raymore-Peculiar
- Middle school:Raymore-Peculiar
- Elementary school:Creekmoor
Utilities
- Water:City/Public
- Sewer:Grinder Pump, Public Sewer
Finances and disclosures
- Price:$620,000
- Price per sq. ft.:$143.39
Features and amenities
- Appliances:Back Flow Device, Dishwasher, Disposal, Microwave, Washer
- Amenities:Back Flow Device, Boat Dock, Ceiling Fan(s), Clubhouse, Custom Cabinets, Exercise Room, Golf Course, Pantry, Pool, Putting Green, Sauna, Trail(s), Wet Bar
- Pool features:Swimming Pool
Parking
- Parking description:Attached
- Garage:Yes
- Garage spaces:3
 HeartlandMLS©2026. Information Deemed Reliable But Not Guaranteed. This information is being provided by the HeartlandMLS. The listings presented here may or may not be listed by the Broker/Agent operating this website. This information is intended for the personal use of consumers and may not be used for any purpose other than to identify prospective properties consumers may be interested in purchasing. Data <Last Updated October 23, 2026
New listings near 1502 Cross Creek Drive
- Coming Soon
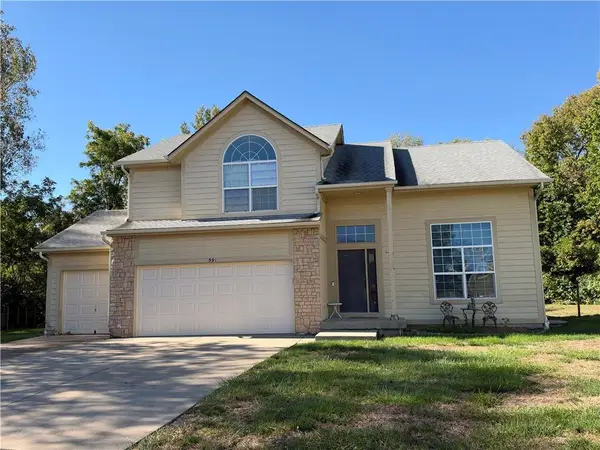 $375,000Coming Soon4 beds 3 baths2,329 sq. ft.
Birchwood Court, Raymore, MO 64083
MLS# 2645623Listed by: REECENICHOLS SHEWMAKER - Coming Soon
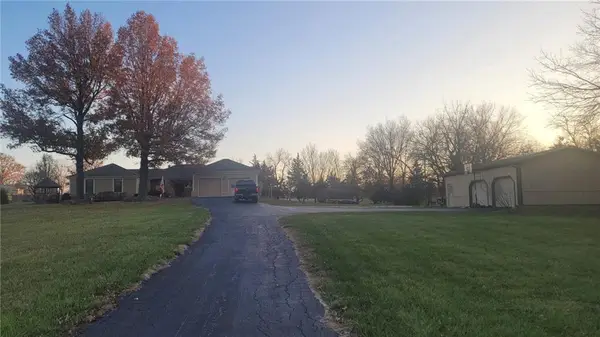 $610,000Coming Soon3 beds 2 baths2,158 sq. ft.
1503 Gore Road, Raymore, MO 64083
MLS# 2643859Listed by: PLATINUM REALTY LLC - New
 $410,000Active5 beds 3 baths3,172 sq. ft.
1900 Sequoia Drive, Raymore, MO 64083
MLS# 2647877Listed by: REECENICHOLS - LEES SUMMIT - New
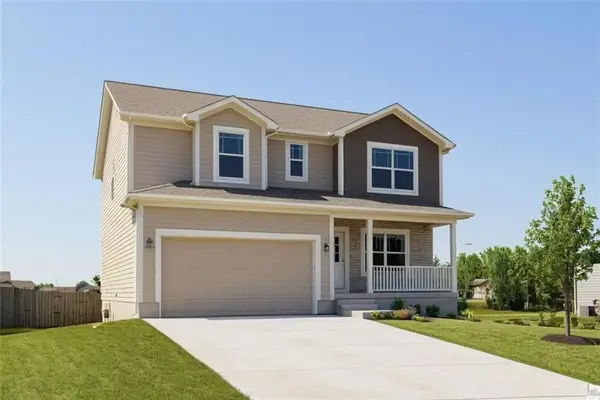 $389,900Active4 beds 3 baths2,007 sq. ft.
605 Wiltshire Drive, Raymore, MO 64083
MLS# 2647966Listed by: FITZ OSBORN REAL ESTATE LLC - New
 $389,900Active4 beds 3 baths2,007 sq. ft.
522 Lemon Mint Drive, Raymore, MO 64083
MLS# 2647970Listed by: FITZ OSBORN REAL ESTATE LLC - New
 $399,900Active5 beds 3 baths2,316 sq. ft.
524 Lemon Mint Drive, Raymore, MO 64083
MLS# 2647974Listed by: FITZ OSBORN REAL ESTATE LLC - New
 $389,900Active4 beds 3 baths2,007 sq. ft.
526 Lemon Mint Drive, Raymore, MO 64083
MLS# 2647976Listed by: FITZ OSBORN REAL ESTATE LLC - Open Sat, 12 to 2pmNew
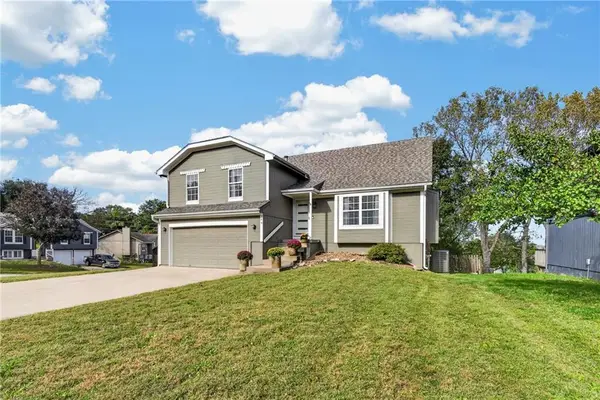 $329,950Active4 beds 3 baths1,898 sq. ft.
309 Shenandoah Drive, Raymore, MO 64083
MLS# 2647941Listed by: KELLER WILLIAMS REALTY PARTNERS INC. - New
 $525,000Active4 beds 4 baths3,231 sq. ft.
1212 High Ridge Court, Raymore, MO 64083
MLS# 2647841Listed by: REECENICHOLS - LEES SUMMIT - New
 $525,469Active3 beds 2 baths1,649 sq. ft.
1505 Portsmouth Lane, Raymore, MO 64083
MLS# 2647736Listed by: PLATINUM REALTY LLC


Protect your home and budget from life's surprises with an Assurant Home Warranty, backed by a partner that supports you through every step of homeownership. Explore Plans.
© 2026 Better Homes and Gardens Real Estate LLC. An Anywhere Real Estate company. All rights reserved. Better Homes and Gardens® Real Estate is a registered trademark owned by Meredith Operations Corporation, licensed to Better Homes and Gardens Real Estate LLC and used with permission. Better Homes and Gardens Real Estate LLC fully supports the principles of the Fair Housing Act and the Equal Opportunity Act. Listing information is deemed reliable but is not guaranteed accurate.
Each office is independently owned and operated.
Any services or products provided by third parties are not provided by, affiliated with or related to Better Homes and Gardens Real Estate LLC, or its affiliated companies.