
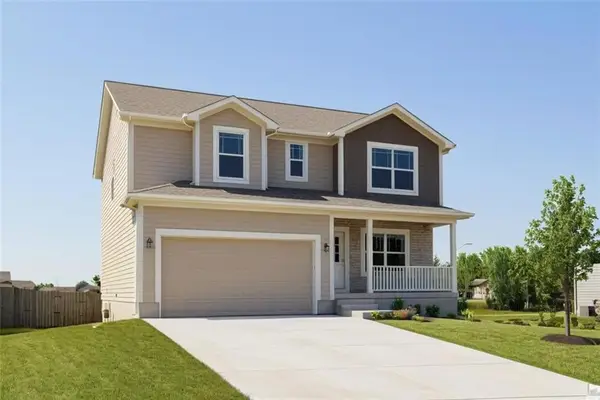
1601 Portsmouth Lane, Raymore, MO 64083
Local realty services provided by:Better Homes and Gardens Real Estate Kansas City Homes
1601 Portsmouth Lane,Raymore, MO 64083
$539,083
- 4 Beds
- 4 Baths
- 2,475 sq. ft.
- Single family
- Active
Listed by: lauren roush, amy dahlke
Office: platinum realty llc.
MLS#:2647701
Source:MOKS_HL
Price summary
- Price:$539,083
- Price per sq. ft.:$217.81
- Monthly HOA dues:$121.08
About this home
Ready to build? The Sunflower is a stunning 2-story floor plan offering approximately 2,475 sq. ft, 4 bedrooms, 3.5 bathrooms, and an open-concept design that perfectly blends comfort, style and functionality! Step inside and imagine the possibilities! The expansive great room flows seamlessly into the kitchen and dining area, creating the perfect gathering space for entertaining or everyday living. The kitchen features a generous walk-in pantry, while the thoughtfully designed upper level offers four bedrooms with a large primary closet. Explore the option to finish the lower level with a recreation room, additional bedroom and bathroom! THIS HOME HAS NOT BEEN BUILD YET and is just waiting for you to say YES!
Creekmoor is like living in a vacation resort. We have a 108-acre lake with a fishing dock. An 18-hole golf course with putting greens, driving range and it's own golf shop. A clubhouse with restaurant is located in the neighborhood along with Creekmoor elementary. There are 2 swimming pools, playground area, walking trails, tennis, basketball, pickleball, and so much more! Let's make this open concept Sunflower home at Cunningham at Creekmoor yours!...
Contact an agent
Home facts
- Year built:2027
- Subdivision & Development:Creekmoor - Cunningham
- Listing ID #:2647701
- Added:3 day(s) ago
- Updated:October 21, 2026 at 02:34 PM
Rooms and interior
- Bedrooms:4
- Total bathrooms:4
- Full bathrooms:3
- Half bathrooms:1
- Rooms Total:10
- Kitchen Description:Dishwasher, Microwave
- Basement:Yes
- Basement Description:Concrete, Stubbed for Bath
- Living area:2,475 sq. ft.
Heating and cooling
- Cooling:Electric
- Heating:Central Gas
Structure and exterior
- Roof:Composition
- Year built:2027
- Building area:2,475 sq. ft.
- Lot area:0.28 Acres
- Lot Features:City Lot
- Architectural Style:2 Stories
- Construction Materials:Frame, Lap
- Foundation Description:Concrete
Schools
- High school:Ray-Pec
- Middle school:Raymore-Peculiar East
- Elementary school:Creekmoor
Utilities
- Water:City/Public
- Sewer:Grinder Pump, Public Sewer
Finances and disclosures
- Price:$539,083
- Price per sq. ft.:$217.81
Features and amenities
- Appliances:Dishwasher, Microwave
- Amenities:Clubhouse, Exercise Room, Golf Course, Party Room, Play Area, Pool, Putting Green, Trail(s)
- Pool features:Swimming Pool
Parking
- Parking description:Attached
- Garage:Yes
- Garage spaces:3
 HeartlandMLS©2026. Information Deemed Reliable But Not Guaranteed. This information is being provided by the HeartlandMLS. The listings presented here may or may not be listed by the Broker/Agent operating this website. This information is intended for the personal use of consumers and may not be used for any purpose other than to identify prospective properties consumers may be interested in purchasing. Data <Last Updated October 21, 2026
New listings near 1601 Portsmouth Lane
- Coming Soon
 $410,000Coming Soon5 beds 3 baths3,172 sq. ft.
1900 Sequoia Drive, Raymore, MO 64083
MLS# 2647877Listed by: REECENICHOLS - LEES SUMMIT - Coming Soon
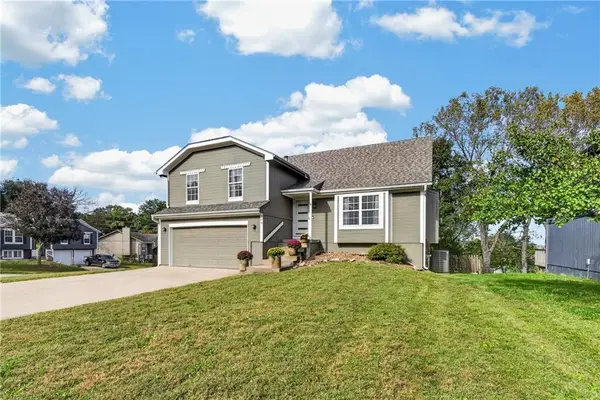 $329,950Coming Soon4 beds 3 baths1,898 sq. ft.
309 Shenandoah Drive, Raymore, MO 64083
MLS# 2647941Listed by: KELLER WILLIAMS REALTY PARTNERS INC. - Coming SoonOpen Sat, 2 to 4pm
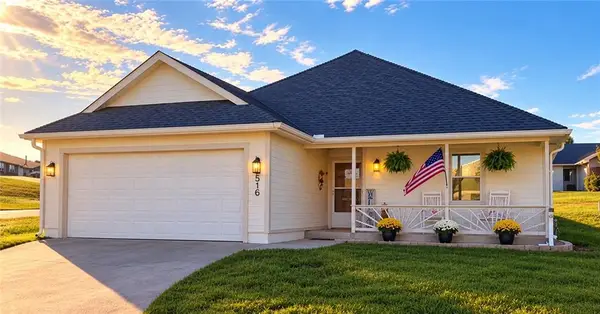 $270,000Coming Soon2 beds 2 baths1,240 sq. ft.
516 Saturn Drive, Raymore, MO 64083
MLS# 2647009Listed by: REECENICHOLS- LEAWOOD TOWN CENTER - Coming Soon
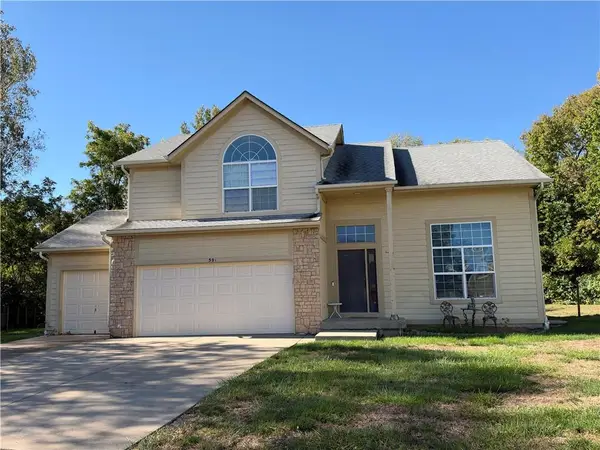 $375,000Coming Soon4 beds 3 baths2,329 sq. ft.
Birchwood Court, Raymore, MO 64083
MLS# 2645623Listed by: REECENICHOLS SHEWMAKER - Coming Soon
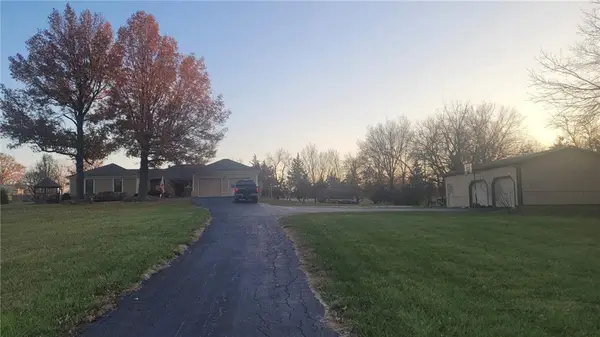 $610,000Coming Soon3 beds 2 baths2,158 sq. ft.
1503 Gore Road, Raymore, MO 64083
MLS# 2643859Listed by: PLATINUM REALTY LLC - New
 $389,900Active4 beds 3 baths2,007 sq. ft.
605 Wiltshire Drive, Raymore, MO 64083
MLS# 2647966Listed by: FITZ OSBORN REAL ESTATE LLC - New
 $389,900Active4 beds 3 baths2,007 sq. ft.
522 Lemon Mint Drive, Raymore, MO 64083
MLS# 2647970Listed by: FITZ OSBORN REAL ESTATE LLC - New
 $399,900Active5 beds 3 baths2,316 sq. ft.
524 Lemon Mint Drive, Raymore, MO 64083
MLS# 2647974Listed by: FITZ OSBORN REAL ESTATE LLC - New
 $389,900Active4 beds 3 baths2,007 sq. ft.
526 Lemon Mint Drive, Raymore, MO 64083
MLS# 2647976Listed by: FITZ OSBORN REAL ESTATE LLC - New
 $525,000Active4 beds 4 baths3,231 sq. ft.
1212 High Ridge Court, Raymore, MO 64083
MLS# 2647841Listed by: REECENICHOLS - LEES SUMMIT


Protect your home and budget from life's surprises with an Assurant Home Warranty, backed by a partner that supports you through every step of homeownership. Explore Plans.
© 2026 Better Homes and Gardens Real Estate LLC. An Anywhere Real Estate company. All rights reserved. Better Homes and Gardens® Real Estate is a registered trademark owned by Meredith Operations Corporation, licensed to Better Homes and Gardens Real Estate LLC and used with permission. Better Homes and Gardens Real Estate LLC fully supports the principles of the Fair Housing Act and the Equal Opportunity Act. Listing information is deemed reliable but is not guaranteed accurate.
Each office is independently owned and operated.
Any services or products provided by third parties are not provided by, affiliated with or related to Better Homes and Gardens Real Estate LLC, or its affiliated companies.