
1704 Cinnabar Drive, Raymore, MO 64083
Local realty services provided by:Better Homes and Gardens Real Estate Kansas City Homes
1704 Cinnabar Drive,Raymore, MO 64083
$270,000
- 3 Beds
- 2 Baths
- 1,432 sq. ft.
- Single family
- Pending
Listed by: julie schroeder, the haley epps team
Office: compass realty group
MLS#:2644825
Source:MOKS_HL
Price summary
- Price:$270,000
- Price per sq. ft.:$188.55
About this home
The warmth of a brick fireplace anchors the living space of this multi-level single-family home. Traditional vinyl siding and a classic split-level design welcome you from the moment you arrive. The living area features vaulted ceilings and built-in features that enhance the inviting atmosphere of the main level, while a concrete basement with finished areas lies below.
Inside, the functional kitchen is equipped with a dishwasher, disposal, refrigerator, and electric range. It offers ample wooden cabinetry, with space to accommodate a large dining table. This residence provides three bedrooms and two full bathrooms on the main level, along with a fourth non-conforming bedroom on the lower level. An additional small room on this lower level provides space for a possible office area, with new flooring scheduled for installation in these lower-level rooms.
The exterior offers a two-car attached garage with driveway parking and an elevated front porch entry protected by a storm door. The property features a new roof that is just two years old, and $25,000 in completed foundation work to correct setteling was done with warranty. Situated on 0.23 acres in the Fox Haven subdivision, the extra-large backyard includes a chain-link fence, mature trees, a shed, and an outbuilding.
Schedule a showing today to experience everything this Raymore property has to offer....
Contact an agent
Home facts
- Year built:1981
- Subdivision & Development:Foxhaven
- Listing ID #:2644825
- Added:9 day(s) ago
- Updated:October 11, 2026 at 08:44 AM
Rooms and interior
- Bedrooms:3
- Total bathrooms:2
- Full bathrooms:2
- Rooms Total:7
- Kitchen Description:Dishwasher, Disposal, Refrigerator
- Basement:Yes
- Basement Description:Concrete, Finished, Inside Entrance
- Living area:1,432 sq. ft.
Heating and cooling
- Cooling:Attic Fan, Electric
- Heating:Forced Air Gas
Structure and exterior
- Roof:Composition
- Year built:1981
- Building area:1,432 sq. ft.
- Lot area:0.23 Acres
- Lot Features:City Lot, Level
- Architectural Style:Raised Ranch
- Construction Materials:Frame, Vinyl Siding
- Foundation Description:Concrete
Schools
- High school:Raymore-Peculiar
Utilities
- Water:City/Public
- Sewer:Public Sewer
Finances and disclosures
- Price:$270,000
- Price per sq. ft.:$188.55
Features and amenities
- Appliances:Dishwasher, Disposal, Refrigerator
- Amenities:Ceiling Fan(s)
Parking
- Parking description:Built-In
- Garage:Yes
- Garage spaces:2
 HeartlandMLS©2026. Information Deemed Reliable But Not Guaranteed. This information is being provided by the HeartlandMLS. The listings presented here may or may not be listed by the Broker/Agent operating this website. This information is intended for the personal use of consumers and may not be used for any purpose other than to identify prospective properties consumers may be interested in purchasing. Data <Last Updated October 11, 2026
New listings near 1704 Cinnabar Drive
- Coming SoonOpen Sat, 12 to 2pm
 $365,000Coming Soon4 beds 3 baths2,307 sq. ft.
1009 Granada Drive, Raymore, MO 64083
MLS# 2645930Listed by: NLF REAL ESTATE - Coming Soon
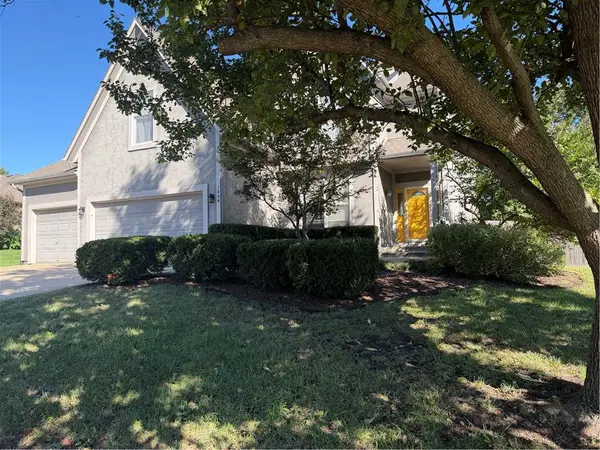
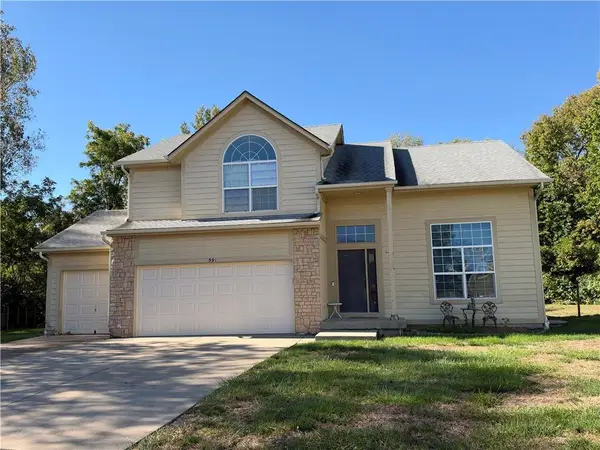 $375,000Coming Soon4 beds 3 baths2,329 sq. ft.
Birchwood Court, Raymore, MO 64083
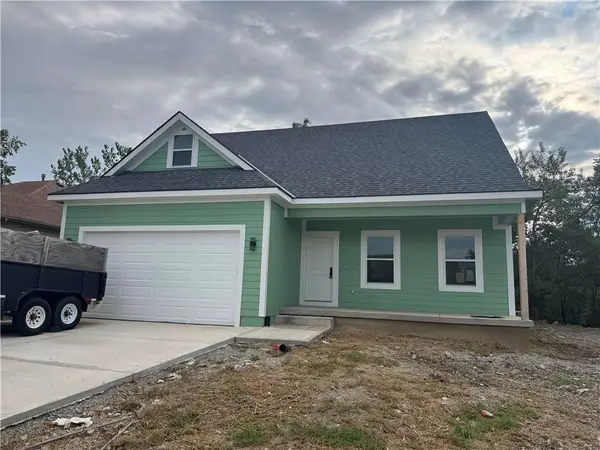
MLS# 2645623Listed by: REECENICHOLS SHEWMAKER - Coming Soon
 $425,000Coming Soon4 beds 4 baths2,312 sq. ft.
1404 Cedar Ridge Circle, Raymore, MO 64083
MLS# 2640160Listed by: REECENICHOLS - LEES SUMMIT - Coming Soon
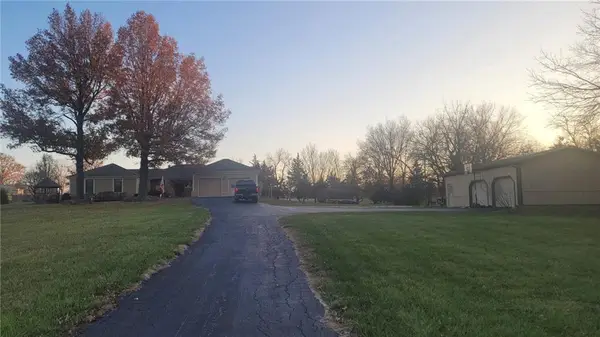
 $395,000Coming Soon4 beds 3 baths1,868 sq. ft.
827 Old Paint Road, Raymore, MO 64083
MLS# 2643531Listed by: KW KANSAS CITY METRO - Coming Soon
 $610,000Coming Soon3 beds 2 baths2,158 sq. ft.
1503 Gore Road, Raymore, MO 64083
MLS# 2643859Listed by: PLATINUM REALTY LLC 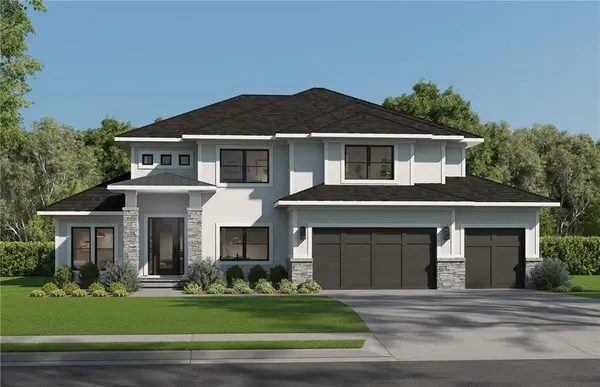 $680,450Pending4 beds 4 baths3,052 sq. ft.
515 Turnbridge Drive, Raymore, MO 64083
MLS# 2646486Listed by: REECENICHOLS - LEES SUMMIT- New
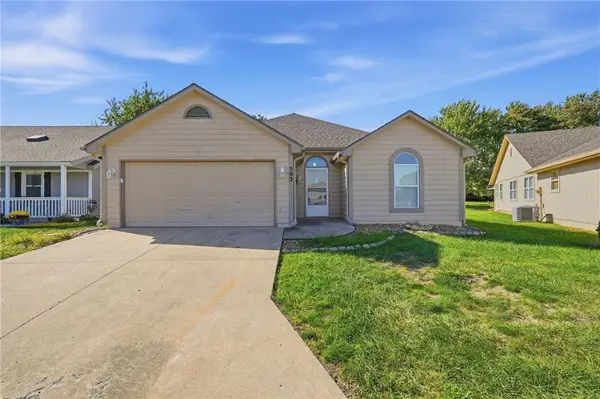 $289,900Active3 beds 2 baths1,466 sq. ft.
502 S Saturn Drive, Raymore, MO 64083
MLS# 2646277Listed by: PLATINUM REALTY LLC 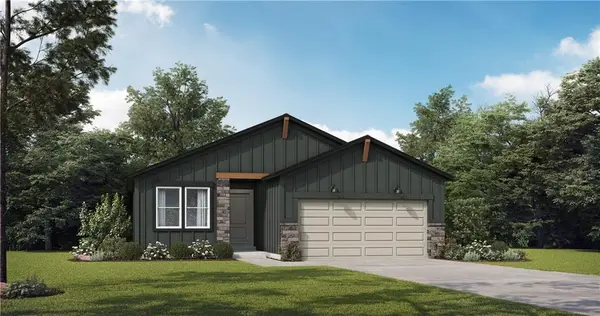 $335,000Pending2 beds 2 baths1,361 sq. ft.
1104 Royal Arch Trail Drive, Raymore, MO 64083
MLS# 2646347Listed by: PLATINUM REALTY LLC- New
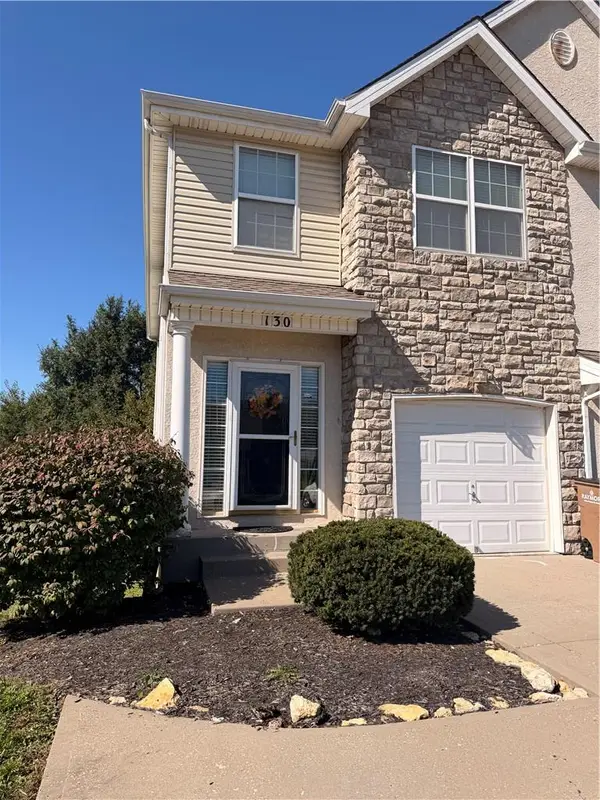 $250,000Active3 beds 3 baths1,538 sq. ft.
130 Mott Drive, Raymore, MO 64083
MLS# 2646368Listed by: 1ST CLASS REAL ESTATE KC - New
 $149,000Active3.79 Acres
1115 Linda Lane, Raymore, MO 64083
MLS# 2646345Listed by: MIDWEST LAND GROUP


Protect your home and budget from life's surprises with an Assurant Home Warranty, backed by a partner that supports you through every step of homeownership. Explore Plans.
© 2026 Better Homes and Gardens Real Estate LLC. An Anywhere Real Estate company. All rights reserved. Better Homes and Gardens® Real Estate is a registered trademark owned by Meredith Operations Corporation, licensed to Better Homes and Gardens Real Estate LLC and used with permission. Better Homes and Gardens Real Estate LLC fully supports the principles of the Fair Housing Act and the Equal Opportunity Act. Listing information is deemed reliable but is not guaranteed accurate.
Each office is independently owned and operated.
Any services or products provided by third parties are not provided by, affiliated with or related to Better Homes and Gardens Real Estate LLC, or its affiliated companies.