
212 Ironwood Drive, Raymore, MO 64083
Local realty services provided by:Better Homes and Gardens Real Estate Kansas City Homes
212 Ironwood Drive,Raymore, MO 64083
$329,908
- 3 Beds
- 3 Baths
- 1,564 sq. ft.
- Multi-family
- Pending
Listed by: shelly balthazor, rob ellerman team
Office: reecenichols- leawood town center
MLS#:2631680
Source:MOKS_HL
Price summary
- Price:$329,908
- Price per sq. ft.:$210.94
- Monthly HOA dues:$150
About this home
THIS HOME QUALIFIES FOR A 4.99% FHA 30 YEAR FIXED RATE WHILE FUNDS REMAIN - Details Apply!* Desiring a Simpler Life with More Time to do the Things the Really Matter? Meet the Sutton -- which will be READY FOR YOU TO MOVE IN EARLY NOVEMBER -- a thoughtfully designed Single-Level Ranch Twin Villa in Timber Ridge, Raymore's brand-new lawn maintenance-provided community by Ashlar Homes. Now under construction and has sheetrock - finishes coming soon! This beautifully designed ranch offers the perfect blend of open-concept living, modern style, and everyday convenience with a layout that feels both spacious and welcoming. Built with quality and efficiency in mind, every Sutton includes premium features such as James Hardie® ColorPlus® siding, advanced double-wall construction, a 96% AFUE high-efficiency furnace, 14 SEER A/C, lawn sprinkler system, and a living room ceiling fan, just to name a few. Inside, the timeless "Transitional Interior Palette" in this Sutton showcases elegant white cabinetry, a Moen Align kitchen faucet, and Moen Gibson brushed nickel plumbing fixtures throughout. The relaxing primary suite features a beautifully appointed bath with a fully tiled shower, tiled shower floor, and built-in tiled seat.
Enjoy the carefree lifestyle you've been looking for with lawn care and snow removal included, giving you more time to do the things you love. Built by Ashlar Homes, a trusted third-generation Kansas City builder, this home reflects exceptional craftsmanship, quality construction, and attention to detail. Backed by an outstanding warranty and a commitment to delivering an exceptional customer experience, the Sutton offers the perfect opportunity to enjoy low-maintenance living in the heart of Raymore. Timber Ridge is all about convenience and easy living - located just a couple minutes from the I-49/ 71 Hwy. exit for quick highway access, close to the regional hospital and has dozens of popular stores and restaurants within minutes....
Contact an agent
Home facts
- Year built:2026
- Subdivision & Development:Timber Ridge
- Listing ID #:2631680
- Added:87 day(s) ago
- Updated:October 11, 2026 at 08:44 AM
Rooms and interior
- Bedrooms:3
- Total bathrooms:3
- Full bathrooms:2
- Half bathrooms:1
- Rooms Total:9
- Kitchen Description:Dishwasher, Disposal, Microwave
- Basement Description:Slab
- Living area:1,564 sq. ft.
Heating and cooling
- Cooling:Electric
- Heating:Natural Gas
Structure and exterior
- Roof:Composition
- Year built:2026
- Building area:1,564 sq. ft.
- Lot area:0.22 Acres
- Lot Features:City Lot
- Architectural Style:Ranch
- Construction Materials:Frame, Lap, Stone Veneer
- Foundation Description:Slab
Schools
- High school:Raymore-Peculiar
- Middle school:Raymore-Peculiar East
- Elementary school:Eagle Glen
Utilities
- Water:City/Public
- Sewer:Public Sewer
Finances and disclosures
- Price:$329,908
- Price per sq. ft.:$210.94
Features and amenities
- Appliances:Dishwasher, Disposal, Microwave, Stainless Steel Appliance(s)
- Amenities:Ceiling Fan(s), Custom Cabinets, Painted Cabinets, Pantry, Walk-In Closet(s)
Parking
- Parking description:Attached
- Garage:Yes
- Garage spaces:2
 HeartlandMLS©2026. Information Deemed Reliable But Not Guaranteed. This information is being provided by the HeartlandMLS. The listings presented here may or may not be listed by the Broker/Agent operating this website. This information is intended for the personal use of consumers and may not be used for any purpose other than to identify prospective properties consumers may be interested in purchasing. Data <Last Updated October 11, 2026
New listings near 212 Ironwood Drive
- Coming SoonOpen Sat, 12 to 2pm
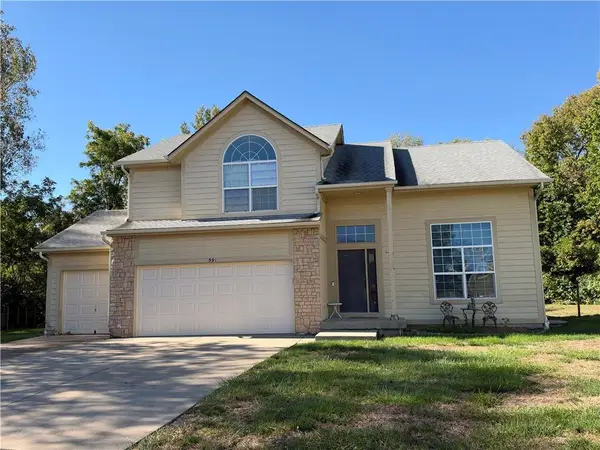
 $365,000Coming Soon4 beds 3 baths2,307 sq. ft.
1009 Granada Drive, Raymore, MO 64083
MLS# 2645930Listed by: NLF REAL ESTATE - Coming Soon
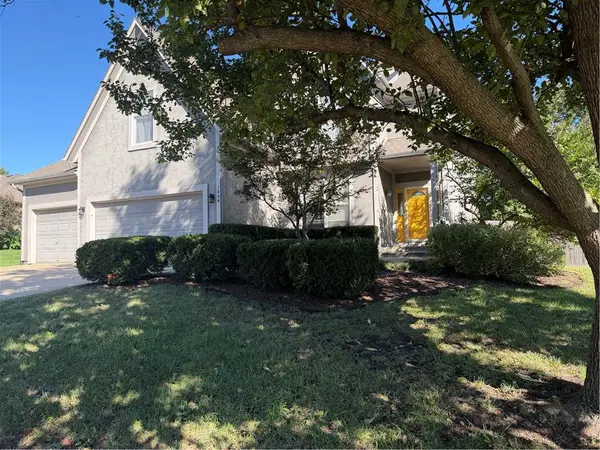
 $375,000Coming Soon4 beds 3 baths2,329 sq. ft.
Birchwood Court, Raymore, MO 64083
MLS# 2645623Listed by: REECENICHOLS SHEWMAKER - Coming Soon
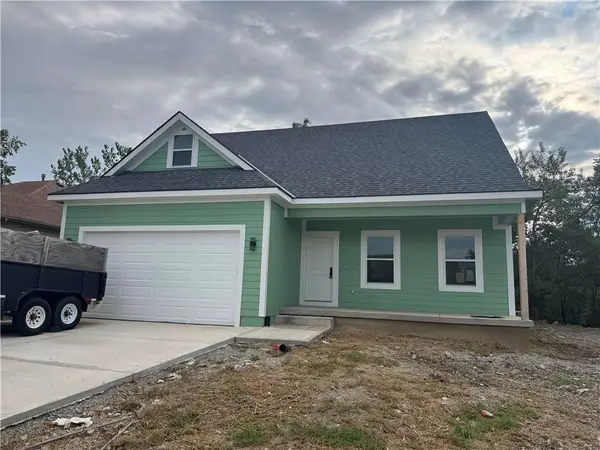
 $425,000Coming Soon4 beds 4 baths2,312 sq. ft.
1404 Cedar Ridge Circle, Raymore, MO 64083
MLS# 2640160Listed by: REECENICHOLS - LEES SUMMIT - Coming Soon
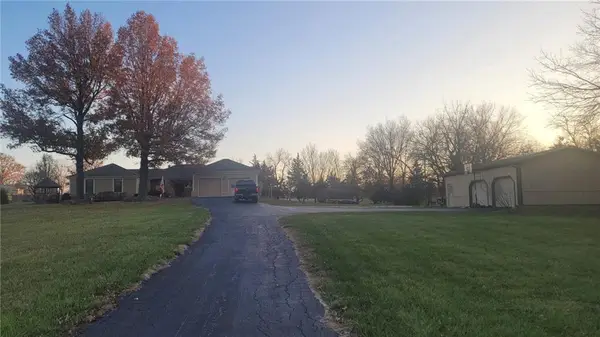
 $395,000Coming Soon4 beds 3 baths1,868 sq. ft.
827 Old Paint Road, Raymore, MO 64083
MLS# 2643531Listed by: KW KANSAS CITY METRO - Coming Soon
 $610,000Coming Soon3 beds 2 baths2,158 sq. ft.
1503 Gore Road, Raymore, MO 64083
MLS# 2643859Listed by: PLATINUM REALTY LLC 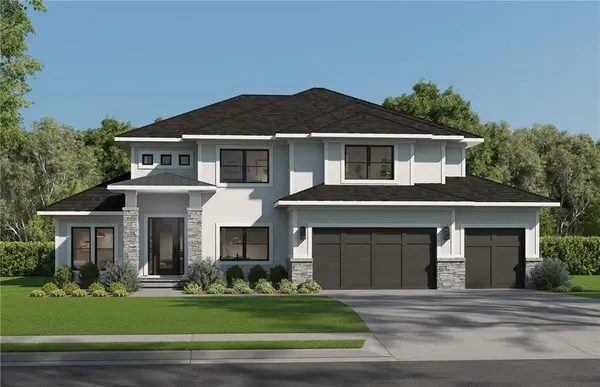 $680,450Pending4 beds 4 baths3,052 sq. ft.
515 Turnbridge Drive, Raymore, MO 64083
MLS# 2646486Listed by: REECENICHOLS - LEES SUMMIT- New
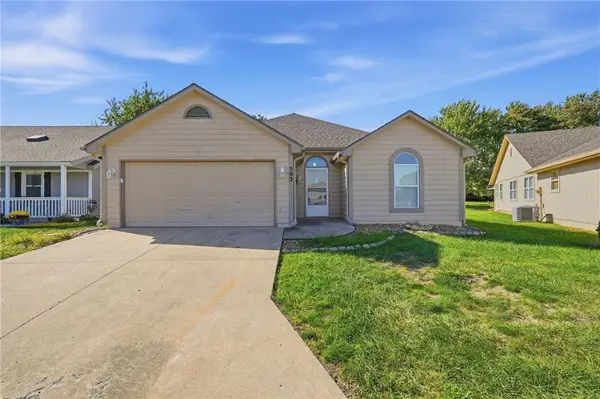 $289,900Active3 beds 2 baths1,466 sq. ft.
502 S Saturn Drive, Raymore, MO 64083
MLS# 2646277Listed by: PLATINUM REALTY LLC 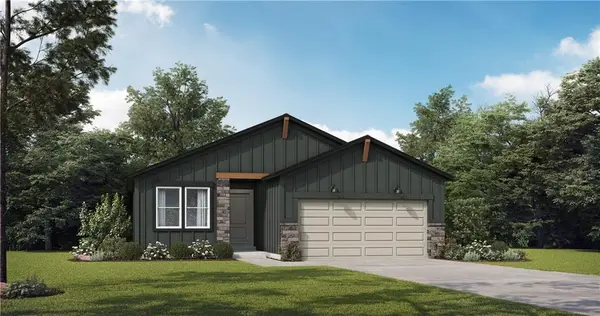 $335,000Pending2 beds 2 baths1,361 sq. ft.
1104 Royal Arch Trail Drive, Raymore, MO 64083
MLS# 2646347Listed by: PLATINUM REALTY LLC- New
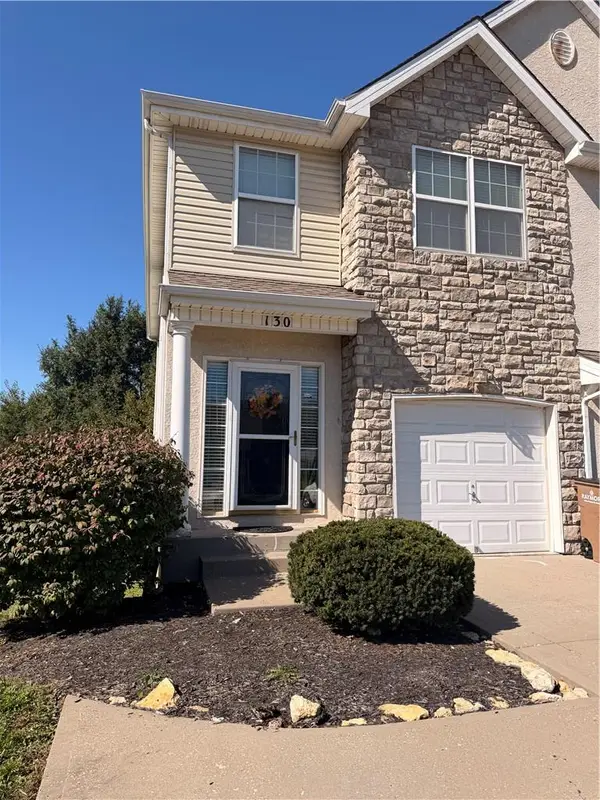 $250,000Active3 beds 3 baths1,538 sq. ft.
130 Mott Drive, Raymore, MO 64083
MLS# 2646368Listed by: 1ST CLASS REAL ESTATE KC - New
 $149,000Active3.79 Acres
1115 Linda Lane, Raymore, MO 64083
MLS# 2646345Listed by: MIDWEST LAND GROUP


Protect your home and budget from life's surprises with an Assurant Home Warranty, backed by a partner that supports you through every step of homeownership. Explore Plans.
© 2026 Better Homes and Gardens Real Estate LLC. An Anywhere Real Estate company. All rights reserved. Better Homes and Gardens® Real Estate is a registered trademark owned by Meredith Operations Corporation, licensed to Better Homes and Gardens Real Estate LLC and used with permission. Better Homes and Gardens Real Estate LLC fully supports the principles of the Fair Housing Act and the Equal Opportunity Act. Listing information is deemed reliable but is not guaranteed accurate.
Each office is independently owned and operated.
Any services or products provided by third parties are not provided by, affiliated with or related to Better Homes and Gardens Real Estate LLC, or its affiliated companies.