
214 Ironwood Drive, Raymore, MO 64083
Local realty services provided by:Better Homes and Gardens Real Estate Kansas City Homes
214 Ironwood Drive,Raymore, MO 64083
$374,678
- 3 Beds
- 3 Baths
- 1,564 sq. ft.
- Multi-family
- Active
Listed by: kim reneau, rob ellerman team
Office: reecenichols- leawood town center
MLS#:2631567
Source:MOKS_HL
Price summary
- Price:$374,678
- Price per sq. ft.:$239.56
- Monthly HOA dues:$150
About this home
Easy Living At Its Finest! The Sutton, a thoughtfully designed Single-Level Ranch Twin Villa in the brand new Ashlar Homes Community, Timber Ridge, Raymore's newest Lawn Maintenance-Provided neighborhood. This Ranch Floor Plan offers comfortable living with an Open Layout, Modern Finishes & Everyday Convenience. This Sutton is packed with Included Features every Sutton plan in Timber Ridge will have, such as, high-end James Hardie® board with ColorPlus® Technology Siding & advanced Double-Wall Construction, a 96% AFUE Furnace & 14 SEER A/C Unit, Outdoor Sprinkler System & Ceiling Fan in the Living Room, just to name a few. On top of what's automatically included, this model will be loaded with desirable modern options that will satisfy that craving for a little more character & a luxurious touch in your interior finishes. Enjoy the gorgeous "Signature Interior Palette" paired with the "Platinum Package." Picture this: Box Up Ceiling Treatment with Stained Car Siding; Neutral-toned Kitchen Cabinets with the Island in the popular Evergreen Fog color; Wood Grain Luxury Vinyl Plank in a timeless mid-tone shade; Designer Tiled Backsplash in a Beautiful Herringbone Pattern; Sparkling Top-Level Quartz Countertops; Gas Range with the Best Appliance Option; Brushed Gold Hardware, Plumbing Fixtures & Lighting Fixtures; Tile on Bathroom and Laundry Room Floors & above the tub in the 2nd Bath, as well as Tiled Walls and Floor in the Primary Shower; Convenient Boot Bench in the Mud Room, Cabinet in the Laundry Room, Solid Shelving, Picture Frame Window Trim, Soft-Close Cabinet Doors & Drawers, Window Blinds & Garage Opener! Time to pick your jaw off the floor and come visit Timber Ridge, today! Choose a new build with the comfort of knowing it was built by a local 3rd generation builder from Kansas City who takes pride in his commitment to control every step of the homebuilding journey and stands behind his homes with a fantastic warranty and an unbeatable customer experience!...
Contact an agent
Home facts
- Year built:2026
- Subdivision & Development:Timber Ridge
- Listing ID #:2631567
- Added:93 day(s) ago
- Updated:October 16, 2026 at 04:06 PM
Rooms and interior
- Bedrooms:3
- Total bathrooms:3
- Full bathrooms:2
- Half bathrooms:1
- Rooms Total:9
- Kitchen Description:Dishwasher, Disposal, Microwave, Refrigerator
- Basement Description:Slab
- Living area:1,564 sq. ft.
Heating and cooling
- Cooling:Electric
- Heating:Central Gas
Structure and exterior
- Roof:Composition
- Year built:2026
- Building area:1,564 sq. ft.
- Lot area:0.22 Acres
- Lot Features:City Lot, Corner Lot
- Architectural Style:Ranch
- Construction Materials:Frame, Lap, Stone Veneer
- Foundation Description:Slab
Schools
- High school:Raymore-Peculiar
- Middle school:Raymore-Peculiar East
- Elementary school:Eagle Glen
Utilities
- Water:City/Public
- Sewer:Public Sewer
Finances and disclosures
- Price:$374,678
- Price per sq. ft.:$239.56
Features and amenities
- Appliances:Dishwasher, Disposal, Gas Range, Microwave, Refrigerator, Stainless Steel Appliance(s)
- Amenities:Ceiling Fan(s), Custom Cabinets, Painted Cabinets, Pantry, Walk-In Closet(s)
Parking
- Parking description:Attached
- Garage:Yes
- Garage spaces:2
 HeartlandMLS©2026. Information Deemed Reliable But Not Guaranteed. This information is being provided by the HeartlandMLS. The listings presented here may or may not be listed by the Broker/Agent operating this website. This information is intended for the personal use of consumers and may not be used for any purpose other than to identify prospective properties consumers may be interested in purchasing. Data <Last Updated October 16, 2026
New listings near 214 Ironwood Drive
- Coming Soon
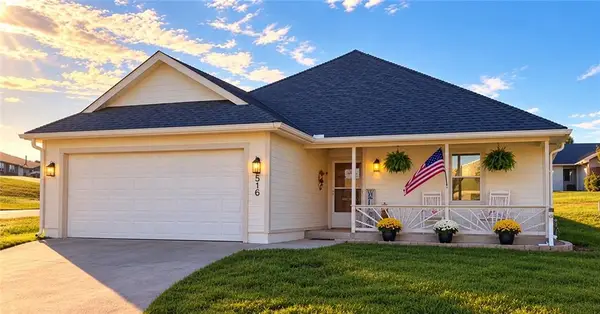 $270,000Coming Soon2 beds 2 baths1,240 sq. ft.
516 Saturn Drive, Raymore, MO 64083
MLS# 2647009Listed by: REECENICHOLS- LEAWOOD TOWN CENTER - Coming Soon
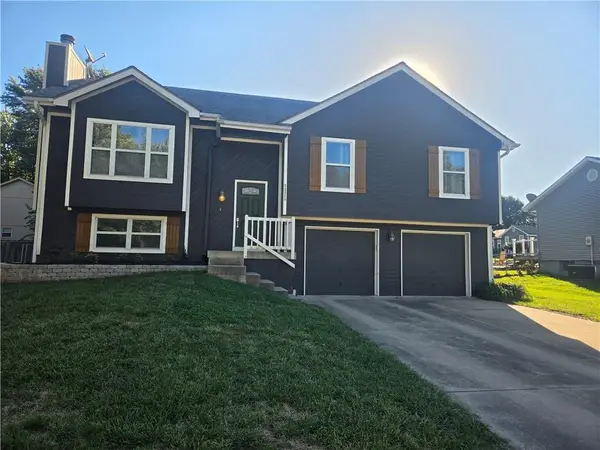 $325,000Coming Soon3 beds 3 baths2,240 sq. ft.
111 S Huntsman Boulevard, Raymore, MO 64083
MLS# 2646882Listed by: KELLER WILLIAMS PLATINUM PRTNR - Coming Soon
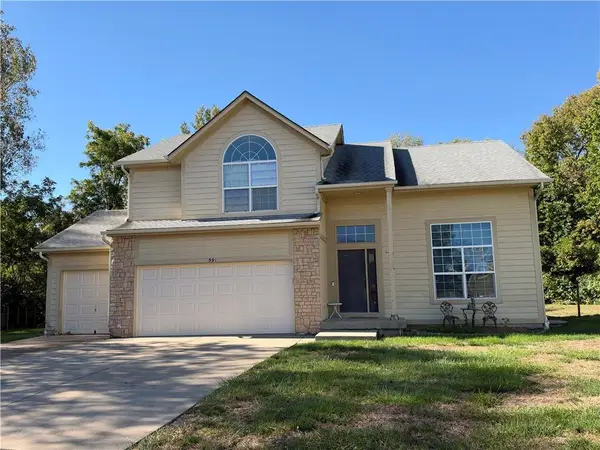 $375,000Coming Soon4 beds 3 baths2,329 sq. ft.
Birchwood Court, Raymore, MO 64083
MLS# 2645623Listed by: REECENICHOLS SHEWMAKER - Coming Soon
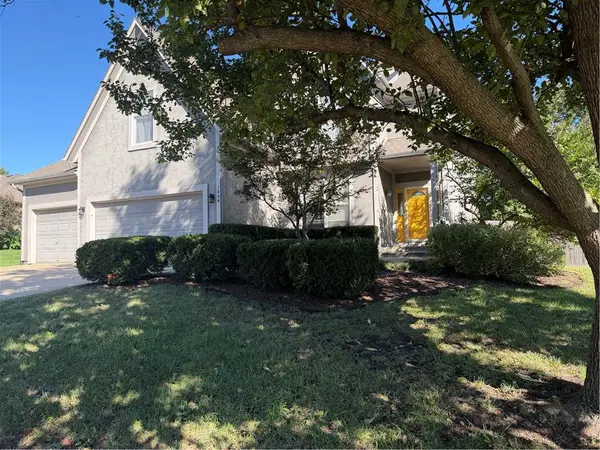 $425,000Coming Soon4 beds 4 baths2,312 sq. ft.
1404 Cedar Ridge Circle, Raymore, MO 64083
MLS# 2640160Listed by: REECENICHOLS - LEES SUMMIT - Coming Soon
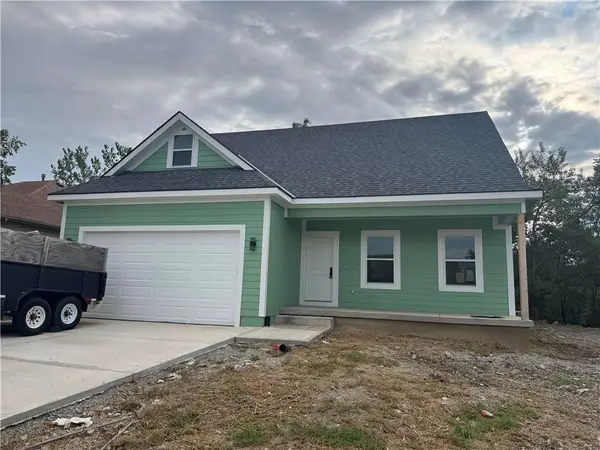 $395,000Coming Soon4 beds 3 baths1,868 sq. ft.
827 Old Paint Road, Raymore, MO 64083
MLS# 2643531Listed by: KW KANSAS CITY METRO - Coming Soon
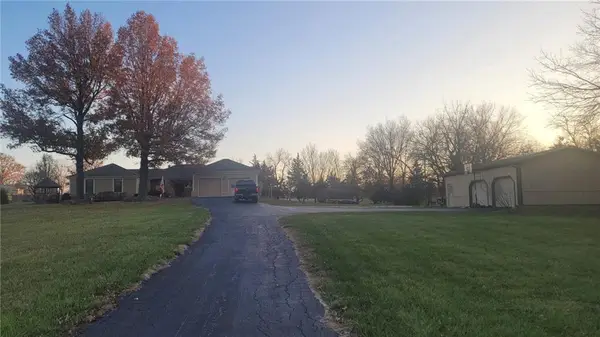 $610,000Coming Soon3 beds 2 baths2,158 sq. ft.
1503 Gore Road, Raymore, MO 64083
MLS# 2643859Listed by: PLATINUM REALTY LLC - New
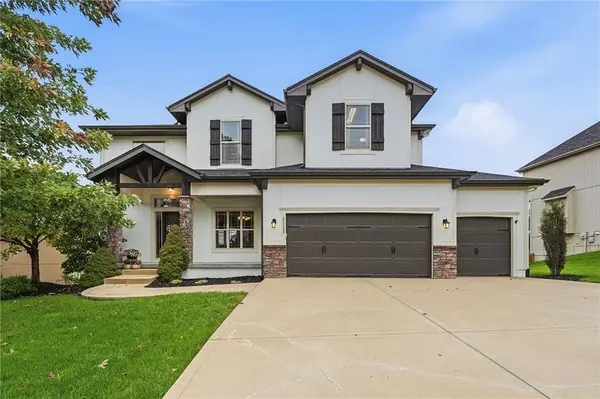 $550,000Active5 beds 5 baths3,546 sq. ft.
1115 Metfield Lane, Raymore, MO 64083
MLS# 2647052Listed by: PARKWAY REAL ESTATE LLC - New
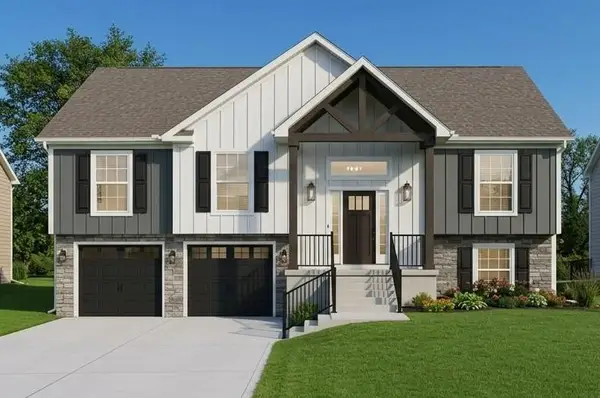 $379,900Active4 beds 3 baths2,116 sq. ft.
529 Lemon Mint Drive, Raymore, MO 64083
MLS# 2647389Listed by: FITZ OSBORN REAL ESTATE LLC - New
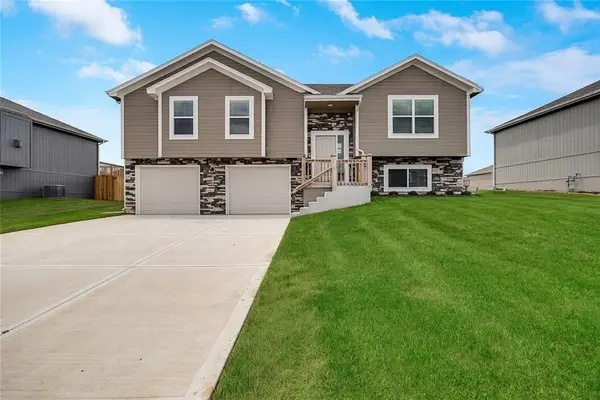 $359,900Active4 beds 3 baths1,928 sq. ft.
525 Lemon Mint Drive, Raymore, MO 64083
MLS# 2647393Listed by: FITZ OSBORN REAL ESTATE LLC - New
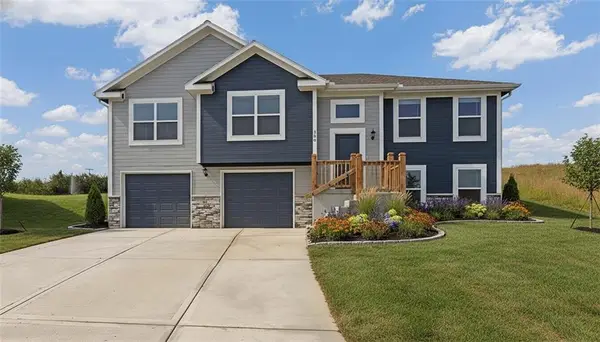 $369,900Active4 beds 3 baths1,992 sq. ft.
523 Lemon Mint Drive, Raymore, MO 64083
MLS# 2647404Listed by: FITZ OSBORN REAL ESTATE LLC


Protect your home and budget from life's surprises with an Assurant Home Warranty, backed by a partner that supports you through every step of homeownership. Explore Plans.
© 2026 Better Homes and Gardens Real Estate LLC. An Anywhere Real Estate company. All rights reserved. Better Homes and Gardens® Real Estate is a registered trademark owned by Meredith Operations Corporation, licensed to Better Homes and Gardens Real Estate LLC and used with permission. Better Homes and Gardens Real Estate LLC fully supports the principles of the Fair Housing Act and the Equal Opportunity Act. Listing information is deemed reliable but is not guaranteed accurate.
Each office is independently owned and operated.
Any services or products provided by third parties are not provided by, affiliated with or related to Better Homes and Gardens Real Estate LLC, or its affiliated companies.