
405 S Park Drive, Raymore, MO 64083
Local realty services provided by:Better Homes and Gardens Real Estate Kansas City Homes
Upcoming open houses
- Sun, Oct 1801:00 pm - 03:00 pm
Listed by: melonie kimble, rick hetherington
Office: reecenichols - lees summit
MLS#:2646806
Source:MOKS_HL
Price summary
- Price:$299,000
- Price per sq. ft.:$168.36
About this home
A brick front accent and a covered front porch introduce this side/side residence situated in Raymore. The home features four bedrooms, two full bathrooms, and 1,776 square feet of living space, offering a functional floor plan on a lot spanning 0.34 acres. Roof replaced 2020.
This much loved home provides an inviting environment for daily living and quiet moments. The interior layout features a formal living room and a separate family room located a few steps lower, accommodating both gatherings and quiet evenings. The kitchen is equipped with Corian counters, newer stove & refrigerator, and hardwood floors that extend into the eating area. A sliding glass door provides direct access to the patio and the fenced yard. The bedrooms feature ample closet space, including a primary bedroom with a private bath.
The exterior features a yard on a 0.34-acre lot, providing outdoor space for recreation and gardening. Located on South Park Drive, the property provides access to local community amenities, a walking trail, and nearby shopping.
Home has 3 Blink Cameras and Simply Safe Security that Buyers could register for. Satellite Dish on side of home stays.
Situated in an area characterized by estate-size lots and a variety of home designs, this residence offers a solid foundation in a established neighborhood. Bob Evans was the builder and well known for building quality homes.
Don't miss showing this Gem! It won't last long!...
Contact an agent
Home facts
- Year built:1976
- Subdivision & Development:Lakeview Sub
- Listing ID #:2646806
- Added:2 day(s) ago
- Updated:October 15, 2026 at 05:05 PM
Rooms and interior
- Bedrooms:4
- Total bathrooms:2
- Full bathrooms:2
- Rooms Total:7
- Kitchen Description:Dishwasher, Disposal, Microwave, Refrigerator
- Basement:Yes
- Basement Description:Concrete, Inside Entrance
- Living area:1,776 sq. ft.
Heating and cooling
- Cooling:Electric
- Heating:Forced Air Gas
Structure and exterior
- Roof:Composition
- Year built:1976
- Building area:1,776 sq. ft.
- Lot area:0.34 Acres
- Lot Features:City Limits, Level
- Architectural Style:Side/Side Split
- Construction Materials:Brick Trim, Wood Siding
- Foundation Description:Concrete
Utilities
- Water:City/Public
Finances and disclosures
- Price:$299,000
- Price per sq. ft.:$168.36
Features and amenities
- Appliances:Dishwasher, Disposal, Fireplace Screen, Microwave, Refrigerator, Stainless Steel Appliance(s), Washer
- Amenities:Ceiling Fan(s), Stained Cabinets
Parking
- Parking description:Attached
- Garage:Yes
- Garage spaces:2
 HeartlandMLS©2026. Information Deemed Reliable But Not Guaranteed. This information is being provided by the HeartlandMLS. The listings presented here may or may not be listed by the Broker/Agent operating this website. This information is intended for the personal use of consumers and may not be used for any purpose other than to identify prospective properties consumers may be interested in purchasing. Data <Last Updated October 15, 2026
New listings near 405 S Park Drive
- Coming Soon
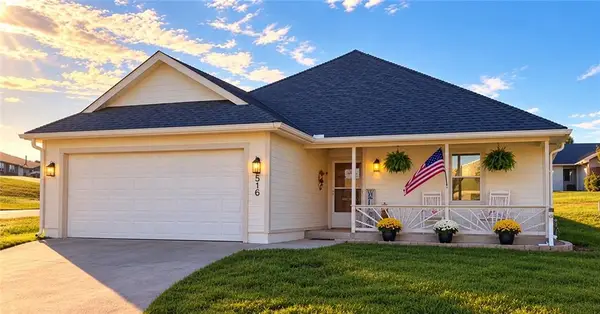 $270,000Coming Soon2 beds 2 baths1,240 sq. ft.
516 Saturn Drive, Raymore, MO 64083
MLS# 2647009Listed by: REECENICHOLS- LEAWOOD TOWN CENTER - Coming Soon
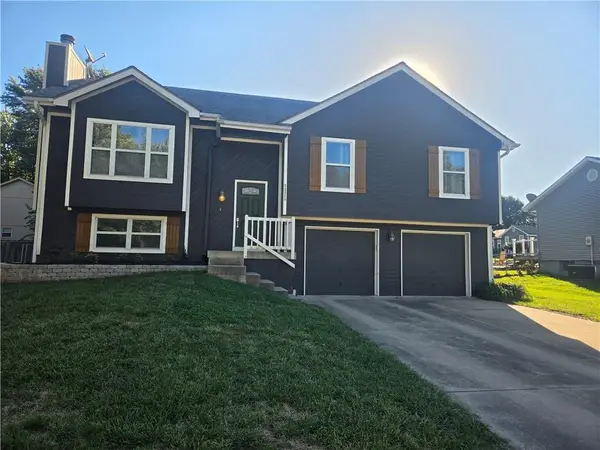 $325,000Coming Soon3 beds 3 baths2,240 sq. ft.
111 S Huntsman Boulevard, Raymore, MO 64083
MLS# 2646882Listed by: KELLER WILLIAMS PLATINUM PRTNR - Coming Soon
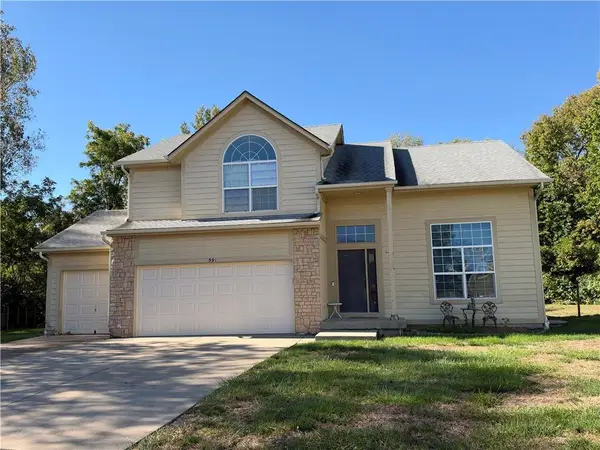 $375,000Coming Soon4 beds 3 baths2,329 sq. ft.
Birchwood Court, Raymore, MO 64083
MLS# 2645623Listed by: REECENICHOLS SHEWMAKER - Coming Soon
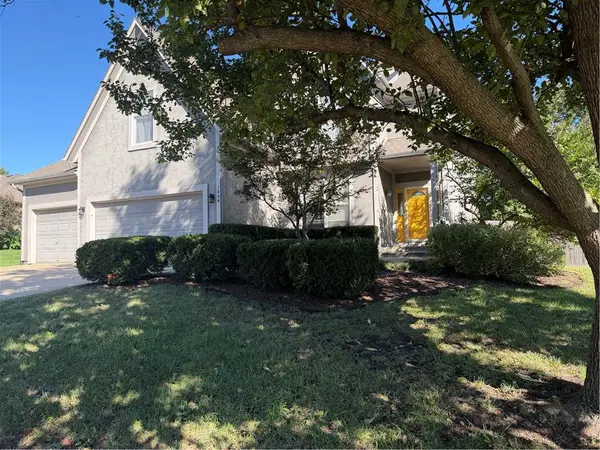 $425,000Coming Soon4 beds 4 baths2,312 sq. ft.
1404 Cedar Ridge Circle, Raymore, MO 64083
MLS# 2640160Listed by: REECENICHOLS - LEES SUMMIT - Coming Soon
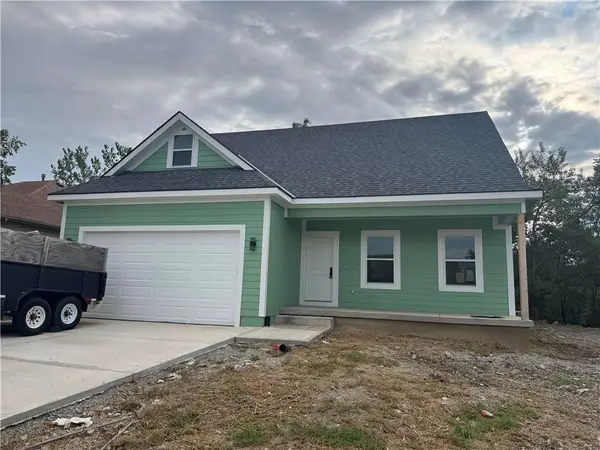 $395,000Coming Soon4 beds 3 baths1,868 sq. ft.
827 Old Paint Road, Raymore, MO 64083
MLS# 2643531Listed by: KW KANSAS CITY METRO - Coming Soon
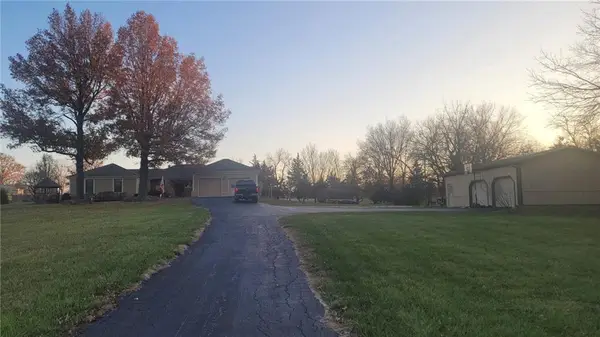 $610,000Coming Soon3 beds 2 baths2,158 sq. ft.
1503 Gore Road, Raymore, MO 64083
MLS# 2643859Listed by: PLATINUM REALTY LLC - New
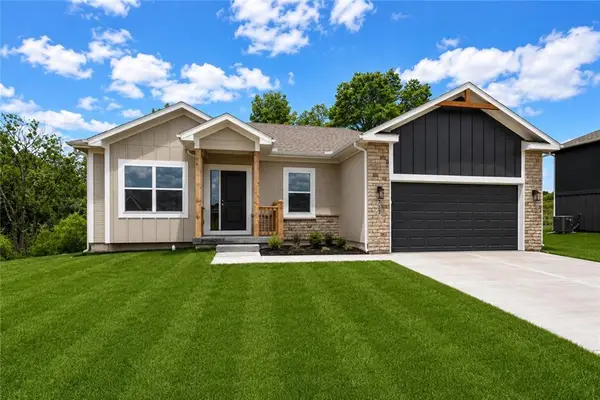 $399,900Active4 beds 3 baths2,246 sq. ft.
528 Lemon Mint Drive, Raymore, MO 64083
MLS# 2647381Listed by: FITZ OSBORN REAL ESTATE LLC - New
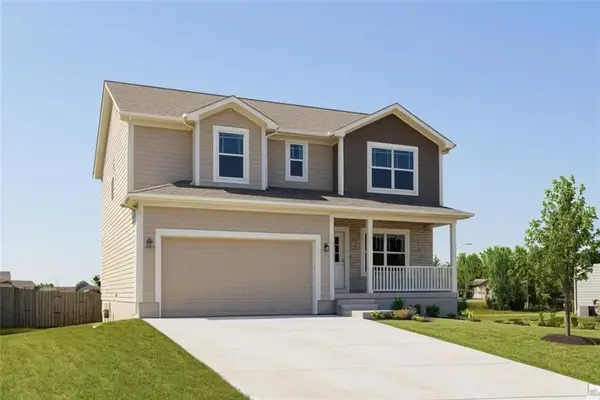 $389,900Active4 beds 3 baths2,007 sq. ft.
601 Wiltshire Drive, Raymore, MO 64083
MLS# 2647103Listed by: FITZ OSBORN REAL ESTATE LLC - New
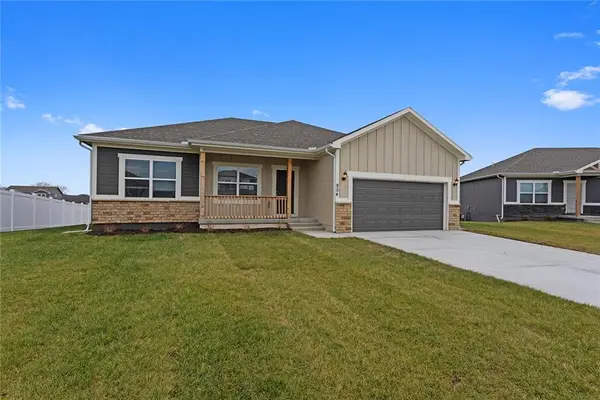 $399,900Active5 beds 3 baths2,316 sq. ft.
603 Wiltshire Drive, Raymore, MO 64083
MLS# 2647106Listed by: FITZ OSBORN REAL ESTATE LLC - Open Sun, 12 to 2pmNew
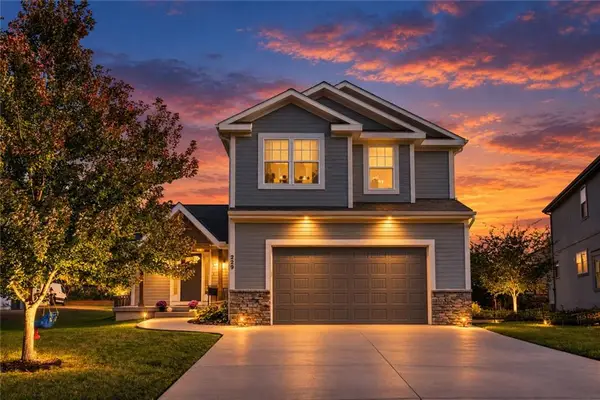 $375,000Active4 beds 4 baths2,586 sq. ft.
229 Jenny Lane, Raymore, MO 64083
MLS# 2647091Listed by: REAL BROKER, LLC-MO


Protect your home and budget from life's surprises with an Assurant Home Warranty, backed by a partner that supports you through every step of homeownership. Explore Plans.
© 2026 Better Homes and Gardens Real Estate LLC. An Anywhere Real Estate company. All rights reserved. Better Homes and Gardens® Real Estate is a registered trademark owned by Meredith Operations Corporation, licensed to Better Homes and Gardens Real Estate LLC and used with permission. Better Homes and Gardens Real Estate LLC fully supports the principles of the Fair Housing Act and the Equal Opportunity Act. Listing information is deemed reliable but is not guaranteed accurate.
Each office is independently owned and operated.
Any services or products provided by third parties are not provided by, affiliated with or related to Better Homes and Gardens Real Estate LLC, or its affiliated companies.