
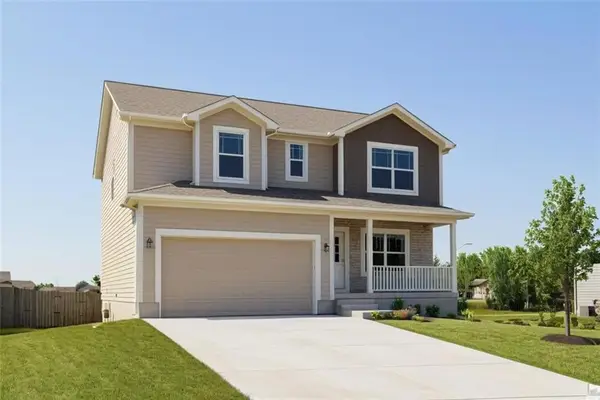
702 Raven Street, Raymore, MO 64083
Local realty services provided by:Better Homes and Gardens Real Estate Kansas City Homes
702 Raven Street,Raymore, MO 64083
$350,000
- 3 Beds
- 3 Baths
- 2,380 sq. ft.
- Single family
- Active
Listed by: missy barron, rob ellerman team
Office: reecenichols - lees summit
MLS#:2647668
Source:MOKS_HL
Price summary
- Price:$350,000
- Price per sq. ft.:$147.06
About this home
Welcome home to 702 Raven in Raymore! This 3 bedroom, 3 bathroom home offers approximately 2,380 square feet of comfortable living space and a backyard that truly sets it apart. The large, flat, fully usable yard is ready for a play set, garden beds, a fire pit, or simply room to roam for kids and pets. Inside, the home features inviting living areas, a functional kitchen, and generously sized bedrooms that give everyone their own space. The location is hard to beat with Hawk Ridge Park, the Raymore Activity Center, and Recreation Park just minutes away, plus downtown Raymore and T.B. Hanna Station nearby for farmers markets, concerts, and community events. Quick access to Highway 58 and I-49 makes for an easy commute to Lee’s Summit, Belton, Overland Park, and downtown Kansas City, and Lake Winnebago and Longview Lake are both a short drive away for weekend fun. All of this in the Raymore-Peculiar School District. Schedule your showing today!
Contact an agent
Home facts
- Year built:1986
- Subdivision & Development:Sky Vue Estates
- Listing ID #:2647668
- Added:3 day(s) ago
- Updated:October 21, 2026 at 02:34 PM
Rooms and interior
- Bedrooms:3
- Total bathrooms:3
- Full bathrooms:3
- Rooms Total:8
- Kitchen Description:Dishwasher, Disposal, Microwave, Refrigerator
- Basement:Yes
- Basement Description:Concrete, Finished, Garage Entrance
- Living area:2,380 sq. ft.
Heating and cooling
- Cooling:Attic Fan, Electric
- Heating:Heatpump/Gas
Structure and exterior
- Roof:Composition
- Year built:1986
- Building area:2,380 sq. ft.
- Lot area:0.34 Acres
- Architectural Style:Raised Ranch
- Construction Materials:Frame, Wood Siding
- Foundation Description:Concrete
Schools
- High school:Ray-Pec
- Middle school:East
- Elementary school:Raymore
Utilities
- Water:City/Public
- Sewer:Public Sewer
Finances and disclosures
- Price:$350,000
- Price per sq. ft.:$147.06
Features and amenities
- Appliances:Dishwasher, Disposal, Microwave, Refrigerator
- Amenities:Ceiling Fan(s)
Parking
- Parking description:Attached, Basement
- Garage:Yes
- Garage spaces:2
 HeartlandMLS©2026. Information Deemed Reliable But Not Guaranteed. This information is being provided by the HeartlandMLS. The listings presented here may or may not be listed by the Broker/Agent operating this website. This information is intended for the personal use of consumers and may not be used for any purpose other than to identify prospective properties consumers may be interested in purchasing. Data <Last Updated October 21, 2026
New listings near 702 Raven Street
- Coming Soon
 $410,000Coming Soon5 beds 3 baths3,172 sq. ft.
1900 Sequoia Drive, Raymore, MO 64083
MLS# 2647877Listed by: REECENICHOLS - LEES SUMMIT - Coming Soon
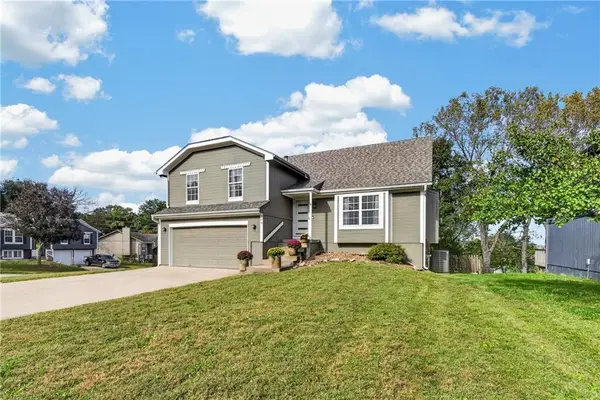 $329,950Coming Soon4 beds 3 baths1,898 sq. ft.
309 Shenandoah Drive, Raymore, MO 64083
MLS# 2647941Listed by: KELLER WILLIAMS REALTY PARTNERS INC. - Coming SoonOpen Sat, 2 to 4pm
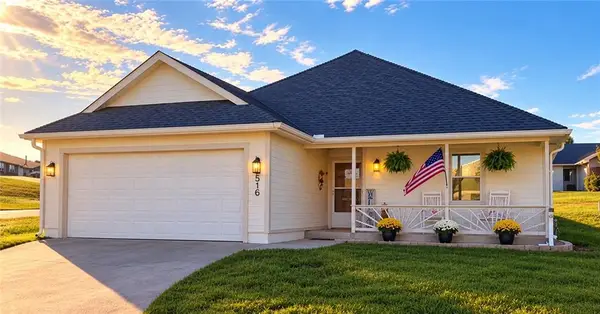 $270,000Coming Soon2 beds 2 baths1,240 sq. ft.
516 Saturn Drive, Raymore, MO 64083
MLS# 2647009Listed by: REECENICHOLS- LEAWOOD TOWN CENTER - Coming Soon
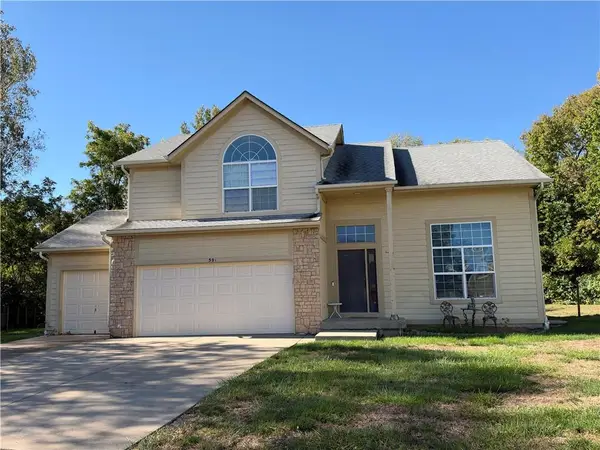 $375,000Coming Soon4 beds 3 baths2,329 sq. ft.
Birchwood Court, Raymore, MO 64083
MLS# 2645623Listed by: REECENICHOLS SHEWMAKER - Coming Soon
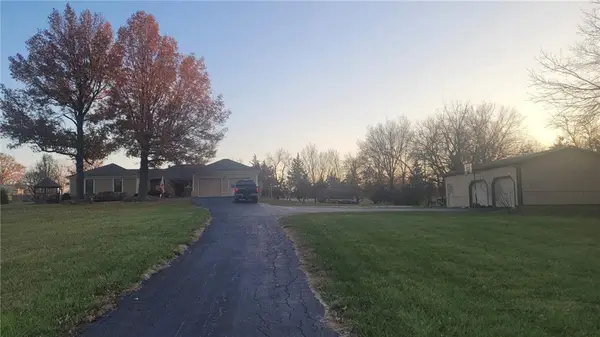 $610,000Coming Soon3 beds 2 baths2,158 sq. ft.
1503 Gore Road, Raymore, MO 64083
MLS# 2643859Listed by: PLATINUM REALTY LLC - New
 $389,900Active4 beds 3 baths2,007 sq. ft.
605 Wiltshire Drive, Raymore, MO 64083
MLS# 2647966Listed by: FITZ OSBORN REAL ESTATE LLC - New
 $389,900Active4 beds 3 baths2,007 sq. ft.
522 Lemon Mint Drive, Raymore, MO 64083
MLS# 2647970Listed by: FITZ OSBORN REAL ESTATE LLC - New
 $399,900Active5 beds 3 baths2,316 sq. ft.
524 Lemon Mint Drive, Raymore, MO 64083
MLS# 2647974Listed by: FITZ OSBORN REAL ESTATE LLC - New
 $389,900Active4 beds 3 baths2,007 sq. ft.
526 Lemon Mint Drive, Raymore, MO 64083
MLS# 2647976Listed by: FITZ OSBORN REAL ESTATE LLC - New
 $525,000Active4 beds 4 baths3,231 sq. ft.
1212 High Ridge Court, Raymore, MO 64083
MLS# 2647841Listed by: REECENICHOLS - LEES SUMMIT


Protect your home and budget from life's surprises with an Assurant Home Warranty, backed by a partner that supports you through every step of homeownership. Explore Plans.
© 2026 Better Homes and Gardens Real Estate LLC. An Anywhere Real Estate company. All rights reserved. Better Homes and Gardens® Real Estate is a registered trademark owned by Meredith Operations Corporation, licensed to Better Homes and Gardens Real Estate LLC and used with permission. Better Homes and Gardens Real Estate LLC fully supports the principles of the Fair Housing Act and the Equal Opportunity Act. Listing information is deemed reliable but is not guaranteed accurate.
Each office is independently owned and operated.
Any services or products provided by third parties are not provided by, affiliated with or related to Better Homes and Gardens Real Estate LLC, or its affiliated companies.