
712 Raven Street, Raymore, MO 64083
Local realty services provided by:Better Homes and Gardens Real Estate Kansas City Homes
712 Raven Street,Raymore, MO 64083
$525,000
- 5 Beds
- 6 Baths
- 3,025 sq. ft.
- Single family
- Coming Soon
Listed by: dale falck
Office: lpt realty llc.
MLS#:2649542
Source:MOKS_HL
Price summary
- Price:$525,000
- Price per sq. ft.:$173.55
About this home
Custom Cabinets and Stained Cabinets establish a warm, inviting tone inside this two-story residential single-family home in Raymore. Spanning 2,517 square feet of living space, this property features five bedrooms and five full bathrooms.
Daily activities center around a kitchen equipped with a Kitchen Island, Pantry, Dishwasher, Disposal, Microwave, Refrigerator, Built-In Rng/Oven, Electric Rng/Oven, and Stainless Appliances. The interior includes a Walk-In Closet, a Whirlpool Tub, Ceiling Fan(s), and Prt Window Cover. A Washer and Dryer are also located on-site.
The exterior offers a pool, a Ground Solar system, and allows a Sat Dish on the property, which is situated on a 1.29-acre lot.
Contact an agent
Home facts
- Year built:1989
- Subdivision & Development:Sky Vue Estates
- Listing ID #:2649542
- Updated:October 30, 2026 at 04:11 PM
Rooms and interior
- Bedrooms:5
- Total bathrooms:6
- Full bathrooms:5
- Half bathrooms:1
- Rooms Total:13
- Kitchen Description:Dishwasher, Disposal, Microwave, Refrigerator
- Basement:Yes
- Basement Description:Full, Inside Entrance
- Living area:3,025 sq. ft.
Heating and cooling
- Cooling:Electric
- Heating:Central Electric
Structure and exterior
- Roof:Composition
- Year built:1989
- Building area:3,025 sq. ft.
- Lot area:1.29 Acres
- Lot Features:City Limits
- Architectural Style:1.5 Stories
- Exterior Features:Sat Dish Allowed
Schools
- High school:Raymore-Peculiar
- Elementary school:Raymore
Utilities
- Water:City/Public
- Sewer:Public Sewer
Finances and disclosures
- Price:$525,000
- Price per sq. ft.:$173.55
Features and amenities
- Appliances:Built-In Oven, Dishwasher, Disposal, Fireplace Screen, Microwave, Refrigerator, Stainless Steel Appliance(s)
- Amenities:Ceiling Fan(s), Custom Cabinets, Pantry, Stained Cabinets, Walk-In Closet(s)
Parking
- Parking description:Attached
- Garage:Yes
- Garage spaces:3
 HeartlandMLS©2026. Information Deemed Reliable But Not Guaranteed. This information is being provided by the HeartlandMLS. The listings presented here may or may not be listed by the Broker/Agent operating this website. This information is intended for the personal use of consumers and may not be used for any purpose other than to identify prospective properties consumers may be interested in purchasing. Data <Last Updated October 30, 2026
New listings near 712 Raven Street
- Coming Soon
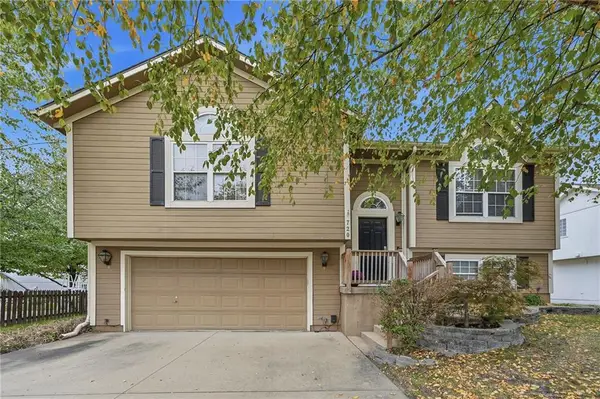 $325,000Coming Soon3 beds 3 baths1,862 sq. ft.
720 Shiloh Drive, Raymore, MO 64083
MLS# 2649189Listed by: SHANKS REAL ESTATE LLC - Coming Soon
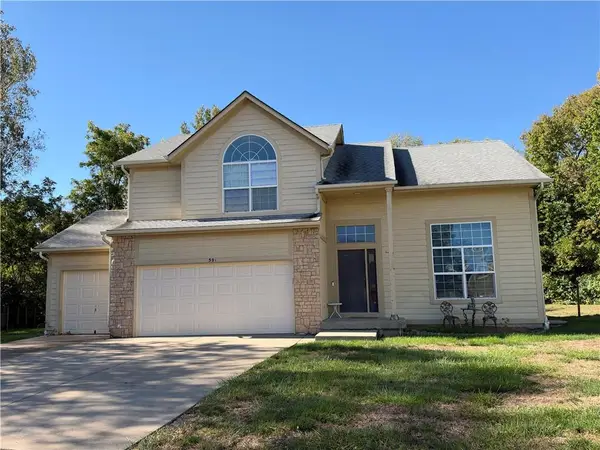 $375,000Coming Soon4 beds 3 baths2,329 sq. ft.
Birchwood Court, Raymore, MO 64083
MLS# 2645623Listed by: REECENICHOLS SHEWMAKER - Coming Soon
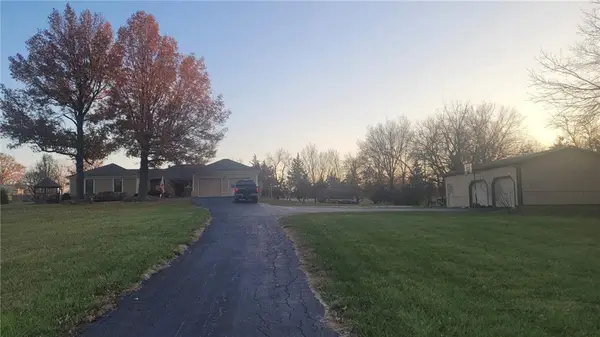 $610,000Coming Soon3 beds 2 baths2,158 sq. ft.
1503 Gore Road, Raymore, MO 64083
MLS# 2643859Listed by: PLATINUM REALTY LLC - New
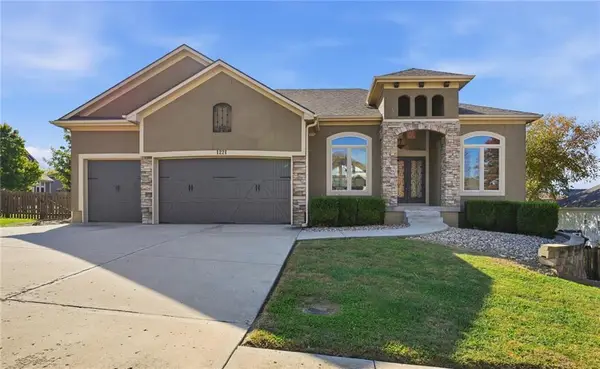 $635,000Active5 beds 4 baths4,002 sq. ft.
1221 Deaton Circle, Raymore, MO 64083
MLS# 2649336Listed by: KELLER WILLIAMS SOUTHLAND - New
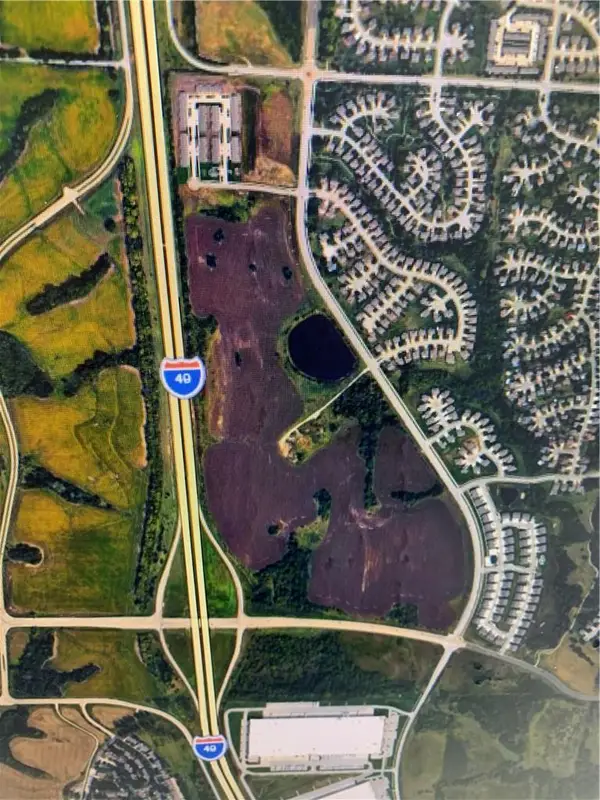 $16,367,670Active173 Acres
N Cass Parkway And Us Hwy 49 Parkway, Raymore, MO 64083
MLS# 2642316Listed by: BOULEVARD RESIDENTIAL  $835,500Active4 beds 4 baths3,332 sq. ft.
502 Turnbridge Drive, Raymore, MO 64083
MLS# 2641051Listed by: REECENICHOLS - LEES SUMMIT- New
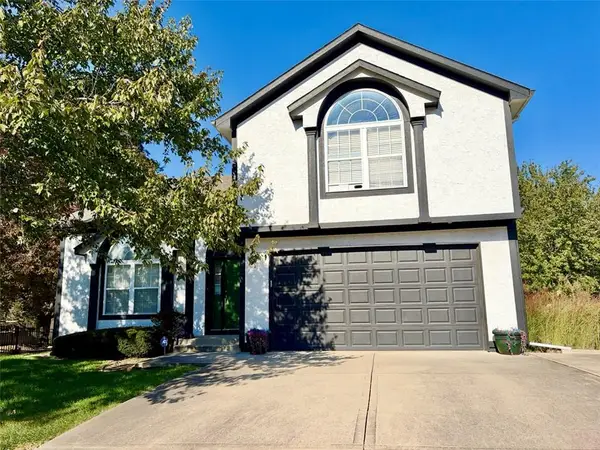 $415,000Active4 beds 3 baths3,444 sq. ft.
916 Old Mill Road, Raymore, MO 64083
MLS# 2648745Listed by: RE/MAX HERITAGE - New
 $410,000Active5 beds 3 baths3,172 sq. ft.
1900 Sequoia Drive, Raymore, MO 64083
MLS# 2647877Listed by: REECENICHOLS - LEES SUMMIT - New
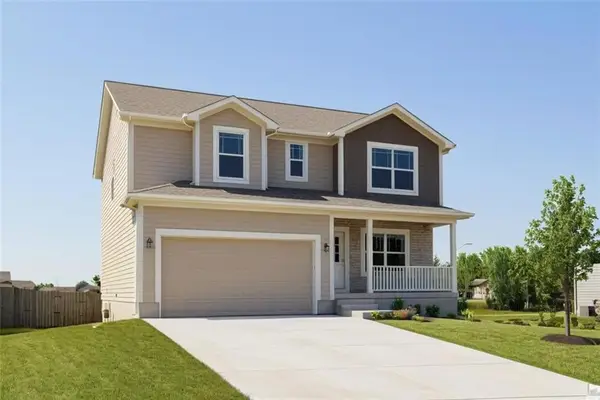 $389,900Active4 beds 3 baths2,007 sq. ft.
605 Wiltshire Drive, Raymore, MO 64083
MLS# 2647966Listed by: FITZ OSBORN REAL ESTATE LLC


Protect your home and budget from life's surprises with an Assurant Home Warranty, backed by a partner that supports you through every step of homeownership. Explore Plans.
© 2026 Better Homes and Gardens Real Estate LLC. An Anywhere Real Estate company. All rights reserved. Better Homes and Gardens® Real Estate is a registered trademark owned by Meredith Operations Corporation, licensed to Better Homes and Gardens Real Estate LLC and used with permission. Better Homes and Gardens Real Estate LLC fully supports the principles of the Fair Housing Act and the Equal Opportunity Act. Listing information is deemed reliable but is not guaranteed accurate.
Each office is independently owned and operated.
Any services or products provided by third parties are not provided by, affiliated with or related to Better Homes and Gardens Real Estate LLC, or its affiliated companies.