
803 Glenn Circle, Raymore, MO 64083
Local realty services provided by:Better Homes and Gardens Real Estate Kansas City Homes
803 Glenn Circle,Raymore, MO 64083
$479,590
- 4 Beds
- 3 Baths
- 2,190 sq. ft.
- Single family
- Active
Upcoming open houses
- Sat, Oct 1711:00 am - 05:00 pm
- Sun, Oct 1812:00 pm - 05:00 pm
- Mon, Oct 1911:00 am - 05:00 pm
- Tue, Oct 2001:00 pm - 05:00 pm
- Fri, Oct 2311:00 am - 05:00 pm
- Sat, Oct 2411:00 am - 05:00 pm
- Sun, Oct 2512:00 pm - 05:00 pm
- Mon, Oct 2611:00 am - 05:00 pm
- Tue, Oct 2701:00 pm - 05:00 pm
- Fri, Oct 3011:00 am - 05:00 pm
- Sat, Oct 3111:00 am - 05:00 pm
- Sun, Nov 0112:00 pm - 05:00 pm
Listed by: tricia root, rob ellerman team
Office: reecenichols - lees summit
MLS#:2613704
Source:MOKS_HL
Price summary
- Price:$479,590
- Price per sq. ft.:$218.99
- Monthly HOA dues:$115.33
About this home
Move in Ready!!! Traditional farmhouse exterior & functional design create a home that's both efficient and beautiful! A soaring 2-story foyer with beautifully wainscoted walls welcomes you to an open & bright main level perfect for both quiet moments or group entertaining. The generous living room with stylish fireplace wall flows seamlessly into the dining and kitchen areas where a large island & walk-in pantry, along with abundant soft-close cabinetry & designer finishes add a touch of luxury. Tucked privately in back, a primary suite with stunning trimmed accent detail offers a relaxing retreat with a well-crafted ensuite bath and large closet. Just off the garage, a convenient mudroom with built-in bench and adjacent laundry (connected to primary) keeps daily life organized and efficient. Upstairs, you’ll find three surprisingly large secondary bedrooms equipped with a walk-in closets, along with a large double-vanity full bath and a versatile loft area ideal for central study space, a play area or even a book nook. The open-to-below balcony design enhances the entry’s light and airy feel, while stepping outside to the large covered patio you'll find the spot for relaxing evening lounging and outdoor dining. The home is equipped with energy-efficient lighting, high efficiency HVAC and water heater, Low-E windows, soft-close cabinetry throughout, fully insulated garage and the confidence of 1/2/10 year warranties. Think about adding a 940sqft lower level finish with a 5th bedroom, 4th bath, and large rec room to make this home 3120sqft total! Located in sought-after Creekmoor, residents enjoy a championship golf course, the best clubhouse and amenities complex in KC with 3 pools, a fitness center, tennis/pickleball/basketball courts, walking trails, stocked lake, convenient access to shopping, dining, & everyday essentials and more!...
Contact an agent
Home facts
- Year built:2026
- Subdivision & Development:Eastbrooke at Creekmoor
- Listing ID #:2613704
- Added:187 day(s) ago
- Updated:October 16, 2026 at 10:45 PM
Rooms and interior
- Bedrooms:4
- Total bathrooms:3
- Full bathrooms:2
- Half bathrooms:1
- Rooms Total:7
- Kitchen Description:Dishwasher, Microwave
- Basement Description:Full, Stubbed for Bath
- Living area:2,190 sq. ft.
Heating and cooling
- Cooling:Electric
- Heating:Central Gas, Forced Air Gas
Structure and exterior
- Roof:Composition
- Year built:2026
- Building area:2,190 sq. ft.
- Lot area:0.11 Acres
- Lot Features:City Lot, Cul-De-Sac, Level
- Architectural Style:1.5 Stories
- Construction Materials:Board & Batton, Lap
- Exterior Features:Sat Dish Allowed
Schools
- High school:Raymore-Peculiar
- Middle school:Raymore-Peculiar East
- Elementary school:Creekmoor
Utilities
- Water:City/Public
- Sewer:Public Sewer
Finances and disclosures
- Price:$479,590
- Price per sq. ft.:$218.99
Features and amenities
- Appliances:Back Flow Device, Dishwasher, Microwave, Stainless Steel Appliance(s)
- Amenities:Back Flow Device, Boat Dock, Ceiling Fan(s), Clubhouse, Exercise Room, Pantry, Party Room, Play Area, Pool, Putting Green, Trail(s), Walk-In Closet(s)
- Pool features:Swimming Pool
Parking
- Parking description:Attached
- Garage:Yes
- Garage spaces:2
 HeartlandMLS©2026. Information Deemed Reliable But Not Guaranteed. This information is being provided by the HeartlandMLS. The listings presented here may or may not be listed by the Broker/Agent operating this website. This information is intended for the personal use of consumers and may not be used for any purpose other than to identify prospective properties consumers may be interested in purchasing. Data <Last Updated October 16, 2026
New listings near 803 Glenn Circle
- Coming Soon
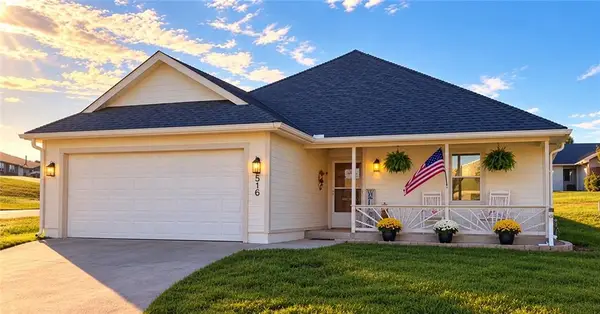 $270,000Coming Soon2 beds 2 baths1,240 sq. ft.
516 Saturn Drive, Raymore, MO 64083
MLS# 2647009Listed by: REECENICHOLS- LEAWOOD TOWN CENTER - Coming Soon
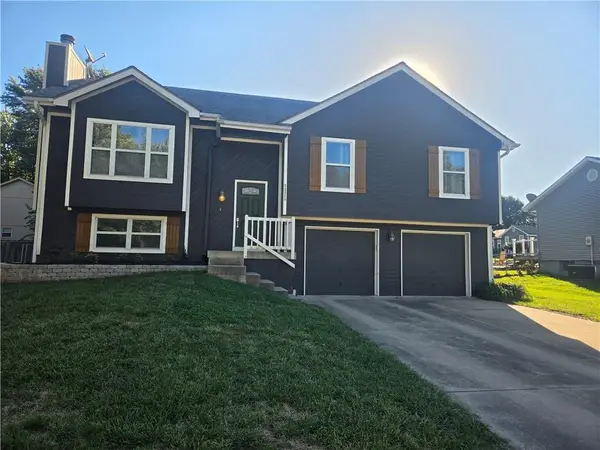 $325,000Coming Soon3 beds 3 baths2,240 sq. ft.
111 S Huntsman Boulevard, Raymore, MO 64083
MLS# 2646882Listed by: KELLER WILLIAMS PLATINUM PRTNR - Coming Soon
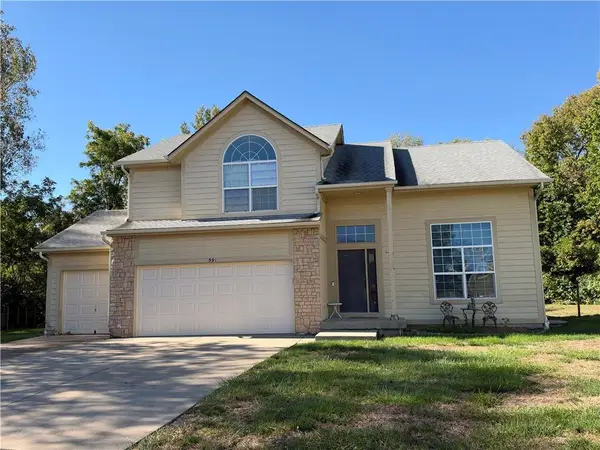 $375,000Coming Soon4 beds 3 baths2,329 sq. ft.
Birchwood Court, Raymore, MO 64083
MLS# 2645623Listed by: REECENICHOLS SHEWMAKER - Coming Soon
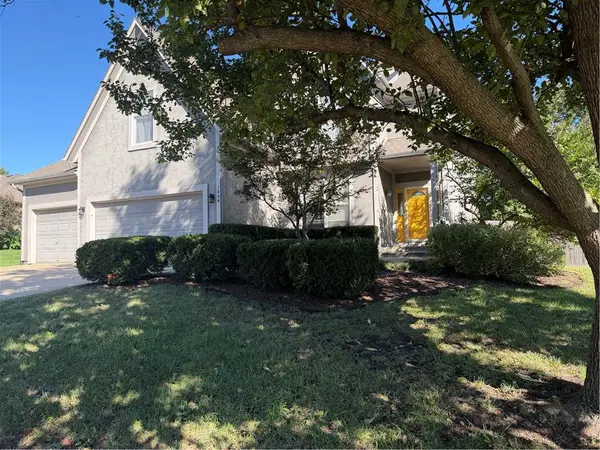 $425,000Coming Soon4 beds 4 baths2,312 sq. ft.
1404 Cedar Ridge Circle, Raymore, MO 64083
MLS# 2640160Listed by: REECENICHOLS - LEES SUMMIT - Coming Soon
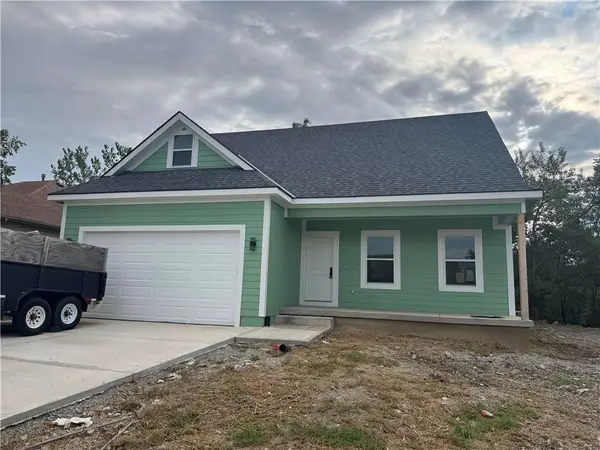 $395,000Coming Soon4 beds 3 baths1,868 sq. ft.
827 Old Paint Road, Raymore, MO 64083
MLS# 2643531Listed by: KW KANSAS CITY METRO - Coming Soon
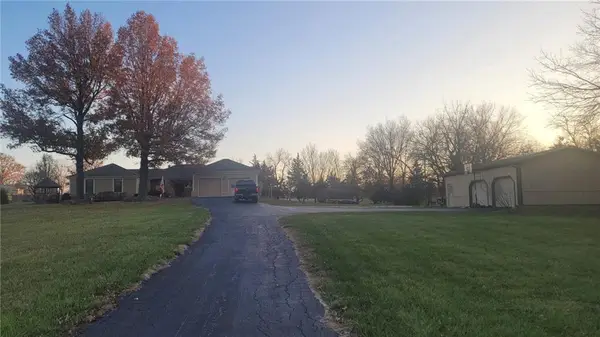 $610,000Coming Soon3 beds 2 baths2,158 sq. ft.
1503 Gore Road, Raymore, MO 64083
MLS# 2643859Listed by: PLATINUM REALTY LLC - New
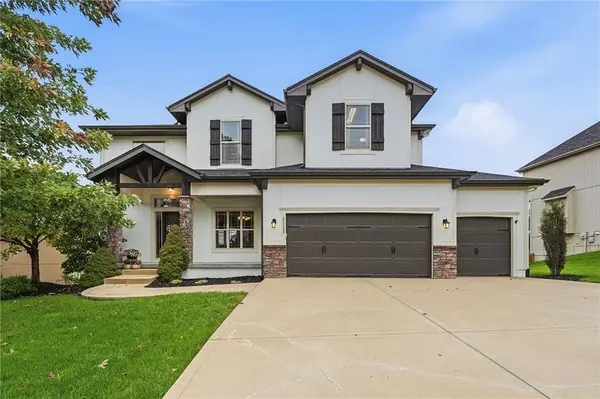 $550,000Active5 beds 5 baths3,546 sq. ft.
1115 Metfield Lane, Raymore, MO 64083
MLS# 2647052Listed by: PARKWAY REAL ESTATE LLC - New
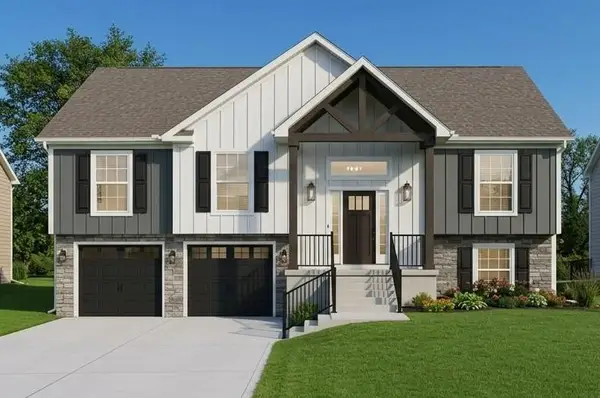 $379,900Active4 beds 3 baths2,116 sq. ft.
529 Lemon Mint Drive, Raymore, MO 64083
MLS# 2647389Listed by: FITZ OSBORN REAL ESTATE LLC - New
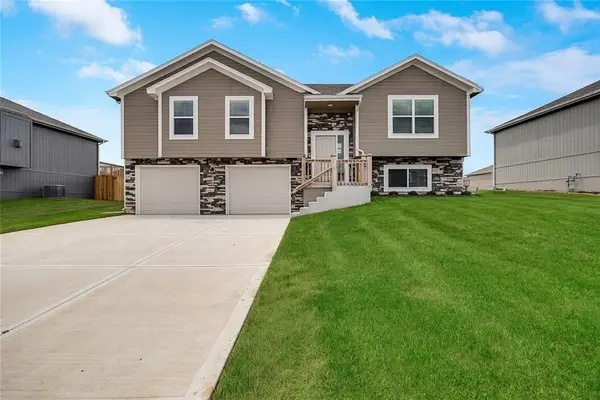 $359,900Active4 beds 3 baths1,928 sq. ft.
525 Lemon Mint Drive, Raymore, MO 64083
MLS# 2647393Listed by: FITZ OSBORN REAL ESTATE LLC - New
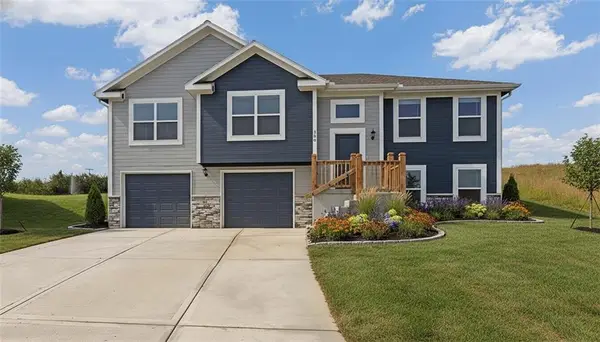 $369,900Active4 beds 3 baths1,992 sq. ft.
523 Lemon Mint Drive, Raymore, MO 64083
MLS# 2647404Listed by: FITZ OSBORN REAL ESTATE LLC


Protect your home and budget from life's surprises with an Assurant Home Warranty, backed by a partner that supports you through every step of homeownership. Explore Plans.
© 2026 Better Homes and Gardens Real Estate LLC. An Anywhere Real Estate company. All rights reserved. Better Homes and Gardens® Real Estate is a registered trademark owned by Meredith Operations Corporation, licensed to Better Homes and Gardens Real Estate LLC and used with permission. Better Homes and Gardens Real Estate LLC fully supports the principles of the Fair Housing Act and the Equal Opportunity Act. Listing information is deemed reliable but is not guaranteed accurate.
Each office is independently owned and operated.
Any services or products provided by third parties are not provided by, affiliated with or related to Better Homes and Gardens Real Estate LLC, or its affiliated companies.