
5332 Hunter Street, Raytown, MO 64133
Local realty services provided by:Better Homes and Gardens Real Estate Kansas City Homes
5332 Hunter Street,Raytown, MO 64133
$215,000
- 4 Beds
- 2 Baths
- 1,824 sq. ft.
- Single family
- Active
Listed by: dwan dryden
Office: reecenichols -johnson county w
MLS#:2649357
Source:MOKS_HL
Price summary
- Price:$215,000
- Price per sq. ft.:$117.87
About this home
Situated on a corner lot in Raytown, MO, this 4-bedroom, 2-full-bath home offers fresh updates, comfortable living spaces, and plenty of versatility.
Fresh interior paint and brand-new carpet give the home a refreshed feel, while the full-size finished walk-out basement provides additional space for relaxing, entertaining, or everyday activities. The lower level also features the 4th bedroom and a full bathroom, offering flexibility for guests, a home office, or additional living space.
Outside, the fully fenced backyard provides space for outdoor entertaining, gardening, or simply enjoying the outdoors. An attached garage adds everyday convenience, while the roof, replaced just 2 years ago, is another valuable feature.
Conveniently located in Raytown, Missouri, within Jackson County, with access to Kansas City metro shopping, dining, parks, and major roadways.
With fresh updates, 4 bedrooms, 2 full bathrooms, a finished walk-out basement, a newer roof, and a fenced corner lot, this home offers a great combination of space, functionality, and convenience. Schedule your showing today!...
Contact an agent
Home facts
- Year built:1956
- Subdivision & Development:Nance's 5th Addition
- Listing ID #:2649357
- Added:1 day(s) ago
- Updated:October 30, 2026 at 05:41 PM
Rooms and interior
- Bedrooms:4
- Total bathrooms:2
- Full bathrooms:2
- Rooms Total:6
- Kitchen Description:Dishwasher, Disposal
- Basement:Yes
- Basement Description:Concrete, Garage Entrance, Walk Out
- Living area:1,824 sq. ft.
Heating and cooling
- Cooling:Attic Fan, Electric
- Heating:Forced Air Gas
Structure and exterior
- Roof:Composition
- Year built:1956
- Building area:1,824 sq. ft.
- Lot area:0.35 Acres
- Lot Features:City Limits, Corner Lot
- Architectural Style:Ranch
- Construction Materials:Frame
- Foundation Description:Concrete
Schools
- High school:Raytown
- Middle school:Raytown
- Elementary school:Laurel Hills
Utilities
- Water:City/Public
- Sewer:Public Sewer
Finances and disclosures
- Price:$215,000
- Price per sq. ft.:$117.87
Features and amenities
- Appliances:Dishwasher, Disposal
- Amenities:Ceiling Fan(s)
Parking
- Parking description:Attached
- Garage:Yes
- Garage spaces:1
 HeartlandMLS©2026. Information Deemed Reliable But Not Guaranteed. This information is being provided by the HeartlandMLS. The listings presented here may or may not be listed by the Broker/Agent operating this website. This information is intended for the personal use of consumers and may not be used for any purpose other than to identify prospective properties consumers may be interested in purchasing. Data <Last Updated October 30, 2026
New listings near 5332 Hunter Street
- Coming Soon
 $190,000Coming Soon3 beds 2 baths1,496 sq. ft.
7005 Hawthorne Avenue, Raytown, MO 64133
MLS# 2649296Listed by: 1ST CLASS REAL ESTATE KC - Coming Soon
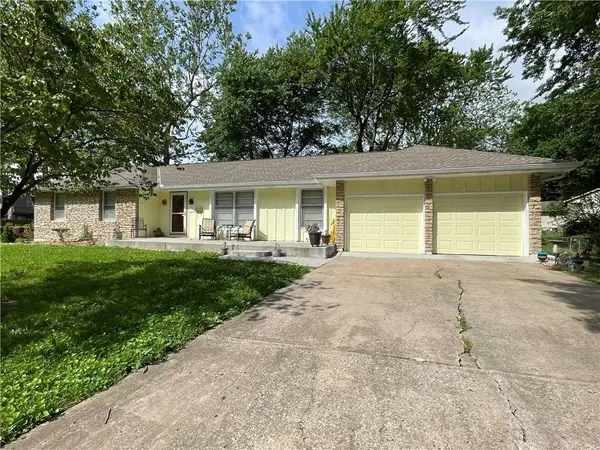 $260,000Coming Soon3 beds 2 baths1,456 sq. ft.
11101 E 73rd Street, Raytown, MO 64133
MLS# 2648442Listed by: KELLER WILLIAMS REALTY PARTNERS INC. - Coming Soon
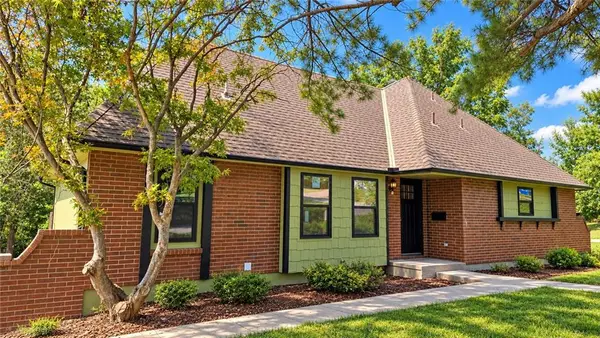 $394,950Coming Soon4 beds 4 baths2,624 sq. ft.
6916 Wildwood Drive, Raytown, MO 64133
MLS# 2647899Listed by: RE/MAX ELITE, REALTORS - Coming Soon
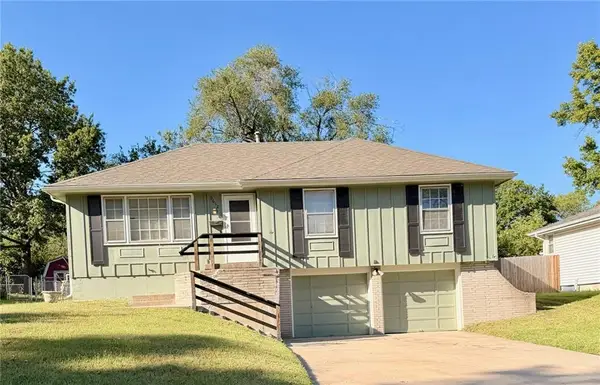 $235,000Coming Soon3 beds 2 baths1,032 sq. ft.
9612 E 86th Terrace, Raytown, MO 64138
MLS# 2647779Listed by: WALLS REAL ESTATE COMPANY - Coming Soon
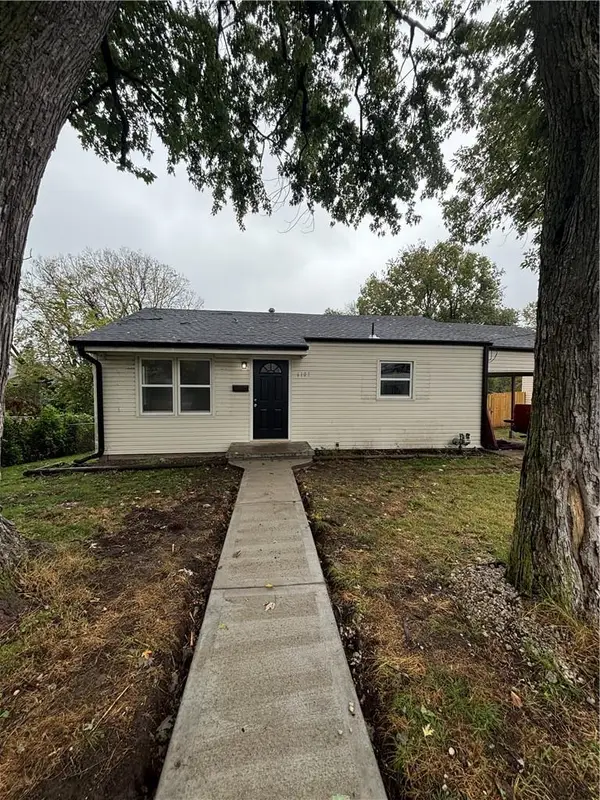 $175,000Coming Soon2 beds 1 baths833 sq. ft.
6107 Hadley Street, Raytown, MO 64133
MLS# 2646799Listed by: KANSAS CITY REGIONAL HOMES INC - New
 $189,900Active3 beds 1 baths1,089 sq. ft.
6008 Arlington Avenue, Raytown, MO 64133
MLS# 2649048Listed by: MAINSTAY BROKERAGE LLC - New
 $190,000Active3 beds 2 baths1,258 sq. ft.
8604 E 84th Terrace, Raytown, MO 64138
MLS# 2648001Listed by: KELLER WILLIAMS KC NORTH - Open Sat, 1 to 3pmNew
 $200,000Active3 beds 2 baths1,144 sq. ft.
7207 Overton Avenue, Raytown, MO 64133
MLS# 2649206Listed by: COMPASS REALTY GROUP - New
 $575,000Active-- beds -- baths
7411 Englewood Lane, Raytown, MO 64138
MLS# 2648187Listed by: LEGENDARY APARTMENT BROKERS


Protect your home and budget from life's surprises with an Assurant Home Warranty, backed by a partner that supports you through every step of homeownership. Explore Plans.
© 2026 Better Homes and Gardens Real Estate LLC. An Anywhere Real Estate company. All rights reserved. Better Homes and Gardens® Real Estate is a registered trademark owned by Meredith Operations Corporation, licensed to Better Homes and Gardens Real Estate LLC and used with permission. Better Homes and Gardens Real Estate LLC fully supports the principles of the Fair Housing Act and the Equal Opportunity Act. Listing information is deemed reliable but is not guaranteed accurate.
Each office is independently owned and operated.
Any services or products provided by third parties are not provided by, affiliated with or related to Better Homes and Gardens Real Estate LLC, or its affiliated companies.