
5516 Hunter Street, Raytown, MO 64133
Local realty services provided by:Better Homes and Gardens Real Estate Kansas City Homes
5516 Hunter Street,Raytown, MO 64133
$167,000
- 2 Beds
- 1 Baths
- 1,021 sq. ft.
- Single family
- Coming Soon
Listed by: bryan izydorek
Office: re/max elite, realtors
MLS#:2644545
Source:MOKS_HL
Price summary
- Price:$167,000
- Price per sq. ft.:$163.57
About this home
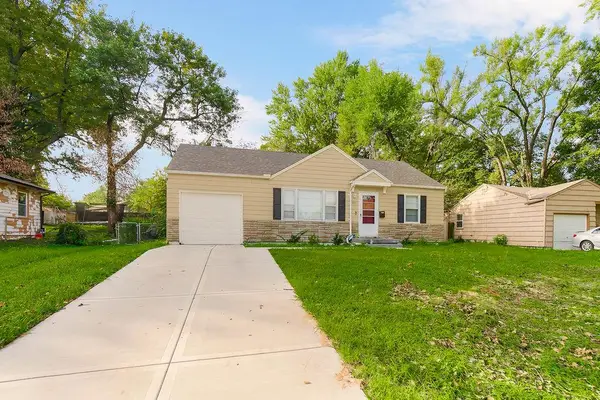
STOP your search and schedule your showing today! Some houses just feel like home, and 5516 Hunter St. is one of them. This charming ranch has been so well cared for that, if the seller didn’t have to leave, she wouldn’t. You can see that pride of ownership from the moment you arrive, starting with the rebuilt composite front deck.
Inside, you’ll find a gas stove in the kitchen, ceiling fans in every room, carpet installed three years ago and a dishwasher that’s about four years old. The care extends to the major updates, too. The roof is less than 10 years old, the HVAC system is approximately four and a half years old, and the home has a 200 amp electrical panel with a surge protector. Five inch gutters with gutter guards and completed tree work add to the list. In November 2025, the garage received a heater and four additional outlets.
And then there’s the backyard. The photos don’t do it justice! The spacious, flat yard and expansive back deck give you room to lounge, sit down for lunch after a barbecue or relax while everyone enjoys the yard. You’ll want to see this space in person.
With the Katy Trail within walking distance, downtown Kansas City less than 20 minutes away, and Arrowhead and Kauffman Stadium just minutes away, this home puts plenty to do close by. Whether you’re looking for your first home or an investment property, come see what makes this one special!...
Contact an agent
Home facts
- Year built:1951
- Subdivision & Development:New Haven
- Listing ID #:2644545
- Updated:October 07, 2026 at 02:34 PM
Rooms and interior
- Bedrooms:2
- Total bathrooms:1
- Full bathrooms:1
- Rooms Total:6
- Basement Description:Crawl Space
- Living area:1,021 sq. ft.
Heating and cooling
- Cooling:Electric
- Heating:Natural Gas
Structure and exterior
- Roof:Composition
- Year built:1951
- Building area:1,021 sq. ft.
- Lot area:0.25 Acres
- Architectural Style:Ranch
- Construction Materials:Lap
Schools
- Elementary school:Laurel Hills
Utilities
- Water:City/Public
Finances and disclosures
- Price:$167,000
- Price per sq. ft.:$163.57
Parking
- Parking description:Attached
- Garage:Yes
- Garage spaces:1
 HeartlandMLS©2026. Information Deemed Reliable But Not Guaranteed. This information is being provided by the HeartlandMLS. The listings presented here may or may not be listed by the Broker/Agent operating this website. This information is intended for the personal use of consumers and may not be used for any purpose other than to identify prospective properties consumers may be interested in purchasing. Data <Last Updated October 7, 2026
New listings near 5516 Hunter Street
- Coming Soon
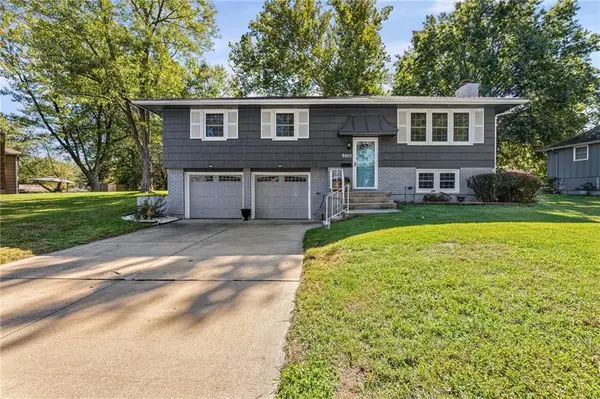 $254,900Coming Soon3 beds 3 baths2,200 sq. ft.
9405 E 84th Street, Raytown, MO 64138
MLS# 2644464Listed by: EXP REALTY LLC - Coming Soon
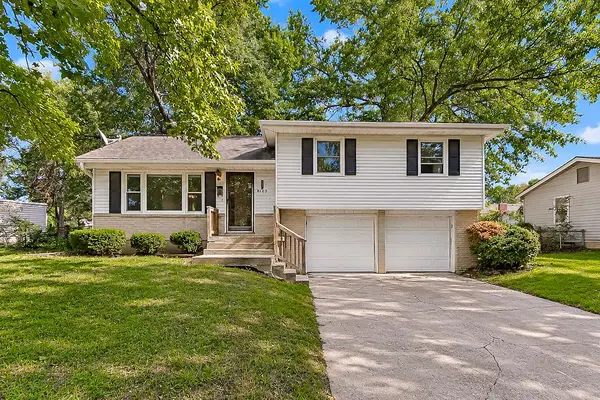 $219,000Coming Soon3 beds 2 baths1,078 sq. ft.
8105 Hedges Avenue, Raytown, MO 64138
MLS# 2644872Listed by: KELLER WILLIAMS KC NORTH - New
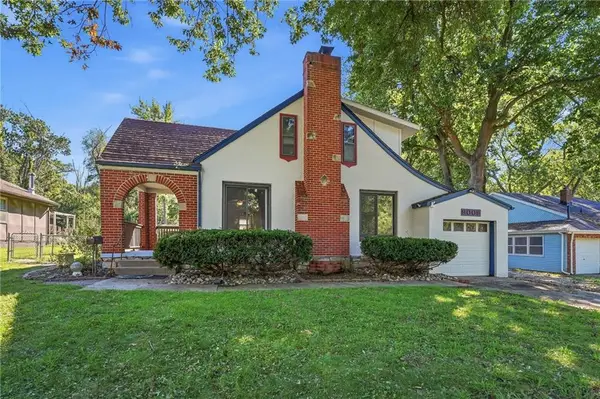 $225,000Active3 beds 2 baths1,550 sq. ft.
9009 E 68th Street, Raytown, MO 64133
MLS# 2644739Listed by: KELLER WILLIAMS PLATINUM PRTNR - New
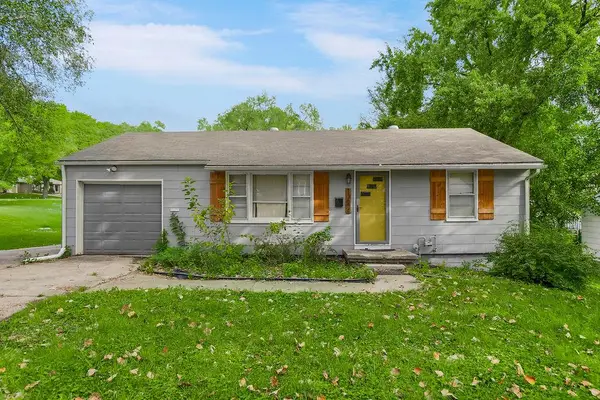 $167,000Active2 beds 1 baths768 sq. ft.
11604 E 55th Street, Raytown, MO 64133
MLS# 2645288Listed by: KELLER WILLIAMS PLATINUM PRTNR - New
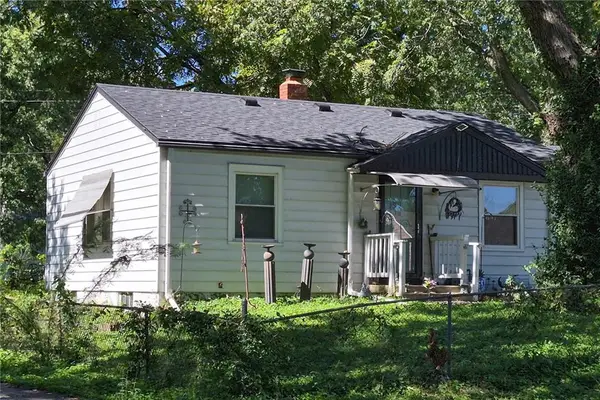 $170,000Active2 beds 1 baths1,118 sq. ft.
7000 Hunter Street, Raytown, MO 64133
MLS# 2645539Listed by: KELLER WILLIAMS PLATINUM PRTNR - New
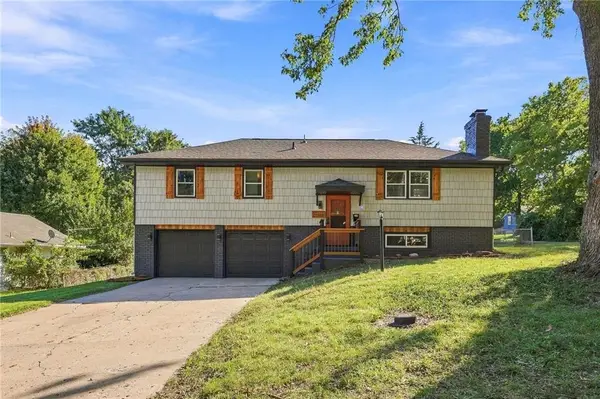 $272,900Active4 beds 3 baths1,728 sq. ft.
8915 E 57th Street, Raytown, MO 64133
MLS# 2645405Listed by: KELLER WILLIAMS REALTY PARTNERS INC. - New
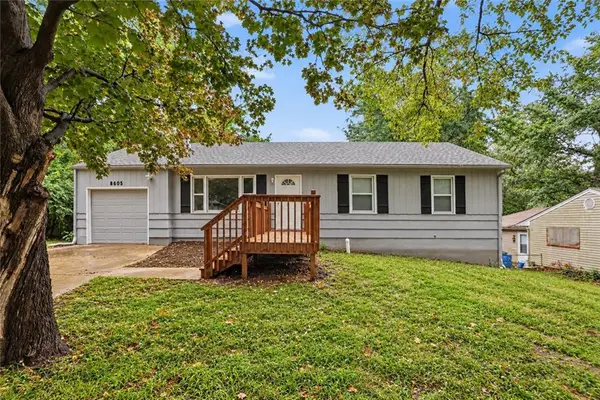 $190,000Active3 beds 3 baths1,968 sq. ft.
8605 Spring Valley Road, Raytown, MO 64138
MLS# 2642733Listed by: KW DIAMOND PARTNERS - New
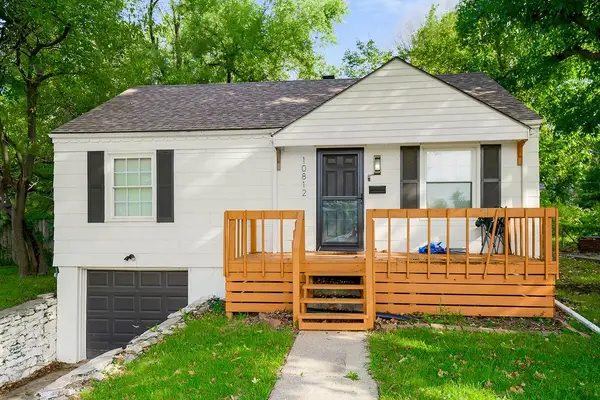 $177,000Active2 beds 1 baths1,104 sq. ft.
10812 E 59th Street, Raytown, MO 64133
MLS# 2645293Listed by: KELLER WILLIAMS PLATINUM PRTNR - New
 $160,000Active2 beds 1 baths812 sq. ft.
8805 E 73rd Street, Raytown, MO 64133
MLS# 2645343Listed by: KELLER WILLIAMS PLATINUM PRTNR


Protect your home and budget from life's surprises with an Assurant Home Warranty, backed by a partner that supports you through every step of homeownership. Explore Plans.
© 2026 Better Homes and Gardens Real Estate LLC. An Anywhere Real Estate company. All rights reserved. Better Homes and Gardens® Real Estate is a registered trademark owned by Meredith Operations Corporation, licensed to Better Homes and Gardens Real Estate LLC and used with permission. Better Homes and Gardens Real Estate LLC fully supports the principles of the Fair Housing Act and the Equal Opportunity Act. Listing information is deemed reliable but is not guaranteed accurate.
Each office is independently owned and operated.
Any services or products provided by third parties are not provided by, affiliated with or related to Better Homes and Gardens Real Estate LLC, or its affiliated companies.