
6101 Englewood Avenue, Raytown, MO 64133
Local realty services provided by:Better Homes and Gardens Real Estate Kansas City Homes
6101 Englewood Avenue,Raytown, MO 64133
$299,950
- 3 Beds
- 3 Baths
- 2,680 sq. ft.
- Single family
- Coming Soon
Listed by: robert dervin, tim seibold
Office: coldwell banker regan realtors
MLS#:2646755
Source:MOKS_HL
Price summary
- Price:$299,950
- Price per sq. ft.:$111.92
About this home
Welcome home to this updated raised ranch situated on a spacious half-acre lot! Featuring 3 bedrooms and 3 full bathrooms, this home offers a functional layout with plenty of room to spread out. The lower-level recreation room is perfect for relaxing or entertaining, complete with a cozy wood-burning fireplace. Enjoy the added convenience of an extended-depth garage, providing extra space for storage. Recent improvements include a newer back deck, energy-efficient exterior doors installed in 2023 and 2026, leaf guards on all gutters, replacement windows throughout the home, a roof replaced in 2023, and newer HVAC. With a generous lot, comfortable living spaces, and easy access to downtown, this home offers the perfect blend of space, updates, and convenience!
Contact an agent
Home facts
- Year built:1965
- Subdivision & Development:Springwood Extension
- Listing ID #:2646755
- Updated:October 13, 2026 at 11:22 AM
Rooms and interior
- Bedrooms:3
- Total bathrooms:3
- Full bathrooms:3
- Rooms Total:9
- Kitchen Description:Dishwasher, Disposal, Microwave
- Basement:Yes
- Basement Description:Finished
- Living area:2,680 sq. ft.
Heating and cooling
- Cooling:Electric
- Heating:Forced Air Gas
Structure and exterior
- Roof:Composition
- Year built:1965
- Building area:2,680 sq. ft.
- Lot area:0.52 Acres
- Lot Features:City Lot
- Architectural Style:Raised Ranch
- Construction Materials:All Brick, Brick Trim, Wood Siding
Utilities
- Water:City/Public
- Sewer:Public Sewer
Finances and disclosures
- Price:$299,950
- Price per sq. ft.:$111.92
Features and amenities
- Appliances:Dishwasher, Disposal, Gas Range, Microwave, Stainless Steel Appliance(s)
- Amenities:Ceiling Fan(s)
Parking
- Parking description:Attached
- Garage:Yes
- Garage spaces:2
 HeartlandMLS©2026. Information Deemed Reliable But Not Guaranteed. This information is being provided by the HeartlandMLS. The listings presented here may or may not be listed by the Broker/Agent operating this website. This information is intended for the personal use of consumers and may not be used for any purpose other than to identify prospective properties consumers may be interested in purchasing. Data <Last Updated October 13, 2026
New listings near 6101 Englewood Avenue
- Coming Soon
 $185,000Coming Soon3 beds 1 baths926 sq. ft.
10137 E 80th Street, Raytown, MO 64138
MLS# 2646534Listed by: MODERN REALTY ADVISORS - Coming Soon
 $210,000Coming Soon2 beds 1 baths1,008 sq. ft.
9604 E 69th Street, Raytown, MO 64133
MLS# 2646210Listed by: COMPASS REALTY GROUP - Coming Soon
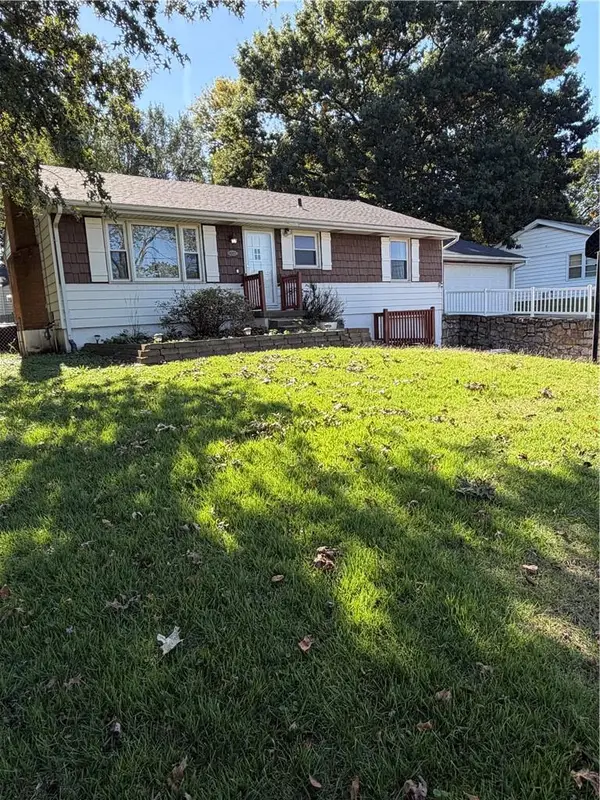 $235,000Coming Soon3 beds 2 baths1,701 sq. ft.
9005 79th Street E, Raytown, MO 64138
MLS# 2646270Listed by: KELLER WILLIAMS SOUTHLAND - Coming Soon
 $210,000Coming Soon3 beds 2 baths1,336 sq. ft.
5821 Appleton Avenue, Raytown, MO 64133
MLS# 2645599Listed by: 1ST CLASS REAL ESTATE KC - Coming Soon
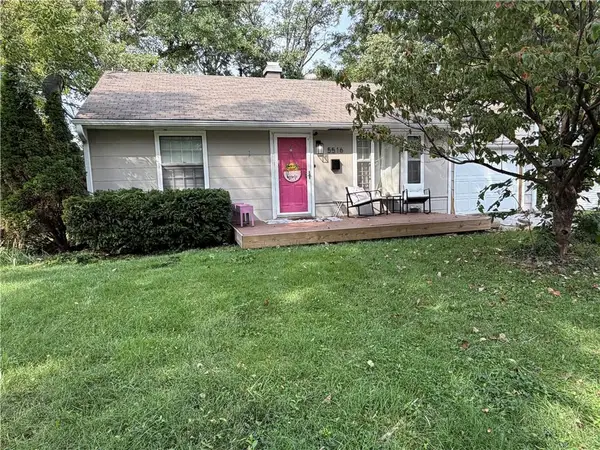 $167,000Coming Soon2 beds 1 baths1,021 sq. ft.
5516 Hunter Street, Raytown, MO 64133
MLS# 2644545Listed by: RE/MAX ELITE, REALTORS - New
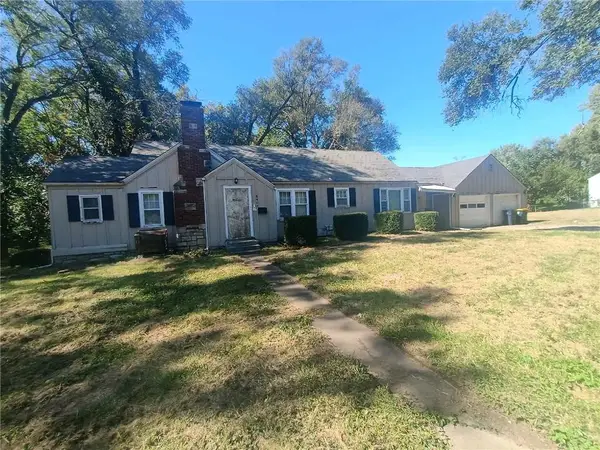 $155,000Active3 beds 2 baths1,516 sq. ft.
8408 Blue Ridge Boulevard, Raytown, MO 64138
MLS# 2646341Listed by: ENTERA REALTY - New
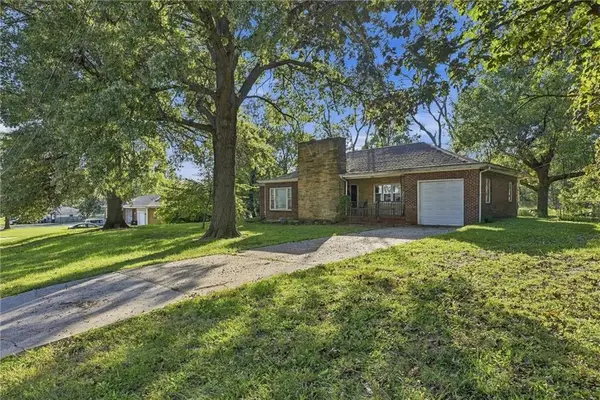 $215,000Active3 beds 2 baths1,538 sq. ft.
8614 Evanston Avenue, Raytown, MO 64138
MLS# 2646385Listed by: KELLER WILLIAMS REALTY PARTNERS INC. - New
 $285,000Active4 beds 2 baths1,712 sq. ft.
5308 Northern Avenue, Raytown, MO 64133
MLS# 2646177Listed by: TALA REALTY CO - New
 $135,000Active3 beds 1 baths720 sq. ft.
5304 Maywood Avenue, Raytown, MO 64133
MLS# 2643975Listed by: ADVANCE REALTY GROUP LLC


Protect your home and budget from life's surprises with an Assurant Home Warranty, backed by a partner that supports you through every step of homeownership. Explore Plans.
© 2026 Better Homes and Gardens Real Estate LLC. An Anywhere Real Estate company. All rights reserved. Better Homes and Gardens® Real Estate is a registered trademark owned by Meredith Operations Corporation, licensed to Better Homes and Gardens Real Estate LLC and used with permission. Better Homes and Gardens Real Estate LLC fully supports the principles of the Fair Housing Act and the Equal Opportunity Act. Listing information is deemed reliable but is not guaranteed accurate.
Each office is independently owned and operated.
Any services or products provided by third parties are not provided by, affiliated with or related to Better Homes and Gardens Real Estate LLC, or its affiliated companies.