
8602 Everett Street, Raytown, MO 64138
Local realty services provided by:Better Homes and Gardens Real Estate Kansas City Homes
8602 Everett Street,Raytown, MO 64138
$180,000
- 3 Beds
- 2 Baths
- 939 sq. ft.
- Single family
- Coming Soon
Upcoming open houses
- Wed, Nov 1804:00 pm - 06:00 pm
Listed by: alex vander veen, anton clinesmith
Office: re/max revolution
MLS#:2651441
Source:MOKS_HL
Price summary
- Price:$180,000
- Price per sq. ft.:$191.69
About this home
Welcome home to this well-maintained Raytown ranch offering comfortable one-level living and valuable updates throughout! Featuring 3 bedrooms, 1 full bath, and a spacious living room with charming built-in cabinetry, this home offers a functional layout with plenty of potential to make it your own. The kitchen and dining area provide a welcoming gathering space, while the beautifully remodeled main-level bathroom (2024) adds a fresh touch. Major improvements include a new roof, gutters, HVAC system, and thermal windows, all completed in 2022. The full basement offers additional recreation space, a half bath, laundry, and abundant storage. Outside, enjoy an oversized, fenced quarter-acre lot with a covered patio, large storage shed, and plenty of room for entertaining, pets, or simply relaxing. An attached one-car garage and additional parking pad add convenience. All appliances stay, including the washer and dryer. A wonderful opportunity to own a thoughtfully maintained home with big-ticket updates already completed and room to add your personal style!...
Contact an agent
Home facts
- Year built:1956
- Subdivision & Development:Westridge
- Listing ID #:2651441
- Updated:November 12, 2026 at 07:46 PM
Rooms and interior
- Bedrooms:3
- Total bathrooms:2
- Full bathrooms:1
- Half bathrooms:1
- Rooms Total:5
- Kitchen Description:Dishwasher, Disposal, Microwave, Refrigerator
- Basement:Yes
- Basement Description:Concrete, Full
- Living area:939 sq. ft.
Heating and cooling
- Cooling:Electric
- Heating:Natural Gas
Structure and exterior
- Roof:Composition
- Year built:1956
- Building area:939 sq. ft.
- Lot area:0.25 Acres
- Lot Features:City Limits, Level
- Architectural Style:Ranch
- Construction Materials:Frame, Wood Siding
- Foundation Description:Concrete
Schools
- High school:Raytown South
- Middle school:South Middle School
- Elementary school:Spring Valley
Utilities
- Water:City/Public
- Sewer:Public Sewer
Finances and disclosures
- Price:$180,000
- Price per sq. ft.:$191.69
Features and amenities
- Appliances:Dishwasher, Disposal, Free-Standing Electric Oven, Microwave, Refrigerator, Stainless Steel Appliance(s), Washer
- Amenities:Ceiling Fan(s)
Parking
- Parking description:Attached
- Garage:Yes
- Garage spaces:1
 HeartlandMLS©2026. Information Deemed Reliable But Not Guaranteed. This information is being provided by the HeartlandMLS. The listings presented here may or may not be listed by the Broker/Agent operating this website. This information is intended for the personal use of consumers and may not be used for any purpose other than to identify prospective properties consumers may be interested in purchasing. Data <Last Updated November 12, 2026
New listings near 8602 Everett Street
- Coming Soon
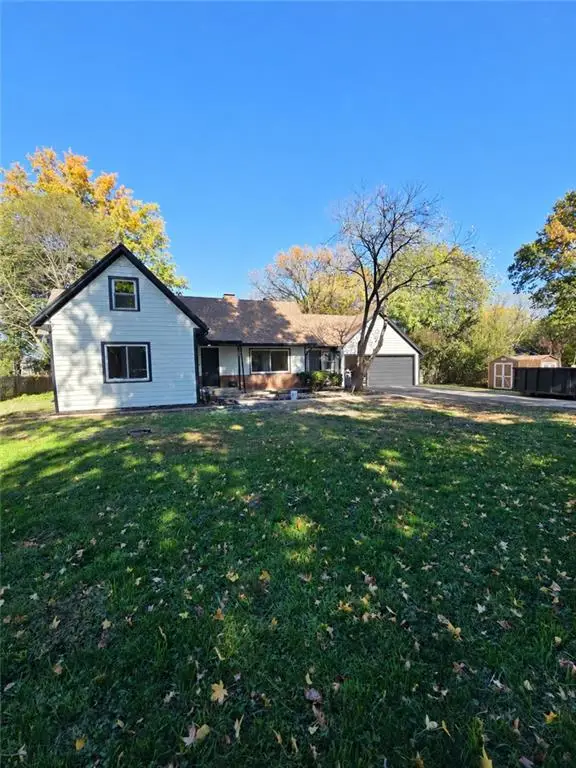 $295,000Coming Soon4 beds 2 baths2,250 sq. ft.
11108 E 53rd Street, Raytown, MO 64133
MLS# 2651449Listed by: KELLER WILLIAMS KC NORTH - Coming Soon
 $195,000Coming Soon3 beds 2 baths1,134 sq. ft.
8614 E 84th Street, Raytown, MO 64138
MLS# 2650670Listed by: KELLER WILLIAMS KC NORTH - Coming Soon
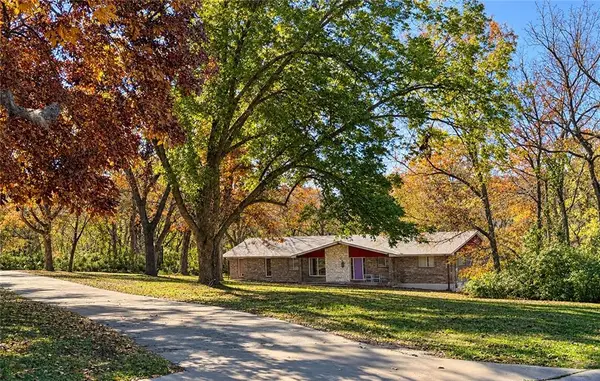 $450,000Coming Soon4 beds 3 baths3,510 sq. ft.
10319 E 83rd Street, Raytown, MO 64138
MLS# 2650480Listed by: KW DIAMOND PARTNERS - Coming Soon
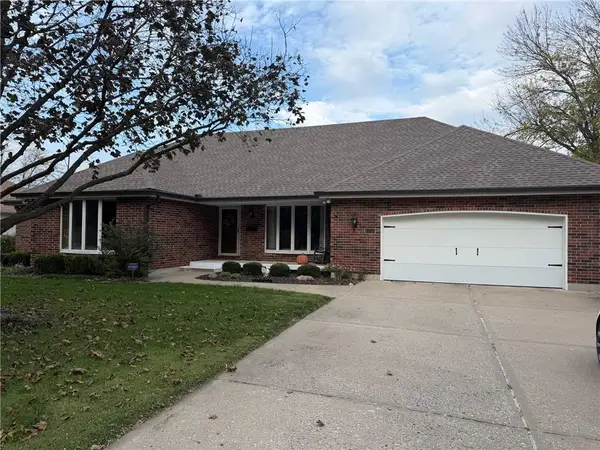 $442,900Coming Soon3 beds 4 baths4,206 sq. ft.
6853 Lakeshore Drive, Raytown, MO 64133
MLS# 2650069Listed by: RE/MAX HERITAGE - Coming Soon
 $300,000Coming Soon4 beds 2 baths2,189 sq. ft.
8401 Harris Avenue, Raytown, MO 64138
MLS# 2650209Listed by: SHANKS REAL ESTATE LLC - Coming Soon
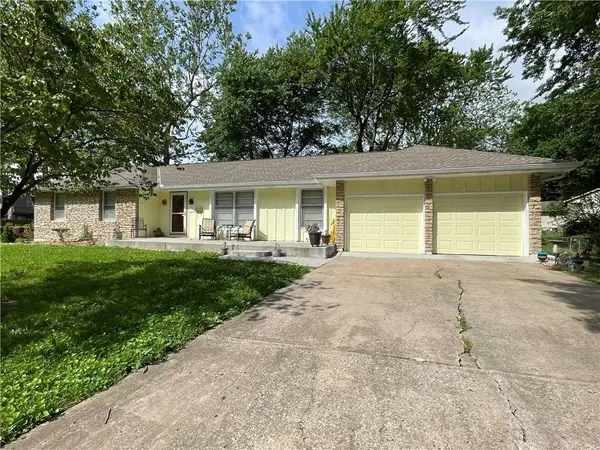 $260,000Coming Soon3 beds 2 baths1,456 sq. ft.
11101 E 73rd Street, Raytown, MO 64133
MLS# 2648442Listed by: KELLER WILLIAMS REALTY PARTNERS INC. - Coming Soon
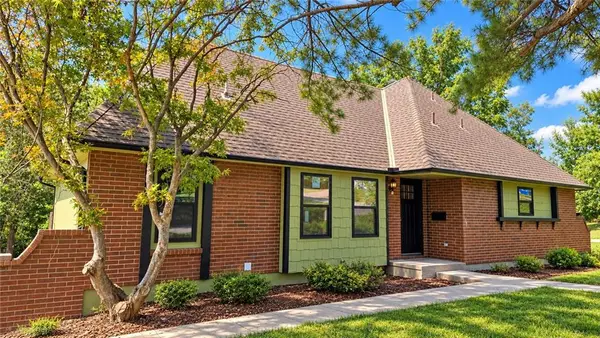 $394,950Coming Soon4 beds 4 baths2,624 sq. ft.
6916 Wildwood Drive, Raytown, MO 64133
MLS# 2647899Listed by: RE/MAX ELITE, REALTORS - Coming Soon
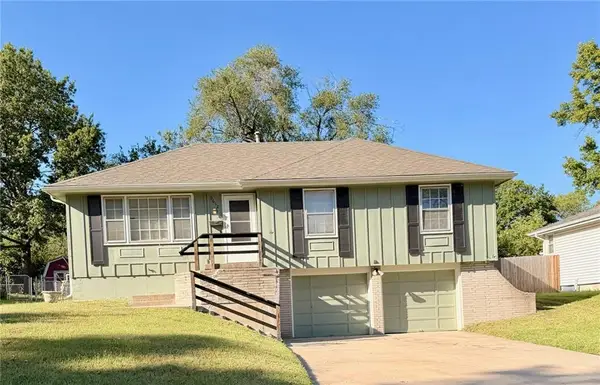 $235,000Coming Soon3 beds 2 baths1,032 sq. ft.
9612 E 86th Terrace, Raytown, MO 64138
MLS# 2647779Listed by: WALLS REAL ESTATE COMPANY - Coming Soon
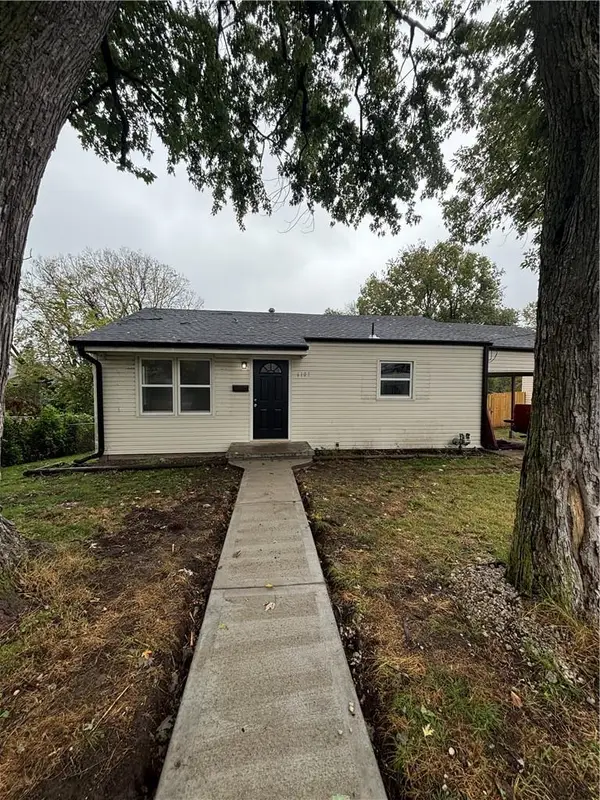 $175,000Coming Soon2 beds 1 baths833 sq. ft.
6107 Hadley Street, Raytown, MO 64133
MLS# 2646799Listed by: KANSAS CITY REGIONAL HOMES INC - Open Sat, 11am to 1pmNew
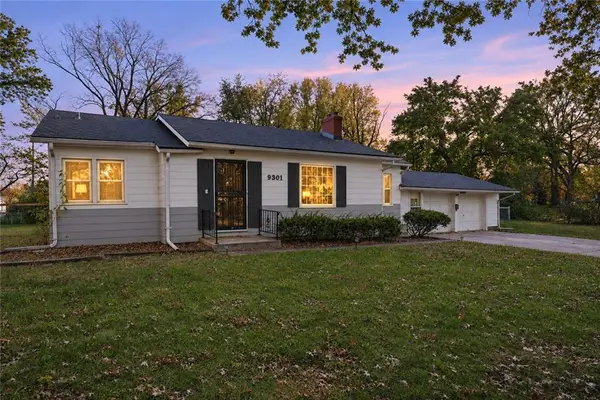 $185,000Active2 beds 2 baths1,250 sq. ft.
9301 E 64th Terrace, Raytown, MO 64133
MLS# 2650367Listed by: QUALITY CORNERSTONE REALTY


Protect your home and budget from life's surprises with an Assurant Home Warranty, backed by a partner that supports you through every step of homeownership. Explore Plans.
© 2026 Better Homes and Gardens Real Estate LLC. An Anywhere Real Estate company. All rights reserved. Better Homes and Gardens® Real Estate is a registered trademark owned by Meredith Operations Corporation, licensed to Better Homes and Gardens Real Estate LLC and used with permission. Better Homes and Gardens Real Estate LLC fully supports the principles of the Fair Housing Act and the Equal Opportunity Act. Listing information is deemed reliable but is not guaranteed accurate.
Each office is independently owned and operated.
Any services or products provided by third parties are not provided by, affiliated with or related to Better Homes and Gardens Real Estate LLC, or its affiliated companies.