
8612 Crescent Avenue, Raytown, MO 64138
Local realty services provided by:Better Homes and Gardens Real Estate Kansas City Homes
8612 Crescent Avenue,Raytown, MO 64138
$199,900
- 3 Beds
- 2 Baths
- 912 sq. ft.
- Single family
- Active
Listed by: laura flores
Office: keller williams realty partners inc.
MLS#:2644926
Source:MOKS_HL
Price summary
- Price:$199,900
- Price per sq. ft.:$219.19
About this home
Welcome to 8612 Crescent! This well-maintained ranch home is move-in ready and offers comfortable, easy living with a solid mechanical history. The roof is approximately one year old, the HVAC system was installed in 2022, and the hot water heater was recently replaced in August.
Inside, you’ll find beautiful hardwood floors throughout and fresh interior paint that gives the home a clean, welcoming feel. The kitchen includes all appliances, making your move even easier.
Step outside to enjoy the wonderful fenced backyard, complete with a large deck—perfect for relaxing, entertaining, or enjoying your morning coffee. A newer sliding glass door provides easy access from the home to the deck and backyard.
Conveniently located near schools and major highways, this home offers a great combination of comfort, updates, and convenience. Come take a look—you may be right at home!
Contact an agent
Home facts
- Year built:1961
- Subdivision & Development:Milwood
- Listing ID #:2644926
- Added:7 day(s) ago
- Updated:October 09, 2026 at 08:58 AM
Rooms and interior
- Bedrooms:3
- Total bathrooms:2
- Full bathrooms:1
- Half bathrooms:1
- Rooms Total:10
- Kitchen Description:Dishwasher, Disposal, Microwave, Refrigerator
- Basement:Yes
- Basement Description:Concrete, Full, Garage Entrance
- Living area:912 sq. ft.
Heating and cooling
- Cooling:Electric
- Heating:Forced Air Gas
Structure and exterior
- Roof:Composition
- Year built:1961
- Building area:912 sq. ft.
- Lot area:0.19 Acres
- Lot Features:City Lot
- Architectural Style:Ranch
- Construction Materials:Concrete, Frame
- Foundation Description:Concrete
Schools
- High school:Raytown South
- Middle school:South Middle School
- Elementary school:Spring Valley
Utilities
- Water:City/Public
- Sewer:Public Sewer
Finances and disclosures
- Price:$199,900
- Price per sq. ft.:$219.19
Features and amenities
- Appliances:Built-In Oven, Dishwasher, Disposal, Microwave, Refrigerator
- Amenities:Ceiling Fan(s)
Parking
- Parking description:Attached
- Garage:Yes
- Garage spaces:2
 HeartlandMLS©2026. Information Deemed Reliable But Not Guaranteed. This information is being provided by the HeartlandMLS. The listings presented here may or may not be listed by the Broker/Agent operating this website. This information is intended for the personal use of consumers and may not be used for any purpose other than to identify prospective properties consumers may be interested in purchasing. Data <Last Updated October 9, 2026
New listings near 8612 Crescent Avenue
- Coming Soon
 $210,000Coming Soon2 beds 1 baths1,008 sq. ft.
9604 E 69th Street, Raytown, MO 64133
MLS# 2646210Listed by: COMPASS REALTY GROUP - Coming Soon
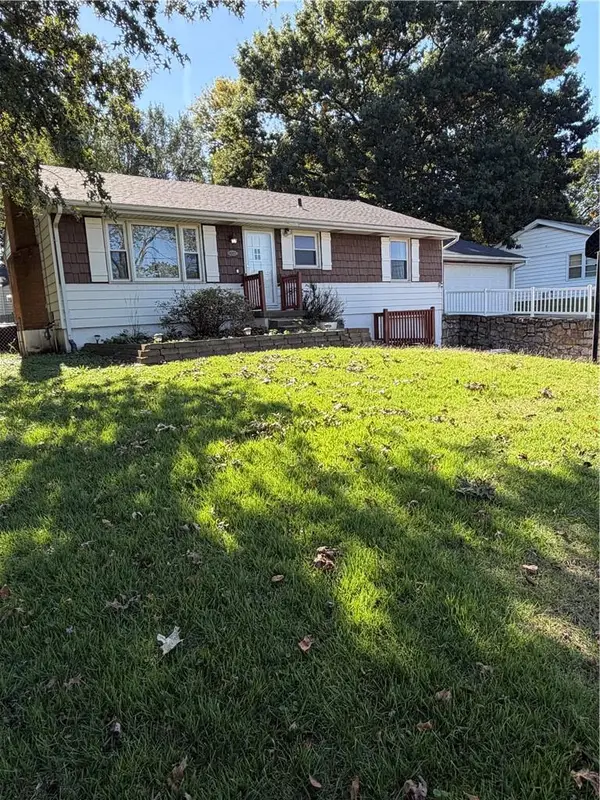 $235,000Coming Soon3 beds 2 baths1,701 sq. ft.
9005 79th Street E, Raytown, MO 64138
MLS# 2646270Listed by: KELLER WILLIAMS SOUTHLAND - Coming Soon
 $210,000Coming Soon3 beds 2 baths1,336 sq. ft.
5821 Appleton Avenue, Raytown, MO 64133
MLS# 2645599Listed by: 1ST CLASS REAL ESTATE KC - Coming Soon
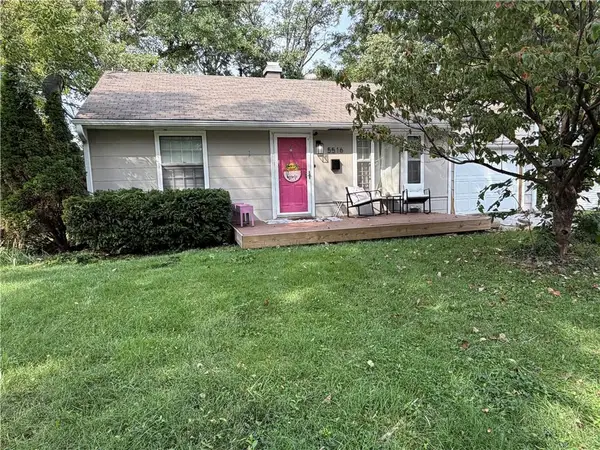 $167,000Coming Soon2 beds 1 baths1,021 sq. ft.
5516 Hunter Street, Raytown, MO 64133
MLS# 2644545Listed by: RE/MAX ELITE, REALTORS - New
 $285,000Active4 beds 2 baths1,712 sq. ft.
5308 Northern Avenue, Raytown, MO 64133
MLS# 2646177Listed by: TALA REALTY CO - New
 $169,900Active3 beds 2 baths1,976 sq. ft.
11215 E 51st Street, Raytown, MO 64133
MLS# 2646249Listed by: REECENICHOLS - LEES SUMMIT  $345,000Pending3 beds 3 baths2,305 sq. ft.
10500 E. 57 Place, Raytown, MO 64133
MLS# 2646163Listed by: COMPASS REALTY GROUP- New
 $174,900Active3 beds 2 baths1,092 sq. ft.
9355 E 69th Street, Raytown, MO 64133
MLS# 2644998Listed by: TRELORA REALTY - New
 $195,000Active3 beds 3 baths1,700 sq. ft.
8916 E 57th Street, Raytown, MO 64133
MLS# 2646099Listed by: REECENICHOLS - LEES SUMMIT - New
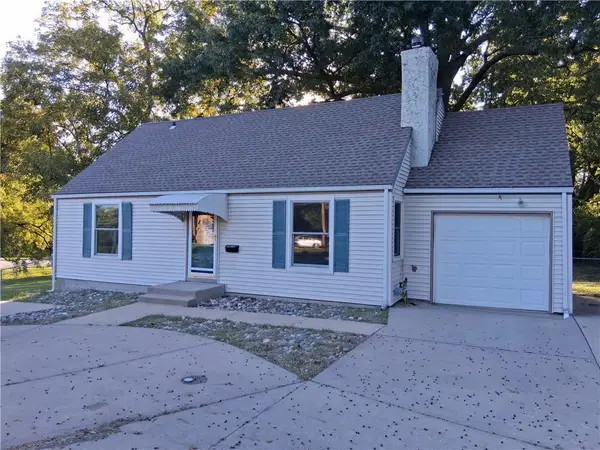 $149,900Active2 beds 1 baths892 sq. ft.
7020 Raytown Road, Raytown, MO 64133
MLS# 2645903Listed by: WEBER & ASSOCIATES REALTORS


Protect your home and budget from life's surprises with an Assurant Home Warranty, backed by a partner that supports you through every step of homeownership. Explore Plans.
© 2026 Better Homes and Gardens Real Estate LLC. An Anywhere Real Estate company. All rights reserved. Better Homes and Gardens® Real Estate is a registered trademark owned by Meredith Operations Corporation, licensed to Better Homes and Gardens Real Estate LLC and used with permission. Better Homes and Gardens Real Estate LLC fully supports the principles of the Fair Housing Act and the Equal Opportunity Act. Listing information is deemed reliable but is not guaranteed accurate.
Each office is independently owned and operated.
Any services or products provided by third parties are not provided by, affiliated with or related to Better Homes and Gardens Real Estate LLC, or its affiliated companies.