
9908 E 81st Street, Raytown, MO 64138
Local realty services provided by:Better Homes and Gardens Real Estate Kansas City Homes
9908 E 81st Street,Raytown, MO 64138
$230,000
- 3 Beds
- 2 Baths
- 1,790 sq. ft.
- Single family
- Pending
Listed by: erin slocum
Office: re/max elite, realtors
MLS#:2644737
Source:MOKS_HL
Price summary
- Price:$230,000
- Price per sq. ft.:$128.49
About this home
This well-maintained 3-bedroom, 2-bathroom ranch offers a comfortable layout, a spacious yard, and a conveinent location close to shopping, dining, highways, and everyday amentities. The main level offers a cozy living room, an updated kitchen, and a dedicated dining space. The finished basement adds valuable additional living space, complete with a full bathroom and endless possibilites for a family room, home office, gym, guest space or recreation area. Situated on a desirable corner lot with plenty of outdoor space, this home offers the perfect combinatino of comfort, flexibility, and convenience.
Contact an agent
Home facts
- Year built:1954
- Subdivision & Development:Taylor Add
- Listing ID #:2644737
- Added:6 day(s) ago
- Updated:October 08, 2026 at 10:33 AM
Rooms and interior
- Bedrooms:3
- Total bathrooms:2
- Full bathrooms:2
- Kitchen Description:Dishwasher
- Basement:Yes
- Basement Description:Finished, Full, Garage Entrance
- Living area:1,790 sq. ft.
Heating and cooling
- Cooling:Electric
- Heating:Natural Gas
Structure and exterior
- Roof:Composition
- Year built:1954
- Building area:1,790 sq. ft.
- Lot area:0.35 Acres
- Lot Features:City Limits, Corner Lot
- Architectural Style:Ranch
- Construction Materials:Frame, Wood Siding
Utilities
- Water:City/Public
- Sewer:Public Sewer
Finances and disclosures
- Price:$230,000
- Price per sq. ft.:$128.49
Features and amenities
- Appliances:Dishwasher, Gas Range
- Amenities:Ceiling Fan(s), Custom Cabinets, Painted Cabinets
Parking
- Parking description:Attached
- Garage:Yes
- Garage spaces:2
 HeartlandMLS©2026. Information Deemed Reliable But Not Guaranteed. This information is being provided by the HeartlandMLS. The listings presented here may or may not be listed by the Broker/Agent operating this website. This information is intended for the personal use of consumers and may not be used for any purpose other than to identify prospective properties consumers may be interested in purchasing. Data <Last Updated October 8, 2026
New listings near 9908 E 81st Street
- Coming Soon
 $195,000Coming Soon3 beds 3 baths1,700 sq. ft.
8916 E 57th Street, Raytown, MO 64133
MLS# 2646099Listed by: REECENICHOLS - LEES SUMMIT - Coming Soon
 $210,000Coming Soon3 beds 2 baths1,336 sq. ft.
5821 Appleton Avenue, Raytown, MO 64133
MLS# 2645599Listed by: 1ST CLASS REAL ESTATE KC - Coming Soon
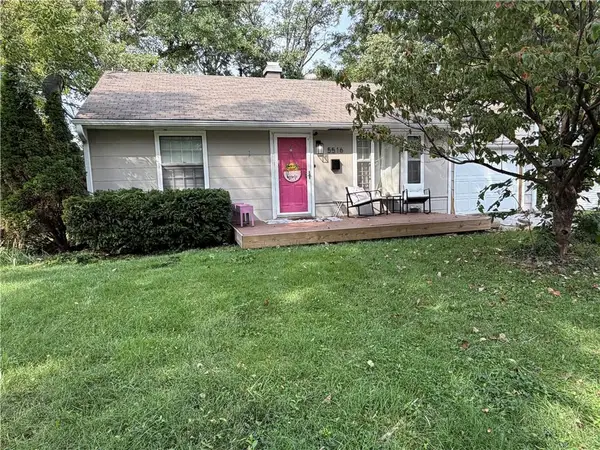 $167,000Coming Soon2 beds 1 baths1,021 sq. ft.
5516 Hunter Street, Raytown, MO 64133
MLS# 2644545Listed by: RE/MAX ELITE, REALTORS - Coming Soon
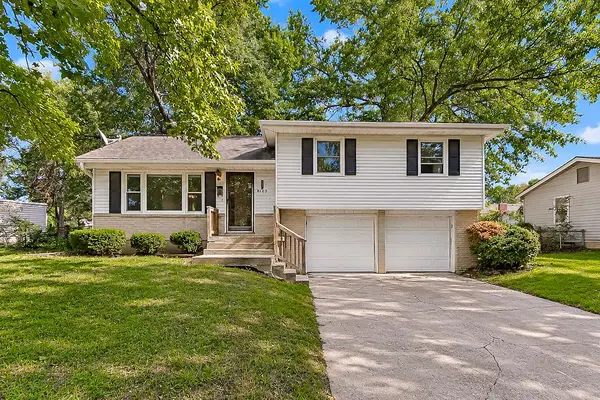 $219,000Coming Soon3 beds 2 baths1,078 sq. ft.
8105 Hedges Avenue, Raytown, MO 64138
MLS# 2644872Listed by: KELLER WILLIAMS KC NORTH - New
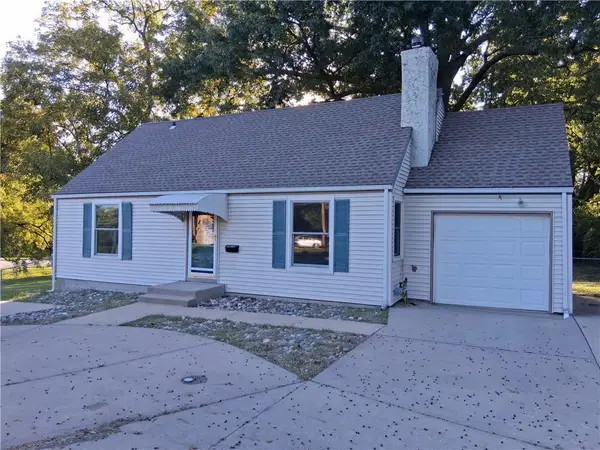 $149,900Active2 beds 1 baths892 sq. ft.
7020 Raytown Road, Raytown, MO 64133
MLS# 2645903Listed by: WEBER & ASSOCIATES REALTORS - New
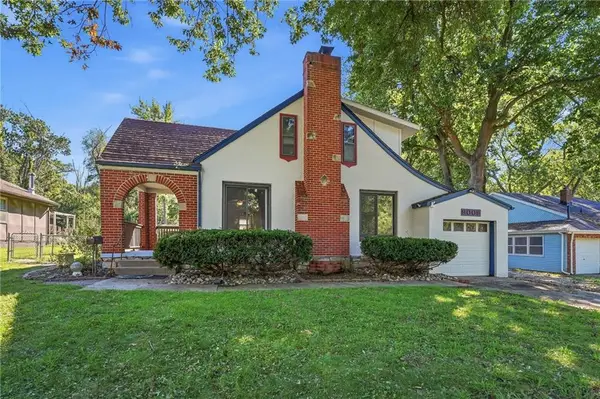 $225,000Active3 beds 2 baths1,550 sq. ft.
9009 E 68th Street, Raytown, MO 64133
MLS# 2644739Listed by: KELLER WILLIAMS PLATINUM PRTNR - New
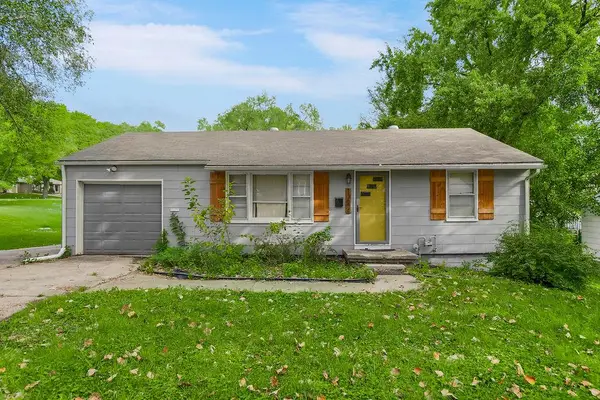 $167,000Active2 beds 1 baths768 sq. ft.
11604 E 55th Street, Raytown, MO 64133
MLS# 2645288Listed by: KELLER WILLIAMS PLATINUM PRTNR - New
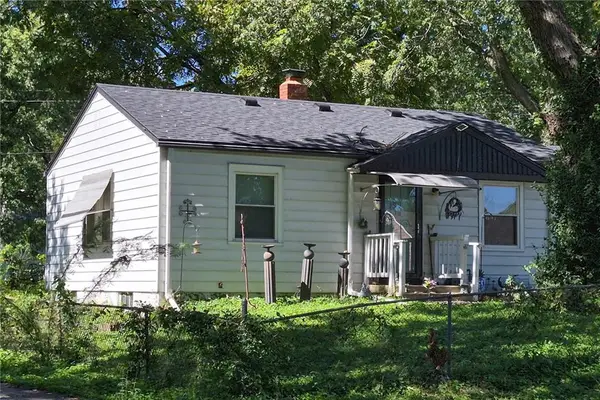 $170,000Active2 beds 1 baths1,118 sq. ft.
7000 Hunter Street, Raytown, MO 64133
MLS# 2645539Listed by: KELLER WILLIAMS PLATINUM PRTNR - New
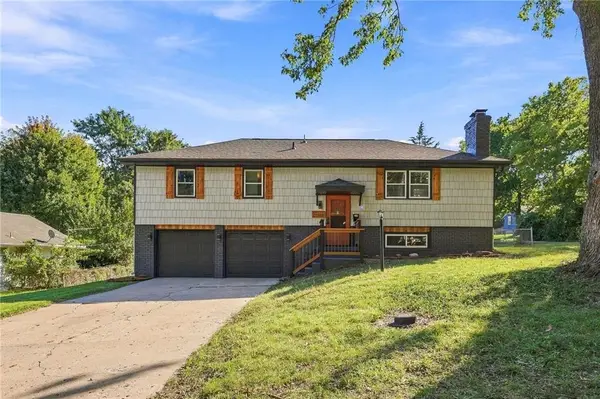 $272,900Active4 beds 3 baths1,728 sq. ft.
8915 E 57th Street, Raytown, MO 64133
MLS# 2645405Listed by: KELLER WILLIAMS REALTY PARTNERS INC. - New
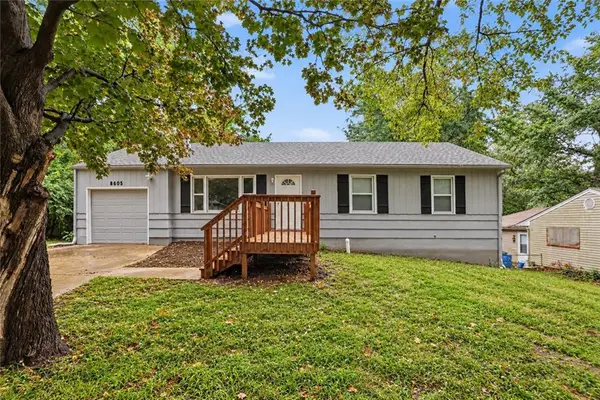 $190,000Active3 beds 3 baths1,968 sq. ft.
8605 Spring Valley Road, Raytown, MO 64138
MLS# 2642733Listed by: KW DIAMOND PARTNERS


Protect your home and budget from life's surprises with an Assurant Home Warranty, backed by a partner that supports you through every step of homeownership. Explore Plans.
© 2026 Better Homes and Gardens Real Estate LLC. An Anywhere Real Estate company. All rights reserved. Better Homes and Gardens® Real Estate is a registered trademark owned by Meredith Operations Corporation, licensed to Better Homes and Gardens Real Estate LLC and used with permission. Better Homes and Gardens Real Estate LLC fully supports the principles of the Fair Housing Act and the Equal Opportunity Act. Listing information is deemed reliable but is not guaranteed accurate.
Each office is independently owned and operated.
Any services or products provided by third parties are not provided by, affiliated with or related to Better Homes and Gardens Real Estate LLC, or its affiliated companies.