
1005 Lisa Lane, Richmond, MO 64085
Local realty services provided by:Better Homes and Gardens Real Estate Kansas City Homes
1005 Lisa Lane,Richmond, MO 64085
$262,000
- 3 Beds
- 3 Baths
- 2,460 sq. ft.
- Single family
- Active
Listed by: michael diggs
Office: realty executives
MLS#:2648106
Source:MOKS_HL
Price summary
- Price:$262,000
- Price per sq. ft.:$106.5
About this home
The classic brick and vinyl siding exterior of this single-family ranch home stands on a 0.3-acre lot in an established Richmond neighborhood. Mature trees provide a serene setting for the structure, which features a shingle roof and an attached garage with concrete flooring, a driveway, and integrated automatic garage door openers. Several updates have already been completed, including newer windows and a sliding glass door installed in 2021.
Inside the three-bedroom, two-bathroom layout, an inviting living room is anchored by a brick fireplace, wood floors, ceiling fans, and built-in features. The remodeled kitchen has quartz countertops, white cabinetry, a subway tile backsplash, laminate flooring, and built-in features, with integrated appliances including a dishwasher, cooktop, gas range, microwave, oven, and refrigerator. The bedrooms offer comfortable spaces, with carpeted flooring, ceiling fans, and tray ceilings. One bathroom is finished with tile flooring and a vanity, while another serves as a powder room with a pedestal sink.
The finished basement area showcases a painted brick fireplace, a concrete floor, and versatile living space. An unfinished basement section with a concrete floor, laundry sink, and basement laundry features provides storage and customization options. For outdoor relaxation, a concrete patio offers a quiet space beneath mature shade trees in the backyard.
All offers must be submitted at www.vrmproperties.com. Agents must register as a User, enter the property address, and click on Start Offer. This property may qualify for Seller Financing (Vendee). Please note that if the property was built prior to 1978, Lead Based Paint Potentially Exists. All measurements and information are deemed reliable, but the buyer and the buyer's agent are responsible for verifying....
Contact an agent
Home facts
- Year built:1978
- Subdivision & Development:Other
- Listing ID #:2648106
- Added:1 day(s) ago
- Updated:October 21, 2026 at 02:34 PM
Rooms and interior
- Bedrooms:3
- Total bathrooms:3
- Full bathrooms:2
- Half bathrooms:1
- Basement:Yes
- Basement Description:Full, Inside Entrance, Unfinished
- Living area:2,460 sq. ft.
Heating and cooling
- Cooling:Electric
- Heating:Central Gas
Structure and exterior
- Roof:Composition
- Year built:1978
- Building area:2,460 sq. ft.
- Lot area:0.3 Acres
- Architectural Style:Ranch
- Construction Materials:Vinyl Siding
Utilities
- Water:City/Public
- Sewer:Public Sewer
Finances and disclosures
- Price:$262,000
- Price per sq. ft.:$106.5
Parking
- Parking description:Attached
- Garage:Yes
- Garage spaces:2
 HeartlandMLS©2026. Information Deemed Reliable But Not Guaranteed. This information is being provided by the HeartlandMLS. The listings presented here may or may not be listed by the Broker/Agent operating this website. This information is intended for the personal use of consumers and may not be used for any purpose other than to identify prospective properties consumers may be interested in purchasing. Data <Last Updated October 21, 2026
New listings near 1005 Lisa Lane
- Coming Soon
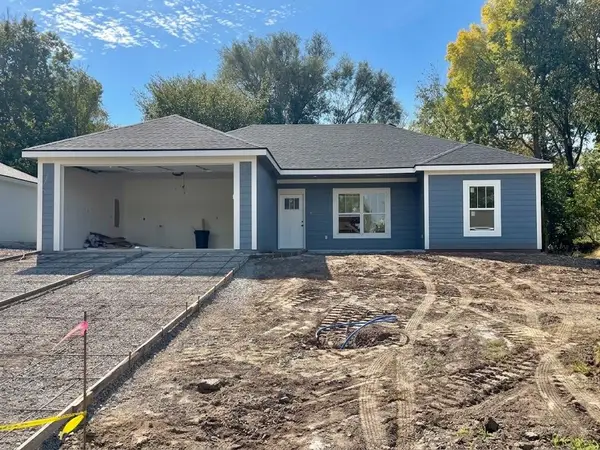 $285,000Coming Soon3 beds 2 baths1,260 sq. ft.
603 W Lexington Street, Richmond, MO 64085
MLS# 2646937Listed by: BOOTH COMPANY REAL ESTATE - New
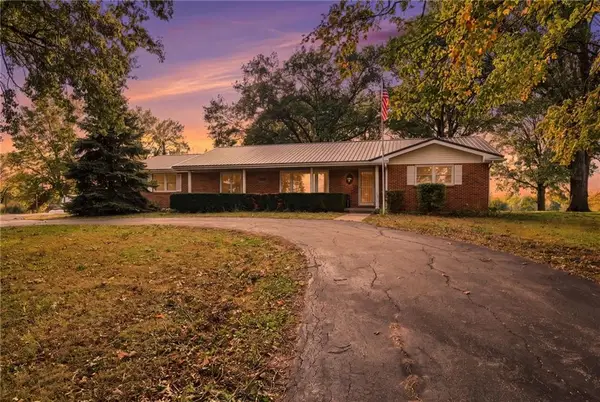 $350,000Active3 beds 2 baths1,530 sq. ft.
11930 Highway 13 Highway, Richmond, MO 64085
MLS# 2647636Listed by: EXP REALTY LLC - New
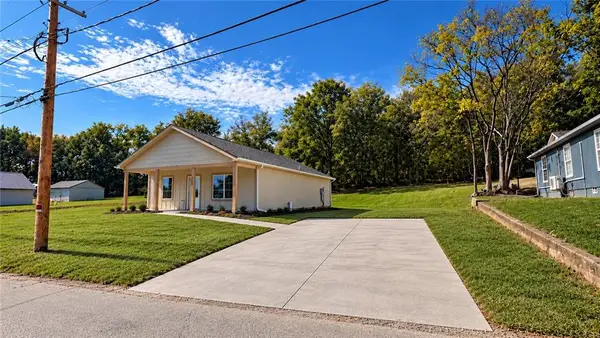 $234,900Active2 beds 2 baths1,100 sq. ft.
552 S Whitmer Street, Richmond, MO 64085
MLS# 2647342Listed by: PLATINUM REALTY LLC - New
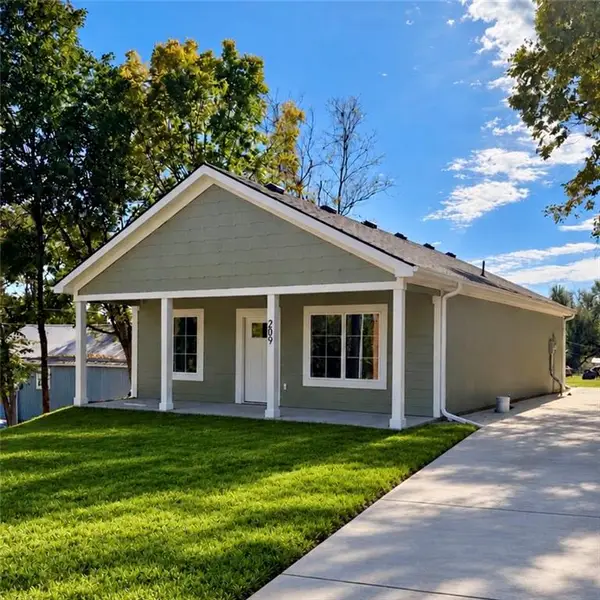 $234,900Active2 beds 2 baths1,100 sq. ft.
209 Church Street, Richmond, MO 64085
MLS# 2647346Listed by: PLATINUM REALTY LLC - New
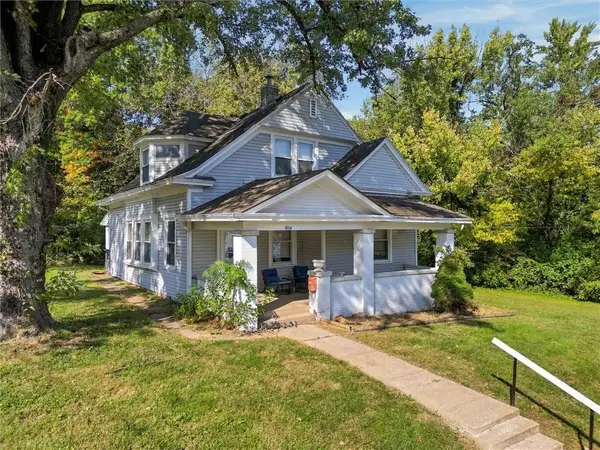 $164,900Active4 beds 2 baths1,728 sq. ft.
504 N College Street, Richmond, MO 64085
MLS# 2646413Listed by: PIERSON REALTY - New
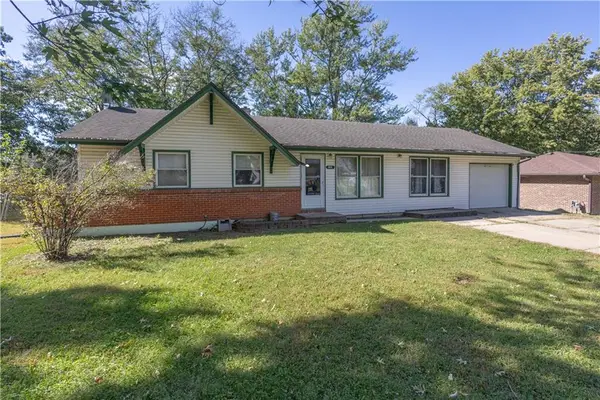 $239,000Active4 beds 1 baths1,248 sq. ft.
304 Morningside Drive, Richmond, MO 64085
MLS# 2647117Listed by: KELLER WILLIAMS KC NORTH 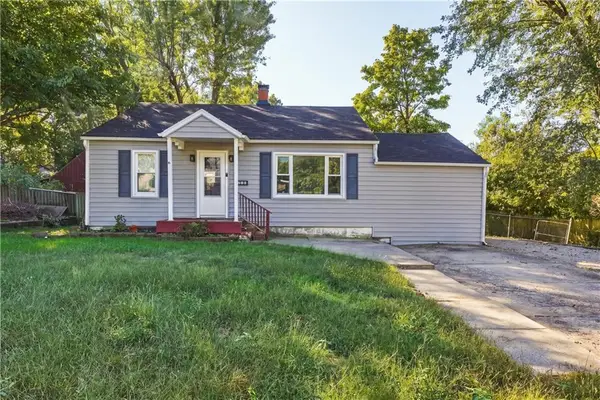 $144,900Active3 beds 1 baths1,088 sq. ft.
413 E Black Diamond Street, Richmond, MO 64085
MLS# 2646171Listed by: REECENICHOLS-KCN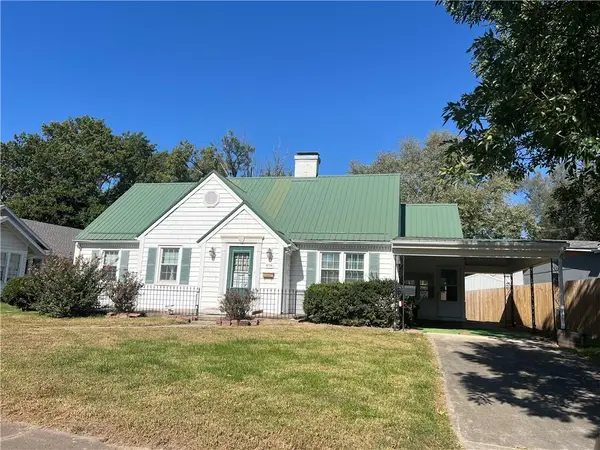 $225,900Active3 beds 2 baths1,778 sq. ft.
414 E Lexington Street, Richmond, MO 64085
MLS# 2646526Listed by: COMMUNITY REALTY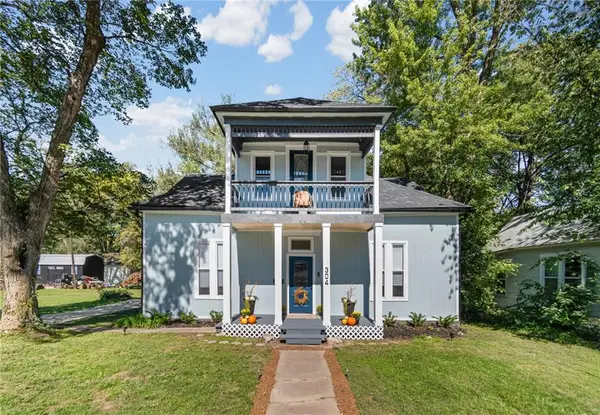 $255,000Active4 beds 2 baths2,193 sq. ft.
304 W Royle Street, Richmond, MO 64085
MLS# 2645958Listed by: PLATINUM REALTY LLC


Protect your home and budget from life's surprises with an Assurant Home Warranty, backed by a partner that supports you through every step of homeownership. Explore Plans.
© 2026 Better Homes and Gardens Real Estate LLC. An Anywhere Real Estate company. All rights reserved. Better Homes and Gardens® Real Estate is a registered trademark owned by Meredith Operations Corporation, licensed to Better Homes and Gardens Real Estate LLC and used with permission. Better Homes and Gardens Real Estate LLC fully supports the principles of the Fair Housing Act and the Equal Opportunity Act. Listing information is deemed reliable but is not guaranteed accurate.
Each office is independently owned and operated.
Any services or products provided by third parties are not provided by, affiliated with or related to Better Homes and Gardens Real Estate LLC, or its affiliated companies.