
605 S Westview Drive, Richmond, MO 64085
Local realty services provided by:Better Homes and Gardens Real Estate Kansas City Homes
605 S Westview Drive,Richmond, MO 64085
$249,900
- 3 Beds
- 2 Baths
- 1,564 sq. ft.
- Single family
- Pending
Listed by: meranda lefebvre, manley home team
Office: reecenichols-kcn
MLS#:2631223
Source:MOKS_HL
Price summary
- Price:$249,900
- Price per sq. ft.:$159.78
About this home
More space, more updates, and more to love at 605 S. Westview! This 3-bedroom, 2-bath Richmond home offers a functional split-entry layout with finished lower-level space, giving you flexibility beyond the main living area. Fresh interior paint and an HVAC system installed just one year ago mean some of the big updates are already taken care of, and all kitchen appliances stay with the home. Outside, the large fenced backyard offers plenty of room to enjoy, with no immediate neighbors directly behind the property. Add in an attached garage and a location tucked away at the end of a dead-end street, and this home has features that are hard to overlook. Clean, comfortable, and ready for its next chapter, 605 S. Westview is worth a closer look. Schedule your showing and come see everything this Richmond home has to offer!
Contact an agent
Home facts
- Year built:1969
- Subdivision & Development:Other
- Listing ID #:2631223
- Added:47 day(s) ago
- Updated:August 31, 2026 at 10:33 AM
Rooms and interior
- Bedrooms:3
- Total bathrooms:2
- Full bathrooms:2
- Rooms Total:6
- Kitchen Description:Disposal, Microwave, Refrigerator
- Basement:Yes
- Basement Description:Concrete, Finished, Partial
- Living area:1,564 sq. ft.
Heating and cooling
- Cooling:Electric
- Heating:Forced Air Gas, Heatpump/Gas
Structure and exterior
- Roof:Composition
- Year built:1969
- Building area:1,564 sq. ft.
- Lot area:0.27 Acres
- Lot Features:City Limits, City Lot
- Architectural Style:Split Entry
- Construction Materials:Vinyl Siding
- Foundation Description:Concrete
Utilities
- Water:City/Public - Verify
- Sewer:Public Sewer
Finances and disclosures
- Price:$249,900
- Price per sq. ft.:$159.78
Features and amenities
- Appliances:Disposal, Microwave, Refrigerator, Washer
- Amenities:Ceiling Fan(s)
Parking
- Parking description:Attached
- Garage:Yes
- Garage spaces:1
 HeartlandMLS©2026. Information Deemed Reliable But Not Guaranteed. This information is being provided by the HeartlandMLS. The listings presented here may or may not be listed by the Broker/Agent operating this website. This information is intended for the personal use of consumers and may not be used for any purpose other than to identify prospective properties consumers may be interested in purchasing. Data <Last Updated August 31, 2026
New listings near 605 S Westview Drive
- New
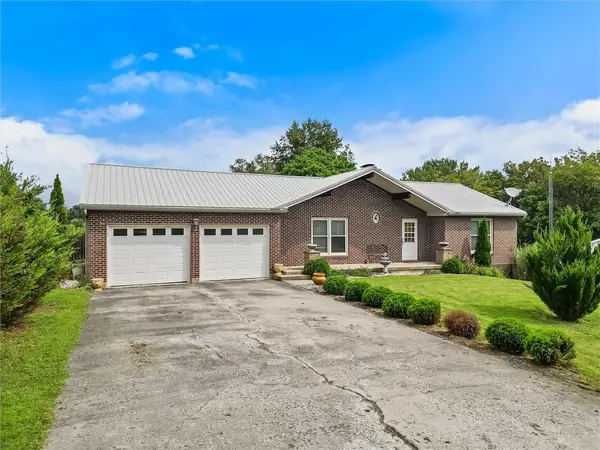 $234,900Active2 beds 3 baths1,120 sq. ft.
612 Crispin Street, Richmond, MO 64085
MLS# 2638640Listed by: PLATINUM REALTY LLC - New
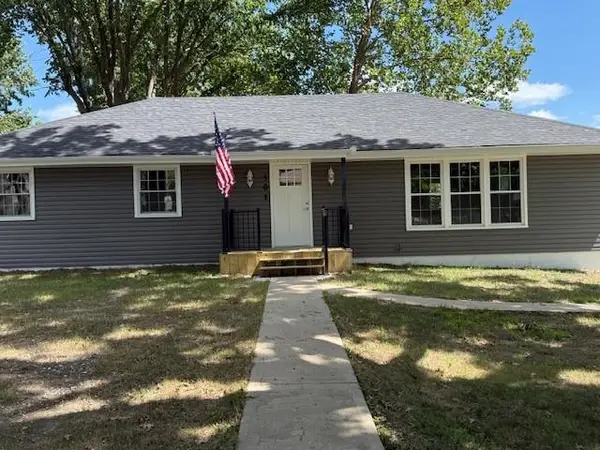 $337,500Active3 beds 2 baths1,860 sq. ft.
501 Morningside Drive, Richmond, MO 64085
MLS# 2639181Listed by: COMMUNITY REALTY - New
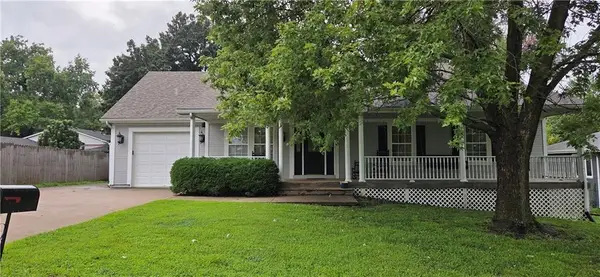 $319,000Active3 beds 3 baths2,852 sq. ft.
200 Ottman Street, Richmond, MO 64085
MLS# 2637768Listed by: REECENICHOLS-KCN 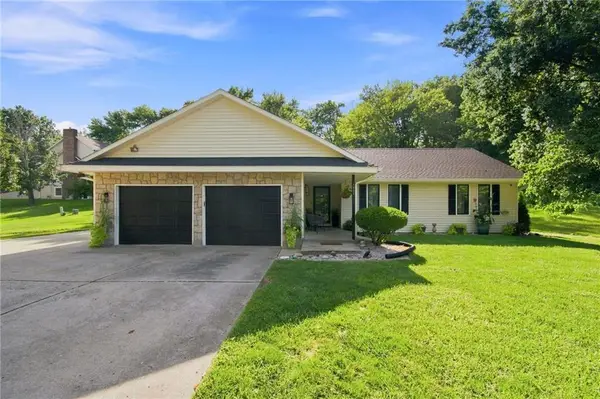 $395,000Pending3 beds 3 baths2,636 sq. ft.
1006 Garner Street, Richmond, MO 64085
MLS# 2638009Listed by: PLATINUM REALTY LLC- New
 $194,900Active15.26 Acres
37682 10 Highway, Richmond, MO 64085
MLS# 2637938Listed by: EXP REALTY LLC  $871,920Active-- beds -- baths
124.56 Acres Garner Road, Richmond, MO 64085
MLS# 2577422Listed by: PLATINUM REALTY LLC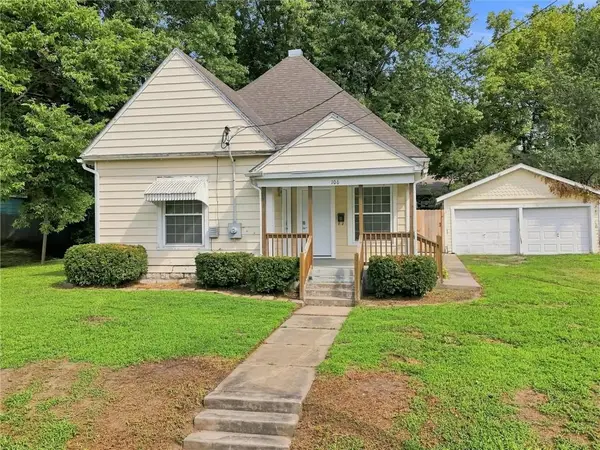 $147,500Active2 beds 1 baths912 sq. ft.
106 Grandview Street, Richmond, MO 64085
MLS# 2636659Listed by: RE/MAX AREA REAL ESTATE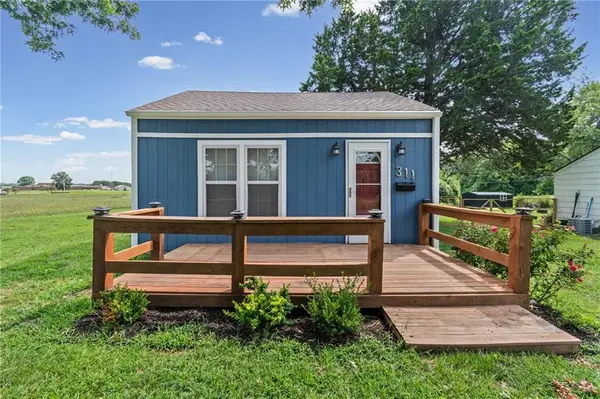 $90,000Pending1 beds 1 baths560 sq. ft.
311 Joseph Street, Richmond, MO 64085
MLS# 2628775Listed by: KELLER WILLIAMS KC NORTH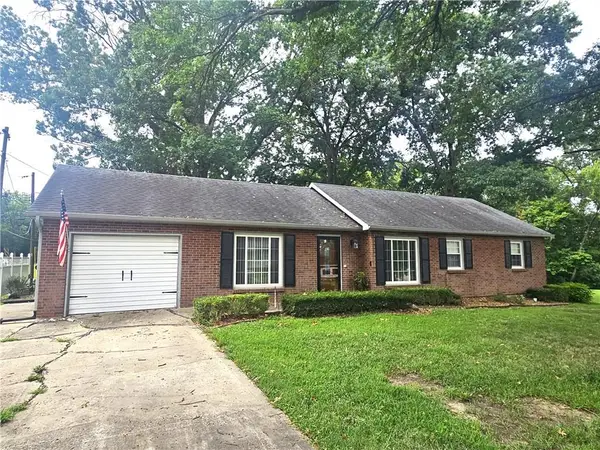 $320,000Active3 beds 3 baths2,514 sq. ft.
203 Ridgeway Drive, Richmond, MO 64085
MLS# 2636242Listed by: PIERSON REALTY $655,000Active2 beds 3 baths2,632 sq. ft.
10625 Franklin Road, Richmond, MO 64085
MLS# 2636782Listed by: EXP REALTY LLC


Protect your home and budget from life's surprises with an Assurant Home Warranty, backed by a partner that supports you through every step of homeownership. Explore Plans.
© 2026 Better Homes and Gardens Real Estate LLC. An Anywhere Real Estate company. All rights reserved. Better Homes and Gardens® Real Estate is a registered trademark owned by Meredith Operations Corporation, licensed to Better Homes and Gardens Real Estate LLC and used with permission. Better Homes and Gardens Real Estate LLC fully supports the principles of the Fair Housing Act and the Equal Opportunity Act. Listing information is deemed reliable but is not guaranteed accurate.
Each office is independently owned and operated.
Any services or products provided by third parties are not provided by, affiliated with or related to Better Homes and Gardens Real Estate LLC, or its affiliated companies.