
4005 NW 52nd Street, Riverside, MO 64150
Local realty services provided by:Better Homes and Gardens Real Estate Kansas City Homes
4005 NW 52nd Street,Riverside, MO 64150
$275,000
- 2 Beds
- 2 Baths
- 1,612 sq. ft.
- Single family
- Active
Listed by: vicki fallon, plains paris team
Office: keller williams kc north
MLS#:2644533
Source:MOKS_HL
Price summary
- Price:$275,000
- Price per sq. ft.:$170.6
About this home
FULLY REMODELED & MOVE-IN READY! This beautifully updated 2-bedroom, 2-full-bath home combines classic character with modern updates throughout. The original hardwood floors have been beautifully refinished, adding warmth and charm to the completely refreshed interior.
The updated kitchen features brand-new cabinets and a fresh, modern feel, while both full bathrooms have been completely remodeled. Major exterior improvements include a new roof and new driveway, giving you peace of mind from the moment you arrive.
The partially finished basement provides additional flexible space for a family room, office, workout area, hobby space, or storage. Outside, you'll love the large, flat backyard—perfect for entertaining, pets, gardening, or simply enjoying your own outdoor space.
Located in the heart of Riverside with easy highway access and close to area parks, trails, and recreation. A brand new Park is nearby, offering a playground, picnic areas.
This home has been thoughtfully updated while preserving the character you don't find in newer construction. Just bring your things and move right in!...
Contact an agent
Home facts
- Year built:1968
- Subdivision & Development:Northwood Acres
- Listing ID #:2644533
- Added:7 day(s) ago
- Updated:October 07, 2026 at 02:34 PM
Rooms and interior
- Bedrooms:2
- Total bathrooms:2
- Full bathrooms:2
- Rooms Total:6
- Basement:Yes
- Basement Description:Concrete
- Living area:1,612 sq. ft.
Heating and cooling
- Cooling:Electric
- Heating:Natural Gas
Structure and exterior
- Roof:Composition
- Year built:1968
- Building area:1,612 sq. ft.
- Lot area:0.18 Acres
- Architectural Style:Raised Ranch
- Foundation Description:Concrete
Schools
- High school:Park Hill South
Utilities
- Water:City/Public
- Sewer:Public Sewer
Finances and disclosures
- Price:$275,000
- Price per sq. ft.:$170.6
Parking
- Parking description:Basement
- Garage:Yes
- Garage spaces:1
 HeartlandMLS©2026. Information Deemed Reliable But Not Guaranteed. This information is being provided by the HeartlandMLS. The listings presented here may or may not be listed by the Broker/Agent operating this website. This information is intended for the personal use of consumers and may not be used for any purpose other than to identify prospective properties consumers may be interested in purchasing. Data <Last Updated October 7, 2026
New listings near 4005 NW 52nd Street
- Coming Soon
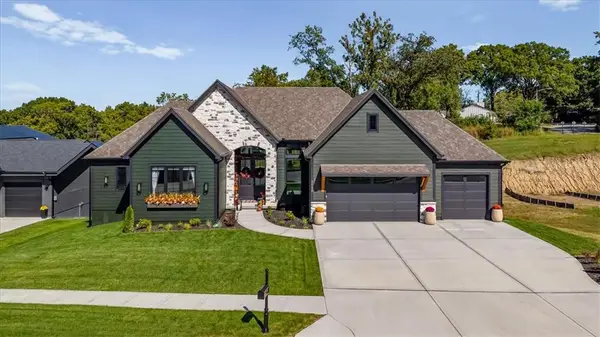 $1,150,000Coming Soon5 beds 3 baths3,612 sq. ft.
2150 NW Scenic View Drive, Riverside, MO 64150
MLS# 2645153Listed by: KW KANSAS CITY METRO - New
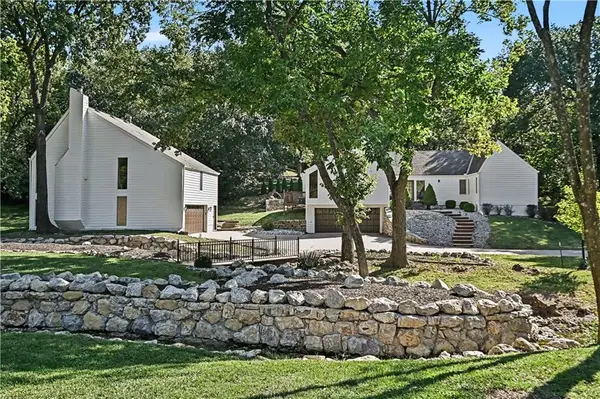 $800,000Active4 beds 4 baths4,200 sq. ft.
4813 NW Northwood Road, Riverside, MO 64150
MLS# 2642527Listed by: REECENICHOLS - COUNTRY CLUB PLAZA  $1,197,776Pending3 beds 3 baths3,600 sq. ft.
2350 Scenic View Drive, Riverside, MO 64150
MLS# 2644341Listed by: RE/MAX INNOVATIONS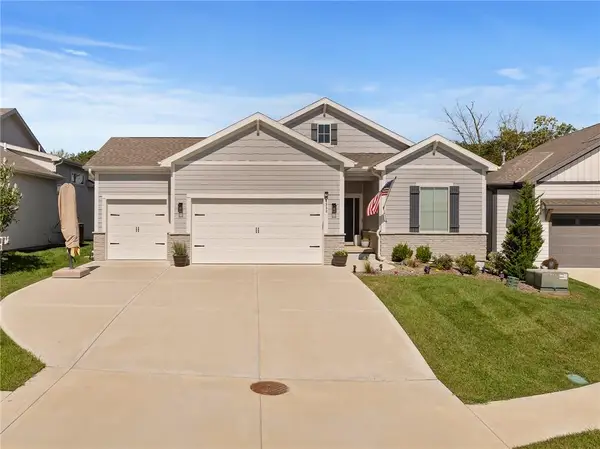 $609,950Active3 beds 3 baths2,202 sq. ft.
4530 NW 49th Court, Riverside, MO 64150
MLS# 2641944Listed by: RE/MAX REALTY AND AUCTION HOUSE LLC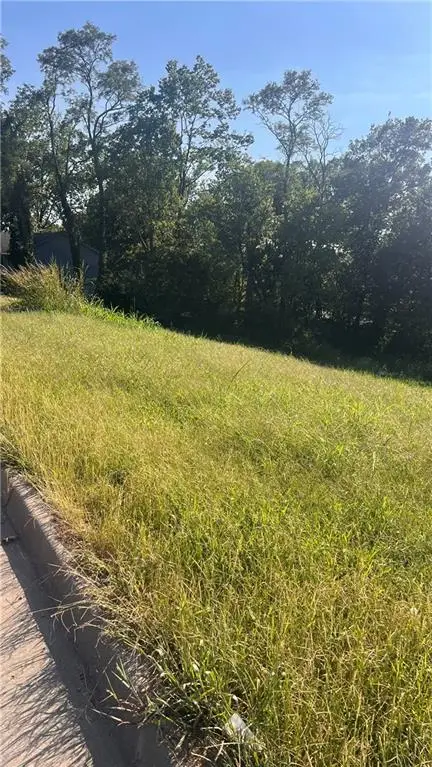 $75,000Active0.42 Acres
5012 NW Strathbury Drive, Riverside, MO 64150
MLS# 2640928Listed by: WORTH CLARK REALTY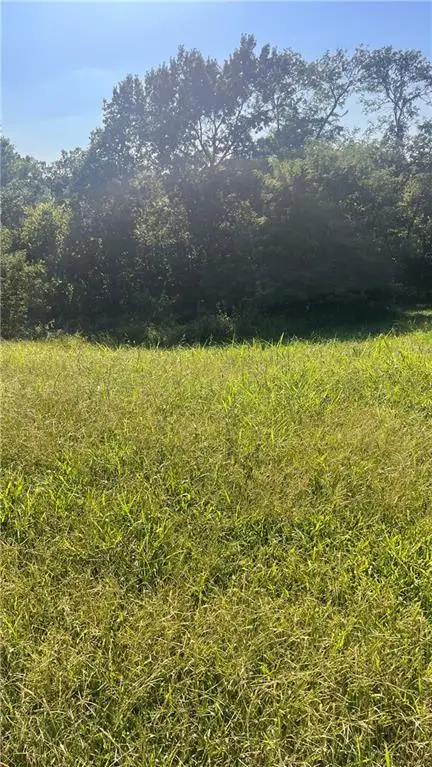 $75,000Active0.41 Acres
5014 NW Strathbury Drive, Riverside, MO 64150
MLS# 2640932Listed by: WORTH CLARK REALTY $455,000Pending4 beds 3 baths2,542 sq. ft.
4511 NW Apache Drive, Riverside, MO 64150
MLS# 2640559Listed by: KELLER WILLIAMS KC NORTH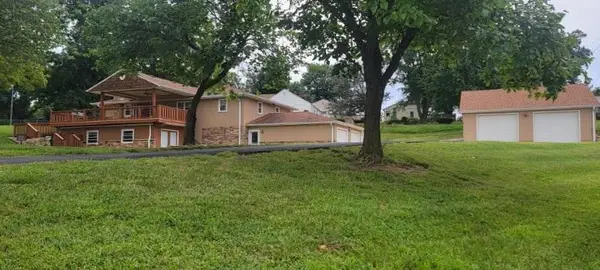 $434,000Active4 beds 2 baths2,688 sq. ft.
5001 NW High Drive, Riverside, MO 64150
MLS# 2638551Listed by: COLDWELL BANKER REGAN REALTORS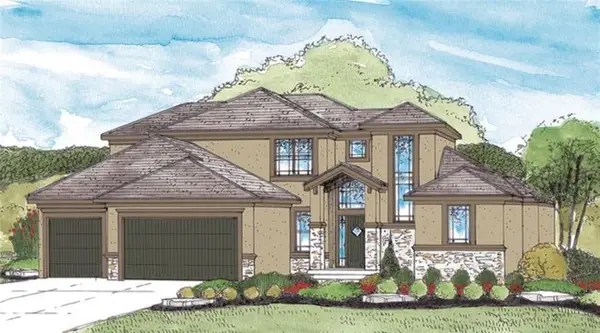 $758,820Pending4 beds 4 baths2,718 sq. ft.
4725 NW Sienna Ridge, Riverside, MO 64150
MLS# 2636013Listed by: RE/MAX INNOVATIONS


Protect your home and budget from life's surprises with an Assurant Home Warranty, backed by a partner that supports you through every step of homeownership. Explore Plans.
© 2026 Better Homes and Gardens Real Estate LLC. An Anywhere Real Estate company. All rights reserved. Better Homes and Gardens® Real Estate is a registered trademark owned by Meredith Operations Corporation, licensed to Better Homes and Gardens Real Estate LLC and used with permission. Better Homes and Gardens Real Estate LLC fully supports the principles of the Fair Housing Act and the Equal Opportunity Act. Listing information is deemed reliable but is not guaranteed accurate.
Each office is independently owned and operated.
Any services or products provided by third parties are not provided by, affiliated with or related to Better Homes and Gardens Real Estate LLC, or its affiliated companies.