
5167 NW 47th Terrace, Riverside, MO 64150
Local realty services provided by:Better Homes and Gardens Real Estate Kansas City Homes
5167 NW 47th Terrace,Riverside, MO 64150
$749,900
- 4 Beds
- 3 Baths
- 2,920 sq. ft.
- Single family
- Active
Upcoming open houses
- Sun, Nov 0811:00 am - 03:00 pm
Listed by: john barth
Office: re/max innovations
MLS#:2650395
Source:MOKS_HL
Price summary
- Price:$749,900
- Price per sq. ft.:$256.82
- Monthly HOA dues:$91.25
About this home
Introducing this stunning new construction reverse 1.5-story by MMH Contracting LLC, offering 4 bedrooms, 3 full baths, a 3-car garage, and approximately 2,920 square feet of beautifully designed living space. The open-concept main level makes an impressive statement with soaring 12-foot ceilings in the living room and kitchen, elegant boxed lighting, and a dramatic floor-to-ceiling stone gas fireplace. The spacious kitchen is designed to impress, featuring stylish Café appliances and a convenient double pantry for exceptional storage and functionality. The finished walkout lower level offers additional living and entertaining space, complete with a wet bar perfect for hosting gatherings or relaxing at home. Step outside to enjoy beautiful tree-line views and an expansive 900-square-foot backyard patio, offering an incredible setting for outdoor entertaining, dining, or simply unwinding. A striking stone front adds timeless curb appeal to this thoughtfully crafted home. With the interior complete and exterior completion anticipated in approximately 45 days, this exceptional new construction home offers the perfect combination of impressive design, comfortable living, and inviting outdoor spaces. Come experience everything this beautiful home has to offer!...
Contact an agent
Home facts
- Year built:2026
- Subdivision & Development:Montebella
- Listing ID #:2650395
- Added:2 day(s) ago
- Updated:November 08, 2026 at 09:50 PM
Rooms and interior
- Bedrooms:4
- Total bathrooms:3
- Full bathrooms:3
- Rooms Total:1
- Basement:Yes
- Basement Description:Finished, Walk Out
- Living area:2,920 sq. ft.
Heating and cooling
- Cooling:Electric
- Heating:Forced Air Gas
Structure and exterior
- Roof:Composition
- Year built:2026
- Building area:2,920 sq. ft.
- Lot area:0.3 Acres
- Lot Features:Corner Lot
- Architectural Style:Reverse 1.5 Story
- Construction Materials:Stone Trim, Stucco
Schools
- High school:Park Hill South
- Middle school:Walden
- Elementary school:South East
Utilities
- Water:City/Public
- Sewer:Public Sewer
Finances and disclosures
- Price:$749,900
- Price per sq. ft.:$256.82
Features and amenities
- Amenities:Clubhouse, Pantry, Pool, Walk-In Closet(s), Wet Bar
- Pool features:Swimming Pool
Parking
- Parking description:Attached
- Garage:Yes
- Garage spaces:3
 HeartlandMLS©2026. Information Deemed Reliable But Not Guaranteed. This information is being provided by the HeartlandMLS. The listings presented here may or may not be listed by the Broker/Agent operating this website. This information is intended for the personal use of consumers and may not be used for any purpose other than to identify prospective properties consumers may be interested in purchasing. Data <Last Updated November 8, 2026
New listings near 5167 NW 47th Terrace
- New
 $470,000Active4 beds 3 baths3,088 sq. ft.
5021 NW Timberline Drive, Riverside, MO 64150
MLS# 2649461Listed by: KELLER WILLIAMS REALTY PARTNERS INC. - Open Sun, 1 to 3pm
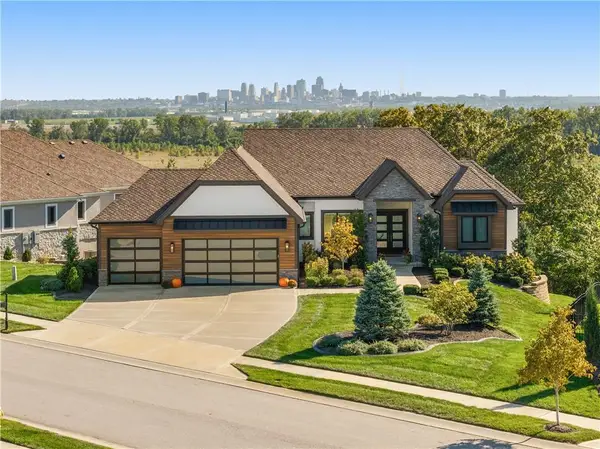 $1,300,000Active4 beds 6 baths4,427 sq. ft.
2351 NW Riverview Drive, Riverside, MO 64150
MLS# 2646659Listed by: REAL BROKER, LLC 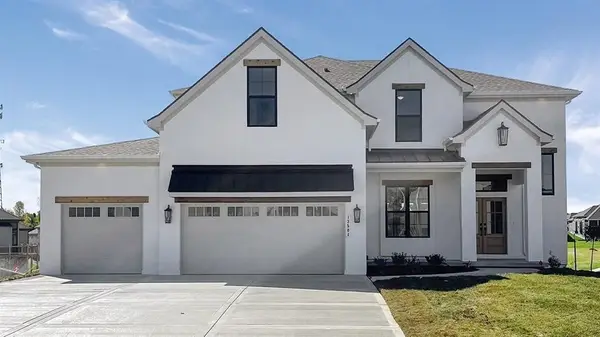 $820,780Pending5 beds 4 baths3,078 sq. ft.
Lot 234 Montebella Drive, Riverside, MO 64150
MLS# 2646342Listed by: RE/MAX INNOVATIONS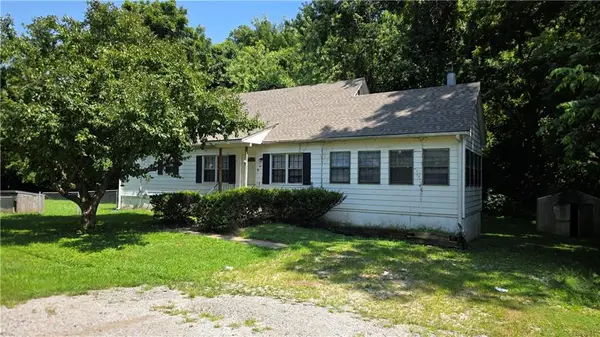 $250,000Active3 beds 1 baths1,624 sq. ft.
4701 NW Green Hills Road, Riverside, MO 64150
MLS# 2645691Listed by: REAL BROKER, LLC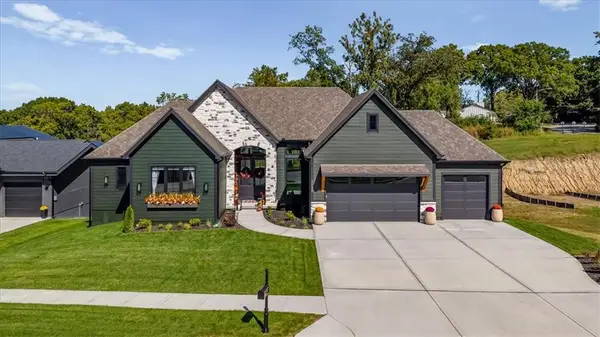 $1,150,000Pending5 beds 3 baths3,612 sq. ft.
2150 NW Scenic View Drive, Riverside, MO 64150
MLS# 2645153Listed by: KW KANSAS CITY METRO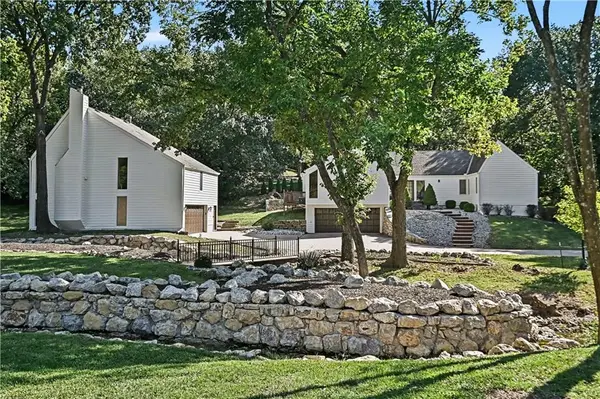 $800,000Active4 beds 4 baths4,200 sq. ft.
4813 NW Northwood Road, Riverside, MO 64150
MLS# 2642527Listed by: REECENICHOLS - COUNTRY CLUB PLAZA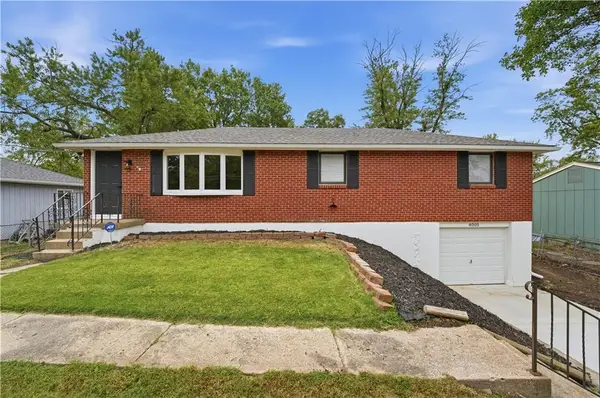 $269,900Active2 beds 2 baths1,612 sq. ft.
4005 NW 52nd Street, Riverside, MO 64150
MLS# 2644533Listed by: KELLER WILLIAMS KC NORTH $1,197,776Pending3 beds 3 baths3,600 sq. ft.
2350 Scenic View Drive, Riverside, MO 64150
MLS# 2644341Listed by: RE/MAX INNOVATIONS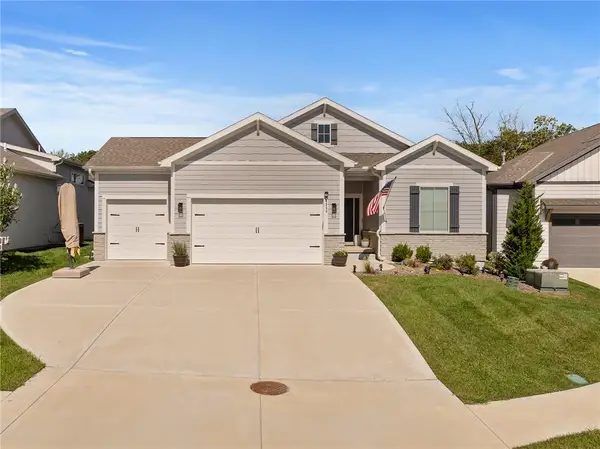 $604,950Active3 beds 3 baths2,202 sq. ft.
4530 NW 49th Court, Riverside, MO 64150
MLS# 2641944Listed by: RE/MAX REALTY AND AUCTION HOUSE LLC


Protect your home and budget from life's surprises with an Assurant Home Warranty, backed by a partner that supports you through every step of homeownership. Explore Plans.
© 2026 Better Homes and Gardens Real Estate LLC. An Anywhere Real Estate company. All rights reserved. Better Homes and Gardens® Real Estate is a registered trademark owned by Meredith Operations Corporation, licensed to Better Homes and Gardens Real Estate LLC and used with permission. Better Homes and Gardens Real Estate LLC fully supports the principles of the Fair Housing Act and the Equal Opportunity Act. Listing information is deemed reliable but is not guaranteed accurate.
Each office is independently owned and operated.
Any services or products provided by third parties are not provided by, affiliated with or related to Better Homes and Gardens Real Estate LLC, or its affiliated companies.