
5001 NW High Drive, Riverside, MO 64150
Local realty services provided by:Better Homes and Gardens Real Estate Kansas City Homes
5001 NW High Drive,Riverside, MO 64150
$444,000
- 4 Beds
- 2 Baths
- 2,688 sq. ft.
- Single family
- Active
Listed by: mary hendrickson
Office: coldwell banker regan realtors
MLS#:2638551
Source:MOKS_HL
Price summary
- Price:$444,000
- Price per sq. ft.:$165.18
About this home
Stone trim and a new front door establish a welcoming entry to this raised ranch situated on a 0.28-acre lot. Located in Riverside with no E-tax, this property sits within the Park Hill Schools district, just five minutes from the high school, ten minutes from downtown, and fifteen minutes from the airport. A wraparound deck on three sides offers an outdoor retreat to take in the amazing view and observe local wildlife such as deer, turkey, and fox.
The main level contains four bedrooms and one full bathroom, with ceiling fan(s) installed for comfort. Inside, the home offers 1,248 square feet of living space, including a kitchen with stainless appliances, a dishwasher, a microwave, a refrigerator, and an electric range/oven. The lower level features a living room, a full bathroom, a fireplace, and a sauna.
The exterior features a 30 x 30 workshop equipped with two garages, one of which includes a built-in dual lift.
Tandem garages on one side of the house provide extra parking and storage.
This property offers a serene setting that combines country-style living with convenient city access.
Schedule a tour today to experience all the unique features and outdoor space this property has to offer. Beautiful corner lot with trees!...
Contact an agent
Home facts
- Year built:1963
- Subdivision & Development:Northwood Acres
- Listing ID #:2638551
- Added:26 day(s) ago
- Updated:September 20, 2026 at 02:26 PM
Rooms and interior
- Bedrooms:4
- Total bathrooms:2
- Full bathrooms:2
- Rooms Total:11
- Kitchen Description:Dishwasher, Microwave, Refrigerator
- Basement:Yes
- Basement Description:Concrete, Finished, Full, Inside Entrance
- Living area:2,688 sq. ft.
Heating and cooling
- Cooling:Attic Fan, Electric
Structure and exterior
- Roof:Composition
- Year built:1963
- Building area:2,688 sq. ft.
- Lot area:0.53 Acres
- Lot Features:Corner Lot
- Architectural Style:Raised Ranch
- Construction Materials:Board & Batton, Stone & Frame
- Foundation Description:Concrete
Schools
- High school:Park Hill South
Utilities
- Water:City/Public - Verify
- Sewer:Public Sewer
Finances and disclosures
- Price:$444,000
- Price per sq. ft.:$165.18
Features and amenities
- Appliances:Dishwasher, Microwave, Refrigerator, Stainless Steel Appliance(s)
- Amenities:Ceiling Fan(s), Sauna
Parking
- Parking description:Built-In, Detached
- Garage:Yes
- Garage spaces:4
 HeartlandMLS©2026. Information Deemed Reliable But Not Guaranteed. This information is being provided by the HeartlandMLS. The listings presented here may or may not be listed by the Broker/Agent operating this website. This information is intended for the personal use of consumers and may not be used for any purpose other than to identify prospective properties consumers may be interested in purchasing. Data <Last Updated September 20, 2026
New listings near 5001 NW High Drive
- New
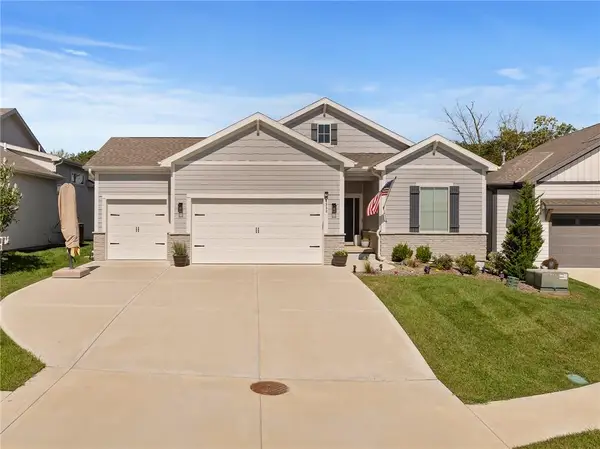 $609,950Active3 beds 3 baths2,202 sq. ft.
4530 NW 49th Court, Riverside, MO 64150
MLS# 2641944Listed by: RE/MAX REALTY AND AUCTION HOUSE LLC  $75,000Active0.42 Acres
5012 NW Strathbury Drive, Riverside, MO 64150
MLS# 2640928Listed by: WORTH CLARK REALTY $75,000Active0.41 Acres
5014 NW Strathbury Drive, Riverside, MO 64150
MLS# 2640932Listed by: WORTH CLARK REALTY $455,000Pending4 beds 3 baths2,542 sq. ft.
4511 NW Apache Drive, Riverside, MO 64150
MLS# 2640559Listed by: KELLER WILLIAMS KC NORTH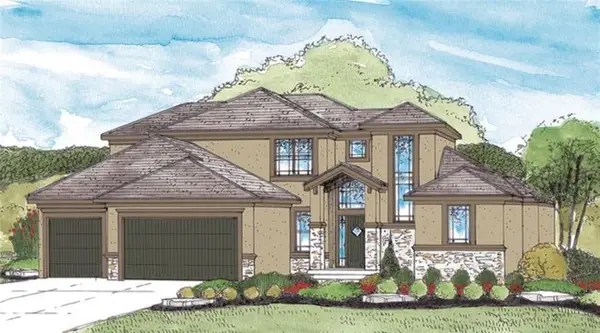 $758,820Pending4 beds 4 baths2,718 sq. ft.
4725 NW Sienna Ridge, Riverside, MO 64150
MLS# 2636013Listed by: RE/MAX INNOVATIONS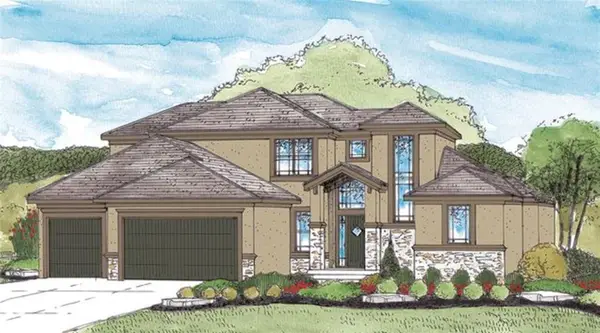 $781,105Pending4 beds 4 baths2,718 sq. ft.
4717 NW Sienna Ridge, Riverside, MO 64150
MLS# 2636012Listed by: RE/MAX INNOVATIONS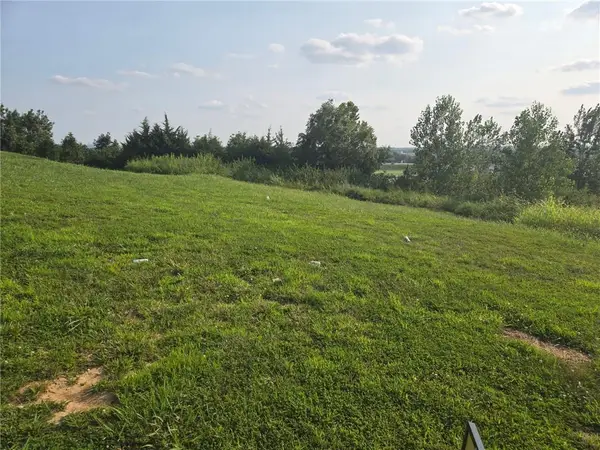 $299,950Active0.58 Acres
2511 Riverview Drive, Riverside, MO 64150
MLS# 2634967Listed by: RE/MAX INNOVATIONS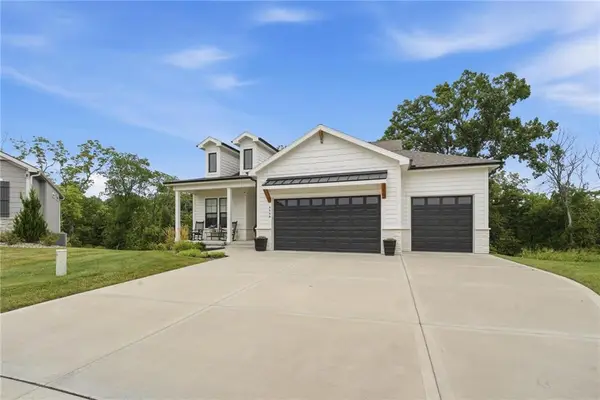 $685,000Pending5 beds 3 baths2,912 sq. ft.
4500 NW 49th Court, Riverside, MO 64150
MLS# 2633926Listed by: KELLER WILLIAMS KC NORTH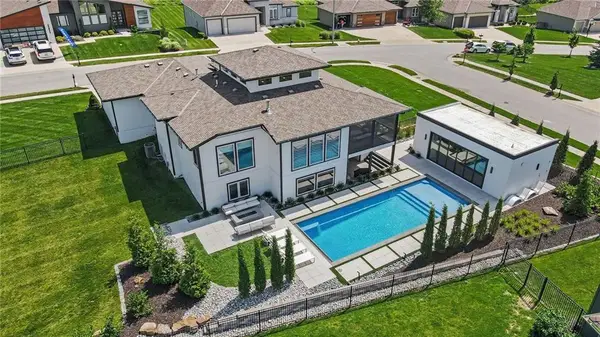 $1,500,000Active4 beds 5 baths3,326 sq. ft.
2131 NW Palisades Drive, Riverside, MO 64150
MLS# 2628875Listed by: RE/MAX INNOVATIONS


Protect your home and budget from life's surprises with an Assurant Home Warranty, backed by a partner that supports you through every step of homeownership. Explore Plans.
© 2026 Better Homes and Gardens Real Estate LLC. An Anywhere Real Estate company. All rights reserved. Better Homes and Gardens® Real Estate is a registered trademark owned by Meredith Operations Corporation, licensed to Better Homes and Gardens Real Estate LLC and used with permission. Better Homes and Gardens Real Estate LLC fully supports the principles of the Fair Housing Act and the Equal Opportunity Act. Listing information is deemed reliable but is not guaranteed accurate.
Each office is independently owned and operated.
Any services or products provided by third parties are not provided by, affiliated with or related to Better Homes and Gardens Real Estate LLC, or its affiliated companies.