
423 Kona Cove, Roach, MO 65787
Local realty services provided by:Better Homes and Gardens Real Estate Lake Realty
423 Kona Cove,Roach, MO 65787
$1,225,000
- 4 Beds
- 5 Baths
- 4,660 sq. ft.
- Single family
- Active
Upcoming open houses
- Sat, Aug 0810:00 am - 01:00 pm
Listed by: susan ellis group, lisa freberg
Office: re/max lake of the ozarks
MLS#:3589006
Source:MO_LOBR
Price summary
- Price:$1,225,000
- Price per sq. ft.:$262.88
- Monthly HOA dues:$246.25
About this home
LAKE OF THE OZARKS LAKEFRONT, PANORAMIC SUNRISE & SUNSET VIEWS take center stage from the upper and lower decks of this 4-bedroom, 4.5-bath home on the Little Niangua. Set on a .41-acre double lot and sold with two additional wooded parcels, the property offers approximately .81 acres and 344' of shoreline, creating exceptional privacy and a remarkable waterfront setting.
Walls of glass capture the views, while soaring tongue-and-groove ceilings, hardwood floors and a dramatic stone fireplace anchor the open main level. The primary suite opens to the deck and features a spa-style bath. Upstairs, a game loft, full bath and spacious A-frame bunk room provide a private guest retreat. The walkout lower level bar and living area, two bedrooms, two full baths, including one en-suite, and direct access to the lower deck, firepit and permitted dock. Highlights include a 2024 roof, Diamond Kote siding, newer HVAC, Co-Mo fiber and an oversized 2-car garage. Enjoy peaceful lakefront living with paved Highway 54 access and convenient proximity to Old Kinderhook, Lake Valley Golf Club, Ha Ha Tonka State Park, and Camdenton shopping and dining. Elevated lake living awaits. Schedule your tour....
Contact an agent
Home facts
- Year built:2007
- Subdivision & Development:Diamond Head
- Listing ID #:3589006
- Added:1 day(s) ago
- Updated:August 06, 2026 at 02:47 PM
Rooms and interior
- Bedrooms:4
- Total bathrooms:5
- Full bathrooms:4
- Half bathrooms:1
- Flooring:Hardwood, Tile
- Kitchen Description:Cooktop, Dishwasher, Microwave, Refrigerator
- Basement:Yes
- Basement Description:Finished, Full
- Living area:4,660 sq. ft.
Heating and cooling
- Cooling:Central Air
- Heating:Electric, Heat Pump, Propane
- Central air:Yes
Structure and exterior
- Roof:Architectural, Shingle
- Year built:2007
- Building area:4,660 sq. ft.
- Lot Features:Acreage, Lake Front, Wooded
- Exterior Features:Deck
Utilities
- Water:Community Coop, Private, Private Well
- Sewer:Shared Septic
Finances and disclosures
- Price:$1,225,000
- Price per sq. ft.:$262.88
- Tax amount:$2,072 (2025)
Features and amenities
- Appliances:Dishwasher, Disposal, Microwave, Refrigerator, Water Softener Owned
- Amenities:Window Treatments
Parking
- Parking description:Attached, Concrete Driveway, Garage, Garage Door Opener, Insulated Garage
- Garage:Yes
- Garage spaces:2
New listings near 423 Kona Cove
- New
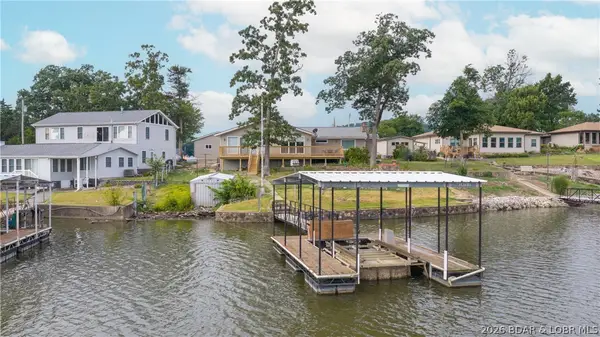 $474,900Active3 beds 3 baths1,760 sq. ft.
4705 Lower Prairie Hollow Road, Roach, MO 65787
MLS# 3589136Listed by: RE/MAX LAKE OF THE OZARKS - Open Sat, 9am to 4pm
 $725,000Active4 beds 3 baths2,400 sq. ft.
500 Big Cedar Drive, Camdenton, MO 65020
MLS# 3588728Listed by: KELLER WILLIAMS L.O. REALTY  $349,000Active2 beds 2 baths1,632 sq. ft.
240 Lain Lane, Macks Creek, MO 65786
MLS# 3588952Listed by: RE/MAX LAKE OF THE OZARKS $130,000Active0 Acres
Lot 1 Poco Risco Lane, Roach, MO 65787
MLS# 3588683Listed by: JADE REALTY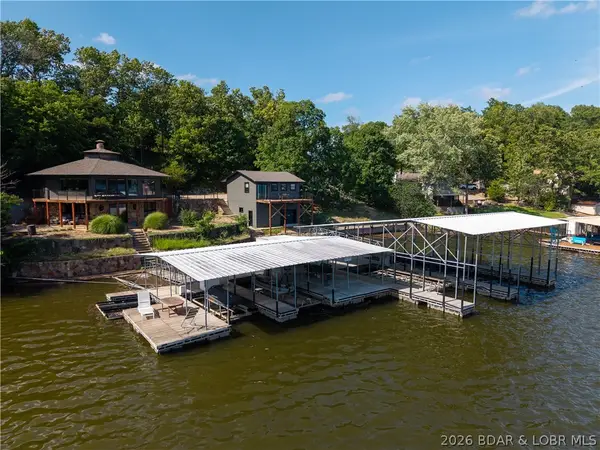 $800,000Active4 beds 2 baths2,462 sq. ft.
4396 Lower Prairie Hollow Road, Roach, MO 65787
MLS# 3588496Listed by: EXP REALTY, LLC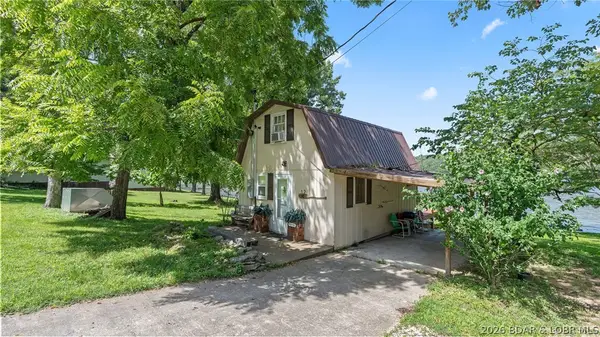 $275,000Active1 beds 1 baths700 sq. ft.
1142 Cedar Ridge Circle, Roach, MO 65787
MLS# 3588362Listed by: KELLER WILLIAMS L.O. REALTY $625,000Active4 beds 2 baths1,839 sq. ft.
4582 Lower Prairie Hollow Road, Roach, MO 65787
MLS# 3588349Listed by: WEICHERT, REALTORS - LAURIE REALTY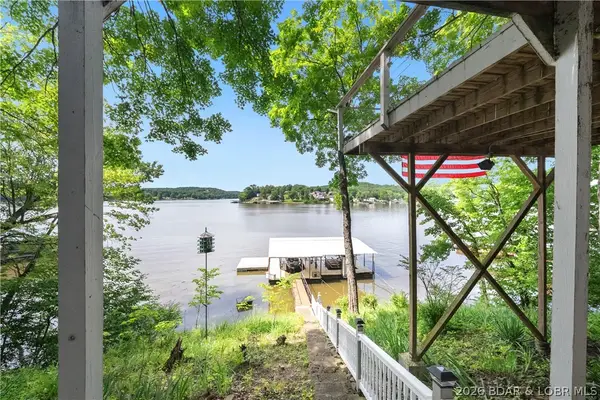 $244,800Active1 beds 1 baths937 sq. ft.
4395 Lower Prairie Hollow Road, Roach, MO 65787
MLS# 3588157Listed by: REAL ESTATE AT THE LAKE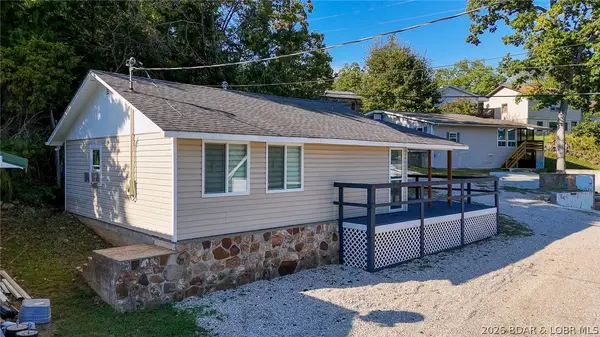 $189,900Active2 beds 1 baths520 sq. ft.
53 H And A Lane, Roach, MO 65787
MLS# 3588259Listed by: RE/MAX LAKE OF THE OZARKS


Protect your home and budget from life's surprises with an Assurant Home Warranty, backed by a partner that supports you through every step of homeownership. Explore Plans.
© 2026 Better Homes and Gardens Real Estate LLC. An Anywhere Real Estate company. All rights reserved. Better Homes and Gardens® Real Estate is a registered trademark owned by Meredith Operations Corporation, licensed to Better Homes and Gardens Real Estate LLC and used with permission. Better Homes and Gardens Real Estate LLC fully supports the principles of the Fair Housing Act and the Equal Opportunity Act. Listing information is deemed reliable but is not guaranteed accurate.
Each office is independently owned and operated.
Any services or products provided by third parties are not provided by, affiliated with or related to Better Homes and Gardens Real Estate LLC, or its affiliated companies.