
4396 Lower Prairie Hollow Road, Roach, MO 65787
Local realty services provided by:Better Homes and Gardens Real Estate Lake Realty
4396 Lower Prairie Hollow Road,Roach, MO 65787
$800,000
- 4 Beds
- 2 Baths
- 2,462 sq. ft.
- Single family
- Active
Listed by: michael james swift, michael james swift
Office: exp realty, llc.
MLS#:3588496
Source:MO_LOBR
Price summary
- Price:$800,000
- Price per sq. ft.:$324.94
About this home
Escape to the quieter side of Lake of the Ozarks, where breathtaking views and effortless lake living come together in this beautifully updated waterfront retreat. The main home welcomes you with soaring wood ceilings, rich hardwood floors, a stunning stone fireplace, and an inviting open living space designed for relaxing and entertaining. The renovated kitchen features custom cabinetry and butcher block countertops, while the serene primary suite offers a spa-inspired bath with a soaking tub and walk-in tiled shower. A private 500 sq. ft. guest house with a full bath provides the perfect space for family and friends. Outside, enjoy expansive lakeside decks, covered and open patios, a hot tub, and a fire pit overlooking the water. The private dock offers four boat slips, dual PWC slips, and included hoists for effortless lake days. Tucked inside a peaceful cove with panoramic views, this proven income-producing property is the perfect full-time residence, luxury getaway, or exceptional investment opportunity where every day feels like a vacation....
Contact an agent
Home facts
- Subdivision & Development:Prairie Hollow NO 2
- Listing ID #:3588496
- Added:50 day(s) ago
- Updated:August 22, 2026 at 02:57 PM
Rooms and interior
- Bedrooms:4
- Total bathrooms:2
- Full bathrooms:2
- Flooring:Hardwood, Tile
- Kitchen Description:Dishwasher, Microwave, Range, Refrigerator, Stove
- Basement:Yes
- Basement Description:Finished, Full, Walk Out Access
- Living area:2,462 sq. ft.
Heating and cooling
- Cooling:Central Air
- Heating:Baseboard, Electric, Forced Air
- Central air:Yes
Structure and exterior
- Building area:2,462 sq. ft.
- Lot Features:Lake Front
- Architectural Style:TwoStory
- Construction Materials:Wood Siding
- Exterior Features:Covered Patio, Deck, Hot Tub Spa, Patio
- Foundation Description:Poured
- Levels:2 Story
Utilities
- Water:Private, Private Well
- Sewer:Septic Tank
Finances and disclosures
- Price:$800,000
- Price per sq. ft.:$324.94
- Tax amount:$3,417 (2025)
Features and amenities
- Appliances:Dishwasher, Disposal, Dryer, Microwave, Range, Refrigerator, Stove, Washer
- Laundry features:Dryer, Washer
- Amenities:Window Treatments
Parking
- Parking description:Concrete Driveway
New listings near 4396 Lower Prairie Hollow Road
- New
 $550,000Active5 beds 3 baths2,960 sq. ft.
92 Pikes Peak Road, Roach, MO 65787
MLS# 3589568Listed by: RE/MAX LAKE OF THE OZARKS - New
 $990,000Active4 beds 4 baths3,100 sq. ft.
327 Big Cedar Drive, Camdenton, MO 65020
MLS# 3589580Listed by: ALBERS REAL ESTATE ADVISORS - Open Sat, 10am to 12pmNew
 $1,149,000Active5 beds 4 baths4,066 sq. ft.
67 Tall Timbers Lane, Roach, MO 65787
MLS# 3589404Listed by: EXP REALTY, LLC - New
 $690,900Active119.37 Acres
Tbd West 54 Highway, Macks Creek, MO 65786
MLS# 3589534Listed by: NETTWORK GLOBAL, LLC - New
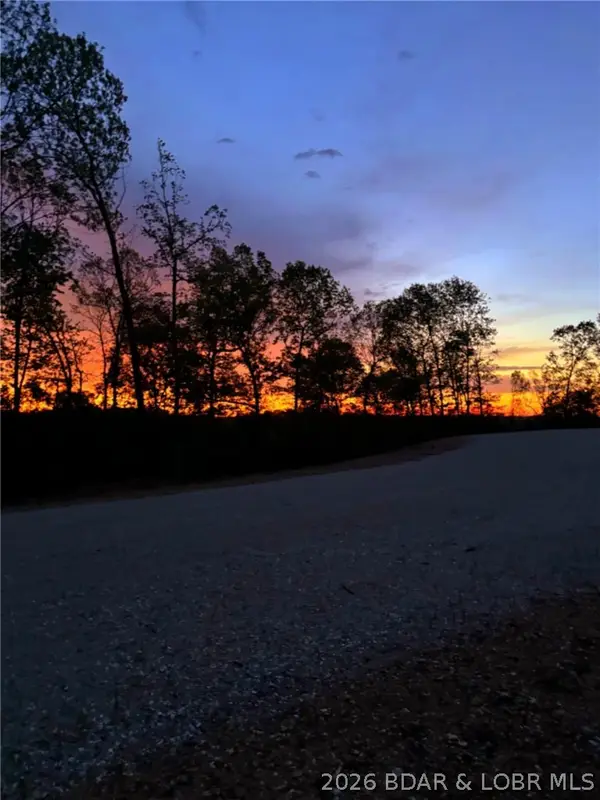 $390,942Active-- beds -- baths
TBD State Hwy AA State Hwy Aa, Roach, MO 65787
MLS# 3589508Listed by: WHITETAIL PROPERTIES REAL ESTATE, LLC - New
 $699,900Active5 beds 3 baths2,700 sq. ft.
530 Big Cedar, Camdenton, MO 65020
MLS# 3589473Listed by: ALBERS REAL ESTATE ADVISORS - New
 $699,000Active3 beds 2 baths1,600 sq. ft.
930 Cedar Ridge Circle, Roach, MO 65787
MLS# 3589453Listed by: LAKE LIFE PROPERTIES, LLC - New
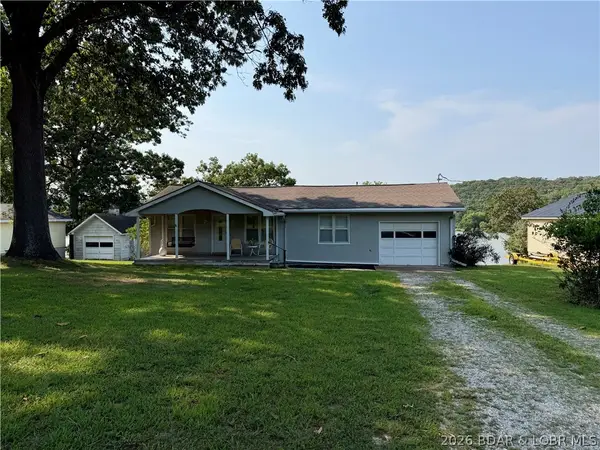 $330,000Active3 beds 2 baths1,220 sq. ft.
1368 Cedar Ridge Circle, Roach, MO 65787
MLS# 3589416Listed by: LOTO HOMES REALTY - New
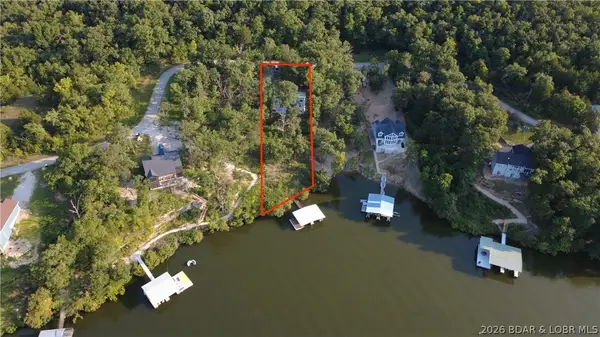 $300,000Active5 beds 5 baths3,080 sq. ft.
195 Jumping Bass Cove Road, Roach, MO 65787
MLS# 3589400Listed by: FARRELL & ASSOCIATES REAL ESTATE CO. 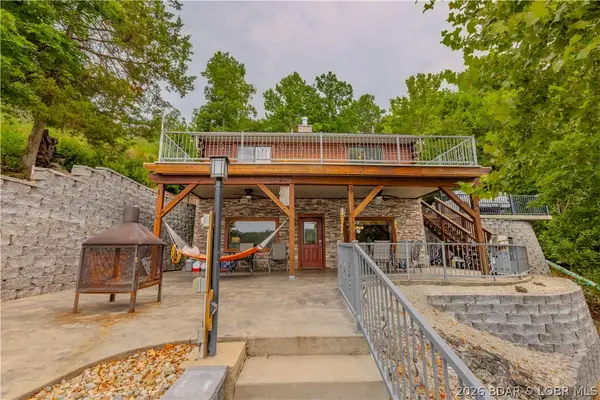 $525,000Active4 beds 2 baths1,440 sq. ft.
81 Poco Risco Court, Roach, MO 65787
MLS# 3589293Listed by: EXP REALTY LLC (LOBR)


Protect your home and budget from life's surprises with an Assurant Home Warranty, backed by a partner that supports you through every step of homeownership. Explore Plans.
© 2026 Better Homes and Gardens Real Estate LLC. An Anywhere Real Estate company. All rights reserved. Better Homes and Gardens® Real Estate is a registered trademark owned by Meredith Operations Corporation, licensed to Better Homes and Gardens Real Estate LLC and used with permission. Better Homes and Gardens Real Estate LLC fully supports the principles of the Fair Housing Act and the Equal Opportunity Act. Listing information is deemed reliable but is not guaranteed accurate.
Each office is independently owned and operated.
Any services or products provided by third parties are not provided by, affiliated with or related to Better Homes and Gardens Real Estate LLC, or its affiliated companies.