
20309 Timberlake Village Lane, Rocky Mount, MO 65072
Local realty services provided by:Better Homes and Gardens Real Estate Lake Realty
20309 Timberlake Village Lane,Rocky Mount, MO 65072
$399,000
- 3 Beds
- 4 Baths
- 2,650 sq. ft.
- Townhouse
- Active
Listed by: susan ellis group, lisa freberg
Office: re/max lake of the ozarks
MLS#:3591411
Source:MO_LOBR
Price summary
- Price:$399,000
- Price per sq. ft.:$150.57
- Monthly HOA dues:$156
About this home
EXCEPTIONAL VALUE! MODERN FINISHES, THOUGHTFUL DESIGN & LOW-MAINTENANCE LIVING! Built in 2024, this move-in-ready home offers 2,650 sq ft of well designed living space, 3 bedrooms, 4 full baths and a 2-car garage at Lake of the Ozarks. The open-concept main level is perfect for large families and entertaining - spacious kitchen with oversized quartz island, inviting living area with fireplace, enjoy outdoor living on the outdoor patio! The primary en-suite, second bedroom, guest bath and laundry all on the main floor! The spacious lower level offers a second living space with built-in bar and quartz countertops, guest accommodations and a versatile bonus room ideal for a home office, media room or workout space. Relax on multiple decks overlooking mature trees with seasonal lake views. ENJOY LOW-MAINTENANCE LIVING! HOA dues of just $156/month include water, sewer and trash, plus access to the community pool and clubhouse. Located in the School of the Osage district, approximately 15 minutes to Bagnell Dam, 20 minutes to Eldon, and just 2 minutes from LOTO Marina to lease your boat slip! iIDEAL FOR FULL-TIME LIVING, A LAKE GETAWAY OR LOCK-AND-LEAVE LIFESTYLE!...
Contact an agent
Home facts
- Year built:2024
- Subdivision & Development:Timberlake Village Estates
- Listing ID #:3591411
- Added:8 day(s) ago
- Updated:November 22, 2026 at 04:08 PM
Rooms and interior
- Bedrooms:3
- Total bathrooms:4
- Full bathrooms:4
- Kitchen Description:Dishwasher, Microwave, Range, Stove
- Basement:Yes
- Basement Description:Full
- Living area:2,650 sq. ft.
Heating and cooling
- Cooling:Central Air
- Heating:Electric, Forced Air
- Central air:Yes
Structure and exterior
- Year built:2024
- Building area:2,650 sq. ft.
- Lot Features:Sloped
- Architectural Style:TwoStory
- Construction Materials:Fiber Cement
- Exterior Features:Deck
- Foundation Description:Poured
- Levels:2 Story
Utilities
- Water:Community Coop
- Sewer:Community Coop Sewer
Finances and disclosures
- Price:$399,000
- Price per sq. ft.:$150.57
- Tax amount:$2,620 (2025)
Features and amenities
- Appliances:Dishwasher, Microwave, Range, Stove
Parking
- Parking description:Attached, Concrete Driveway, Garage, Garage Door Opener
- Garage:Yes
- Garage spaces:2
New listings near 20309 Timberlake Village Lane
- New
 $614,900Active3 beds 3 baths1,584 sq. ft.
30807 Rustic Road, Rocky Mount, MO 63077
MLS# 3591399Listed by: OZARK REALTY - New
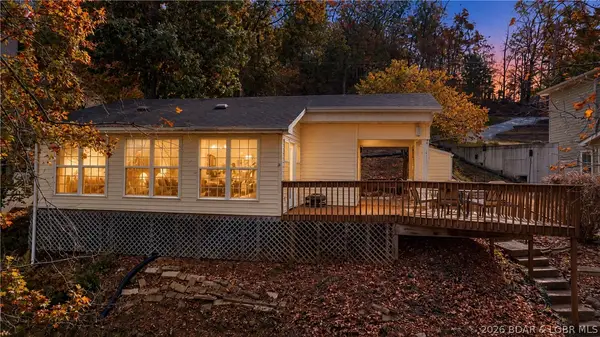 $299,900Active2 beds 1 baths947 sq. ft.
17748 Bayview Lane, Rocky Mount, MO 65072
MLS# 3591407Listed by: EPIC REAL ESTATE GROUP - New
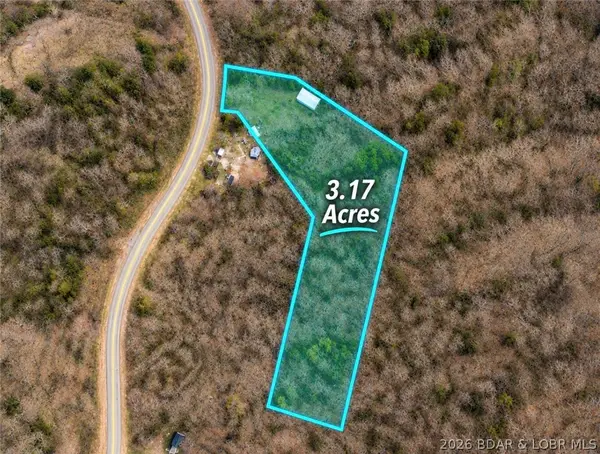 $80,000Active-- beds -- baths1,680 sq. ft.
28671 Highway Y, Rocky Mount, MO 65072
MLS# 3591389Listed by: RE/MAX ELITE, REALTORS - New
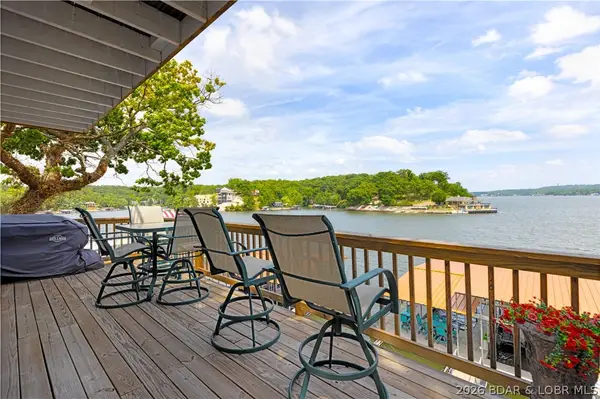 $625,000Active4 beds 3 baths1,946 sq. ft.
21259 Jade Drive, Rocky Mount, MO 65072
MLS# 3591347Listed by: KELLER WILLIAMS L.O. REALTY  $1,225,000Active12.24 Acres
0 Lyndsey Lane, Rocky Mount, MO 65072
MLS# 3591311Listed by: COLDWELL BANKER REALTY GUNDAKER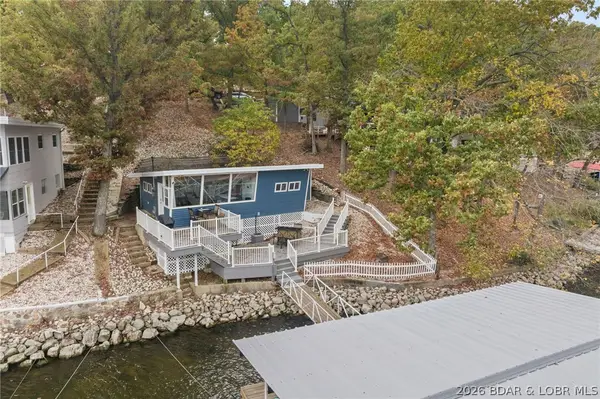 $345,000Active2 beds 1 baths688 sq. ft.
31551 Ontario Road, Rocky Mount, MO 65072
MLS# 3591244Listed by: ATRIUM REALTY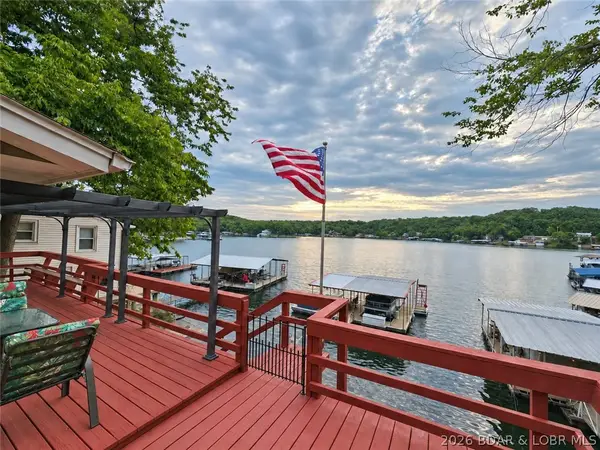 $435,000Active2 beds 1 baths766 sq. ft.
31531 Ontario Road, Rocky Mount, MO 65072
MLS# 3591181Listed by: REECENICHOLS REAL ESTATE $350,000Active27.1 Acres
30 Smada Lane, Rocky Mount, MO 65072
MLS# 3591151Listed by: NETTWORK GLOBAL, LLC $175,000Active3 beds 2 baths1,406 sq. ft.
18 Cove Road, Rocky Mount, MO 65072
MLS# 3591135Listed by: BHHS LAKE OZARK REALTY


Protect your home and budget from life's surprises with an Assurant Home Warranty, backed by a partner that supports you through every step of homeownership. Explore Plans.
© 2026 Better Homes and Gardens Real Estate LLC. An Anywhere Real Estate company. All rights reserved. Better Homes and Gardens® Real Estate is a registered trademark owned by Meredith Operations Corporation, licensed to Better Homes and Gardens Real Estate LLC and used with permission. Better Homes and Gardens Real Estate LLC fully supports the principles of the Fair Housing Act and the Equal Opportunity Act. Listing information is deemed reliable but is not guaranteed accurate.
Each office is independently owned and operated.
Any services or products provided by third parties are not provided by, affiliated with or related to Better Homes and Gardens Real Estate LLC, or its affiliated companies.