
25 Treetop Lane, Rocky Mount, MO 65072
Local realty services provided by:Better Homes and Gardens Real Estate Lake Realty
Listed by: jeffrey d krantz, jill krantz
Office: re/max lake of the ozarks
MLS#:3588760
Source:MO_LOBR
Price summary
- Price:$424,900
- Price per sq. ft.:$178.3
About this home
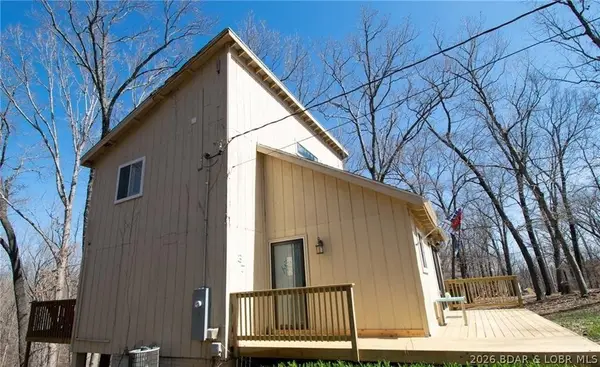
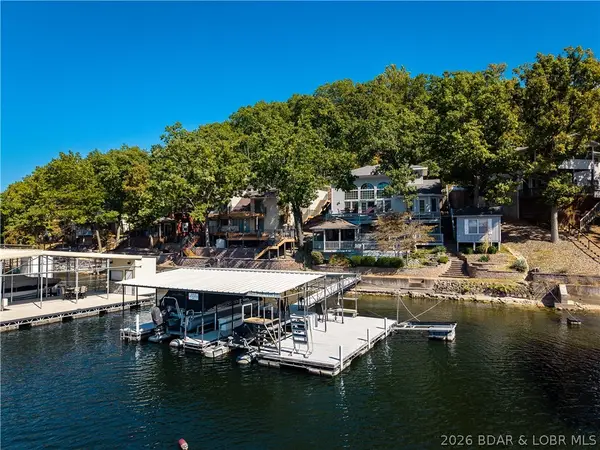
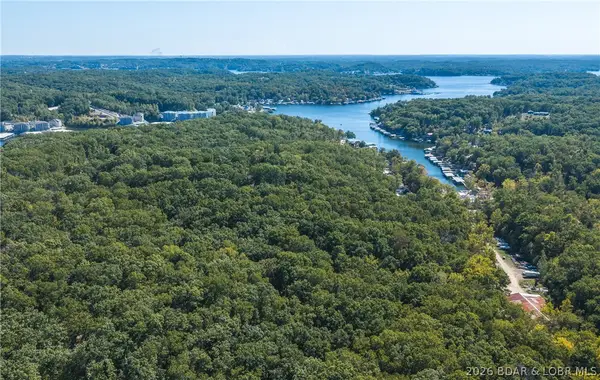
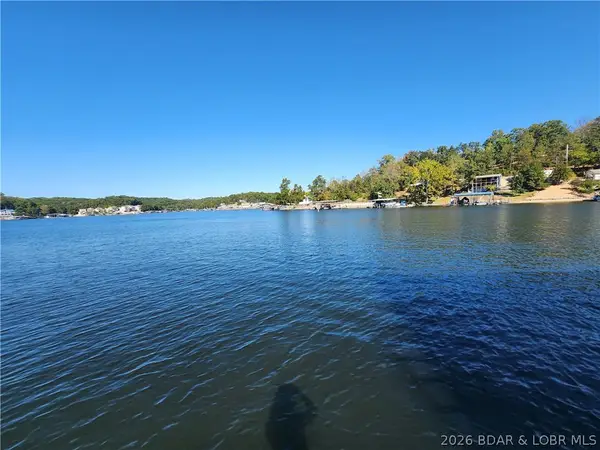
Your lake escape is waiting! Perfectly positioned on a second-tier lot with breathtaking lake views and the bonus of your own private dock, this property is ready to make every weekend feel like a vacation. Spend your days swimming, fishing, boating, or simply relaxing on the oversized deck while taking in the peaceful water views. Designed with entertaining in mind, the home offers plenty of space for family and friends, along with ample parking for guests. The attached one-car garage has been transformed into a fun gathering space for game days, evening cocktails, or get-togethers, while still offering the flexibility to easily convert it back into a garage if desired. A brand-new septic system is being installed, giving you one less project to worry about. Located in a protected cove at the 4 Mile Marker, you'll enjoy calmer waters with quick boat access to many of the Lake's favorite waterfront restaurants and attractions. Best of all, this home is being sold fully furnished, making it truly move-in ready so you can start enjoying lake life from day one....
Contact an agent
Home facts
- Subdivision & Development:None
- Listing ID #:3588760
- Added:92 day(s) ago
- Updated:October 16, 2026 at 02:58 PM
Rooms and interior
- Bedrooms:5
- Total bathrooms:2
- Full bathrooms:2
- Kitchen Description:Cooktop, Dishwasher, Microwave, Range, Refrigerator, Stove
- Basement:Yes
- Basement Description:Walk Out Access
- Living area:2,383 sq. ft.
Heating and cooling
- Cooling:Central Air
- Heating:Electric, Forced Air
- Central air:Yes
Structure and exterior
- Roof:Architectural, Shingle
- Building area:2,383 sq. ft.
- Lot Features:Lake Front
- Architectural Style:TwoStory
- Construction Materials:Vinyl Siding
- Exterior Features:Deck
- Levels:2 Story
Utilities
- Water:Private, Private Well
- Sewer:Septic Tank
Finances and disclosures
- Price:$424,900
- Price per sq. ft.:$178.3
- Tax amount:$1,397 (2025)
Features and amenities
- Appliances:Dishwasher, Dryer, Microwave, Range, Refrigerator, Stove, Washer
- Laundry features:Dryer, Washer
Parking
- Parking description:Attached, Garage, Garage Available, Gravel Driveway, Open, Parking Available
- Garage:Yes
- Garage spaces:1
New listings near 25 Treetop Lane
- New
 $174,900Active3 beds 2 baths1,200 sq. ft.
31 Portwood Meadows Road, Rocky Mount, MO 65072
MLS# 3590822Listed by: KELLER WILLIAMS L.O. REALTY - New
 $669,000Active3 beds 3 baths1,789 sq. ft.
30407 Oak Circle, Rocky Mount, MO 65072
MLS# 3590344Listed by: RE/MAX LAKE OF THE OZARKS - New
 $175,000Active2 beds 2 baths1,364 sq. ft.
29643 Oak Knoll Road, Rocky Mount, MO 65072
MLS# 3590487Listed by: EXP REALTY, LLC - New
 $495,000Active2 beds 2 baths960 sq. ft.
30847 Rustic Road, Rocky Mount, MO 65072
MLS# 3590629Listed by: RE/MAX LAKE OF THE OZARKS - Open Fri, 4 to 5:30pmNew
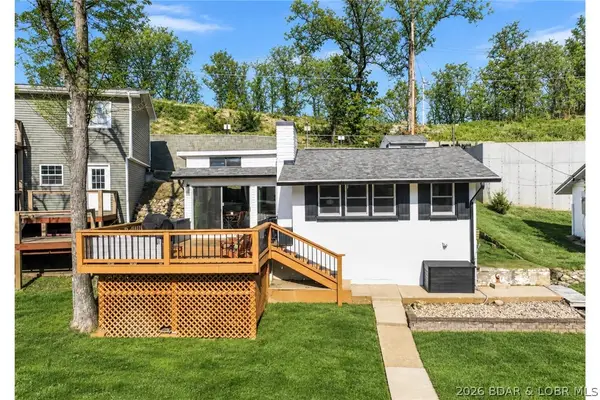 $379,900Active1 beds 1 baths972 sq. ft.
30822 Windy Lane, Rocky Mount, MO 65072
MLS# 3590656Listed by: PROMO REALTY, LLC - New
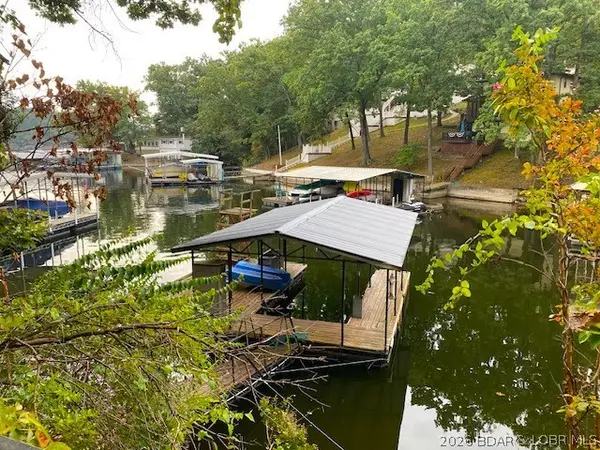 $149,000Active4 beds 2 baths1,564 sq. ft.
31120 Keenland Road, Rocky Mount, MO 65072
MLS# 3590662Listed by: UNITED COUNTRY LAKE AREA PROPERTIES & AUCTION, LLC - New
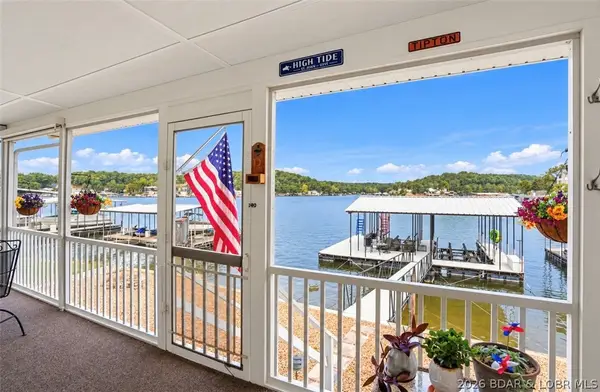 $599,000Active3 beds 2 baths1,538 sq. ft.
30535 Echo Valley Lane, Rocky Mount, MO 65072
MLS# 3590488Listed by: RE/MAX LAKE OF THE OZARKS - New
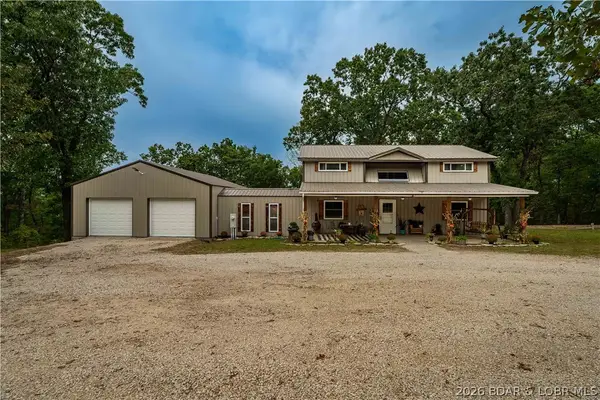 $325,000Active3 beds 3 baths1,470 sq. ft.
19747 Brendel Boulevard, Rocky Mount, MO 65072
MLS# 3590290Listed by: RE/MAX LAKE OF THE OZARKS 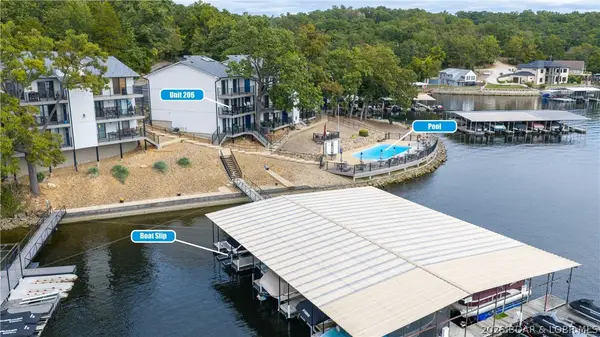 $260,000Active2 beds 2 baths1,020 sq. ft.
31331 Northshore Drive #206B, Rocky Mount, MO 65072
MLS# 3590503Listed by: RE/MAX LAKE OF THE OZARKS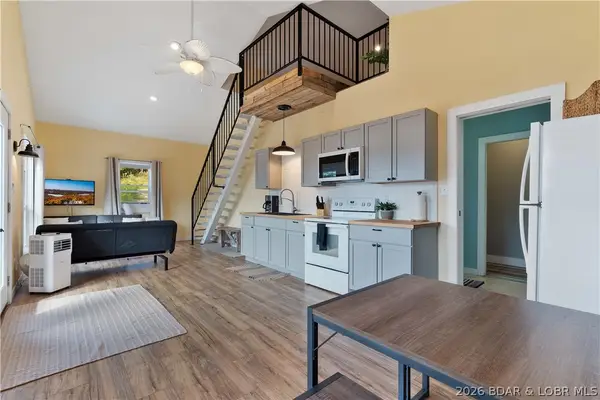 $450,000Active3 beds 1 baths1,764 sq. ft.
16676 Lucky Point Lane, Rocky Mount, MO 65072
MLS# 3590333Listed by: RE/MAX LAKE OF THE OZARKS


Protect your home and budget from life's surprises with an Assurant Home Warranty, backed by a partner that supports you through every step of homeownership. Explore Plans.
© 2026 Better Homes and Gardens Real Estate LLC. An Anywhere Real Estate company. All rights reserved. Better Homes and Gardens® Real Estate is a registered trademark owned by Meredith Operations Corporation, licensed to Better Homes and Gardens Real Estate LLC and used with permission. Better Homes and Gardens Real Estate LLC fully supports the principles of the Fair Housing Act and the Equal Opportunity Act. Listing information is deemed reliable but is not guaranteed accurate.
Each office is independently owned and operated.
Any services or products provided by third parties are not provided by, affiliated with or related to Better Homes and Gardens Real Estate LLC, or its affiliated companies.