
30535 Echo Valley Lane, Rocky Mount, MO 65072
Local realty services provided by:Better Homes and Gardens Real Estate Lake Realty
Listed by: o'sullivan real estate group o'sullivan, nicol, kelsey fairchild
Office: re/max lake of the ozarks
MLS#:3590488
Source:MO_LOBR
Price summary
- Price:$599,000
- Price per sq. ft.:$389.47
About this home
Looking for minimum steps from parking to water? Discover your lakefront retreat in the highly sought-after Lick Branch Cove, off the 5 MM of the main channel on the North Shore. This newly remodeled 3-bedroom, 2-bath home offers beautiful lake views, deep-water access and a gentle lot. Even better- it's being sold turn-key with appliances, furniture, decor and everything needed to comfortably sleep 12. Updates include LVP flooring, new cabinetry and butcher block countertops. With no HOA and unrestricted use, nightly rentals are allowed, making this an excellent lake investment or personal retreat. Enjoy water views from the screened porch and just 5 steps to the water. The extremely level lot offers easy access in and out, plus a carport and additional parking above. Private dock features 10x30 and 10x24 slips with hoists. Low-maintenance is enhanced by the gravel landscaping and community water/sewer, brand new roof 2026 and HVAC 2021. Conveniently located 9 miles by road to Bagnell Dam and just 5 miles by water, with Jolly Rogers and Tap & Grill approx. 1 mile by water and Docknockers approx. 1.5 miles. Come enjoy the best of Lake of the Ozarks!...
Contact an agent
Home facts
- Year built:1986
- Subdivision & Development:None
- Listing ID #:3590488
- Added:1 day(s) ago
- Updated:October 07, 2026 at 09:41 PM
Rooms and interior
- Bedrooms:3
- Total bathrooms:2
- Full bathrooms:2
- Kitchen Description:Dishwasher, Range, Refrigerator, Stove
- Basement:Yes
- Basement Description:Finished, Full, Walk Out Access
- Living area:1,538 sq. ft.
Heating and cooling
- Cooling:Central Air
- Heating:Electric, Forced Air
- Central air:Yes
Structure and exterior
- Roof:Composition
- Year built:1986
- Building area:1,538 sq. ft.
- Lot Features:Gentle Sloping, Lake Front, Level
- Architectural Style:TwoStory
- Construction Materials:Vinyl Siding
- Exterior Features:Deck, Screened, Storage
- Foundation Description:Poured
- Levels:2 Story
Utilities
- Water:Community Coop
- Sewer:Public Sewer
Finances and disclosures
- Price:$599,000
- Price per sq. ft.:$389.47
- Tax amount:$1,692 (2025)
Features and amenities
- Appliances:Dishwasher, Dryer, Range, Refrigerator, Stove, Washer
- Laundry features:Dryer, Washer
- Amenities:Window Treatments
Parking
- Parking description:Carport, Concrete Driveway, Driveway, Gravel Driveway, Open
New listings near 30535 Echo Valley Lane
- New
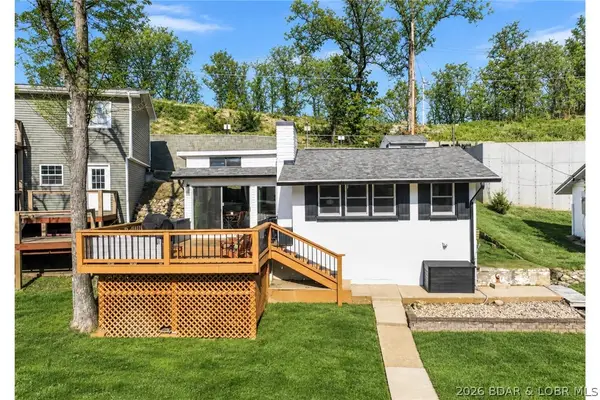 $379,900Active1 beds 1 baths972 sq. ft.
30822 Windy Lane, Rocky Mount, MO 65072
MLS# 3590656Listed by: PROMO REALTY, LLC - New
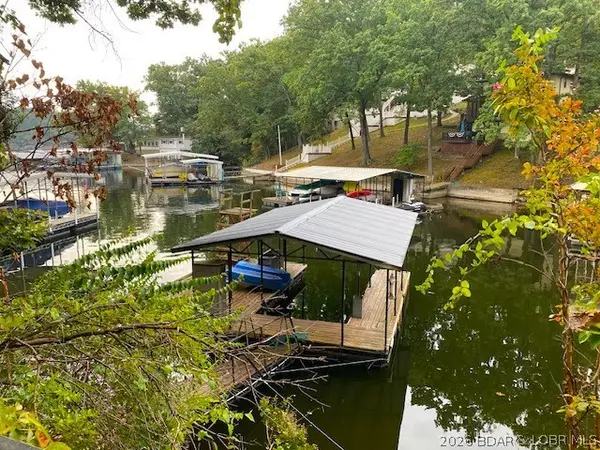 $149,000Active4 beds 2 baths1,564 sq. ft.
31120 Keenland Road, Rocky Mount, MO 65072
MLS# 3590662Listed by: UNITED COUNTRY LAKE AREA PROPERTIES & AUCTION, LLC - New
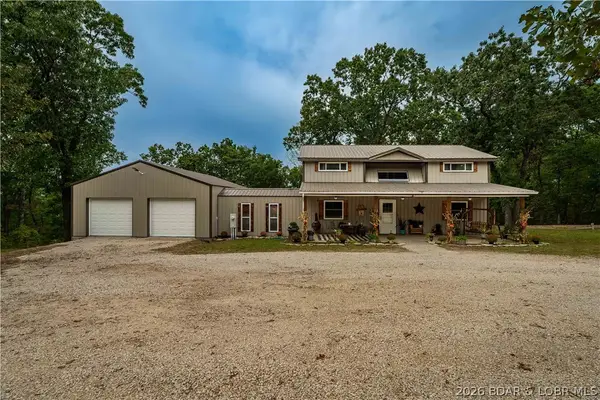 $325,000Active3 beds 3 baths1,470 sq. ft.
19747 Brendel Boulevard, Rocky Mount, MO 65072
MLS# 3590290Listed by: RE/MAX LAKE OF THE OZARKS - New
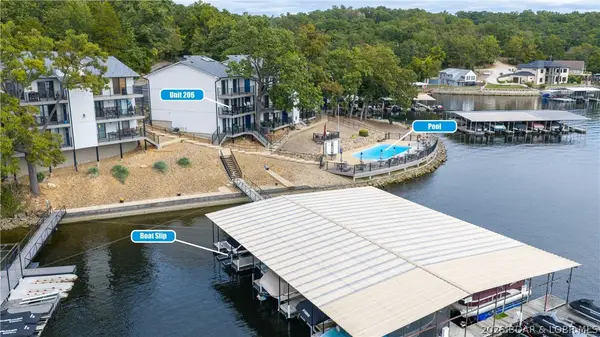 $260,000Active2 beds 2 baths1,020 sq. ft.
31331 Northshore Drive #206B, Rocky Mount, MO 65072
MLS# 3590503Listed by: RE/MAX LAKE OF THE OZARKS - New
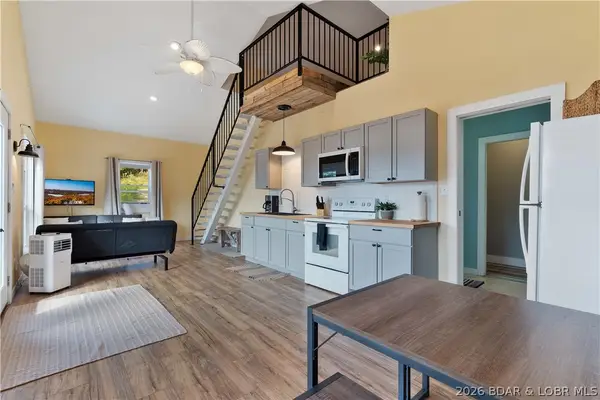 $450,000Active3 beds 1 baths1,764 sq. ft.
16676 Lucky Point Lane, Rocky Mount, MO 65072
MLS# 3590333Listed by: RE/MAX LAKE OF THE OZARKS - New
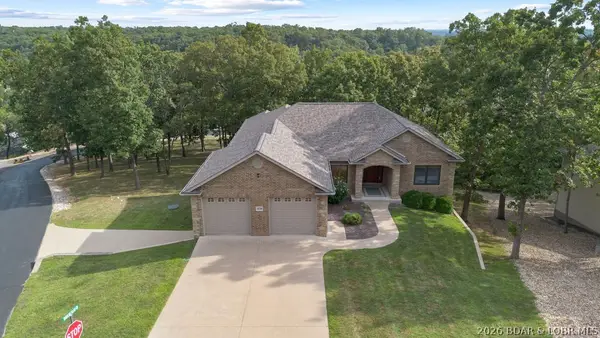 $725,000Active5 beds 3 baths3,688 sq. ft.
30780 Timberlake Village Circle, Rocky Mount, MO 65072
MLS# 3590565Listed by: SPOUSES SELLING HOUSES REALTY - New
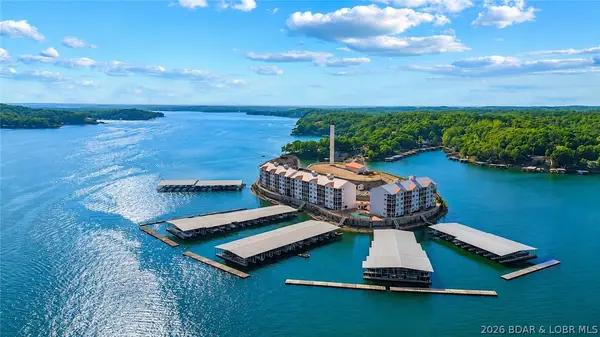 $250,000Active3 beds 2 baths1,318 sq. ft.
60 Knox Road #Z204, Rocky Mount, MO 65072
MLS# 3590540Listed by: RE/MAX LAKE OF THE OZARKS - New
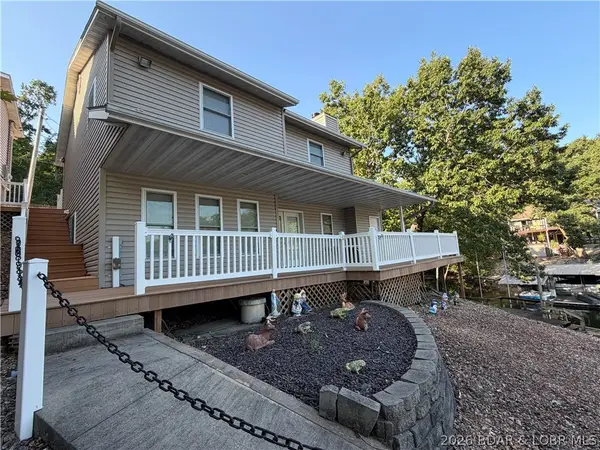 $950,000Active3 beds 2 baths1,700 sq. ft.
30623 Blossom Circle, Rocky Mount, MO 65079
MLS# 3590553Listed by: LEGACY REAL ESTATE GROUP - New
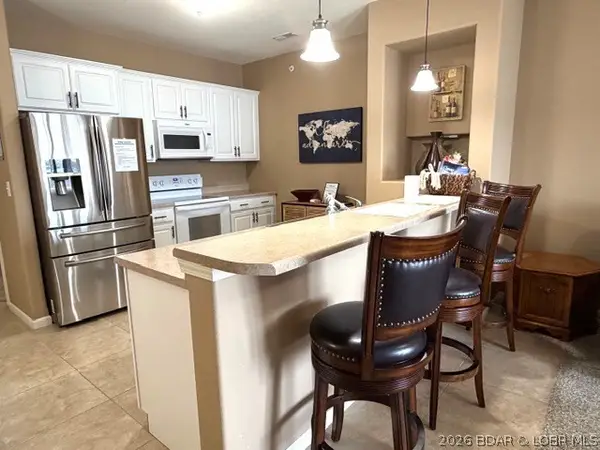 $309,000Active3 beds 2 baths1,318 sq. ft.
64 Knox Road #N205, Rocky Mount, MO 65072
MLS# 3590551Listed by: SPOUSES SELLING HOUSES REALTY


Protect your home and budget from life's surprises with an Assurant Home Warranty, backed by a partner that supports you through every step of homeownership. Explore Plans.
© 2026 Better Homes and Gardens Real Estate LLC. An Anywhere Real Estate company. All rights reserved. Better Homes and Gardens® Real Estate is a registered trademark owned by Meredith Operations Corporation, licensed to Better Homes and Gardens Real Estate LLC and used with permission. Better Homes and Gardens Real Estate LLC fully supports the principles of the Fair Housing Act and the Equal Opportunity Act. Listing information is deemed reliable but is not guaranteed accurate.
Each office is independently owned and operated.
Any services or products provided by third parties are not provided by, affiliated with or related to Better Homes and Gardens Real Estate LLC, or its affiliated companies.