
27758 Pershing Drive, Rocky Mount, MO 65072
Local realty services provided by:Better Homes and Gardens Real Estate Lake Realty
Listed by: jill m shinn
Office: exp realty, llc.
MLS#:3588572
Source:MO_LOBR
Price summary
- Price:$949,000
- Price per sq. ft.:$243.15
- Monthly HOA dues:$20.83
About this home
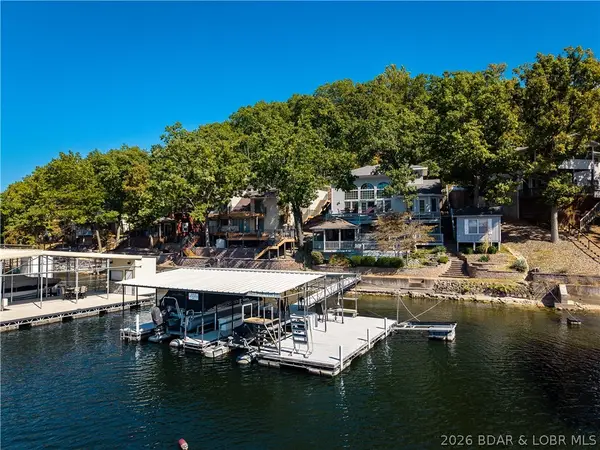
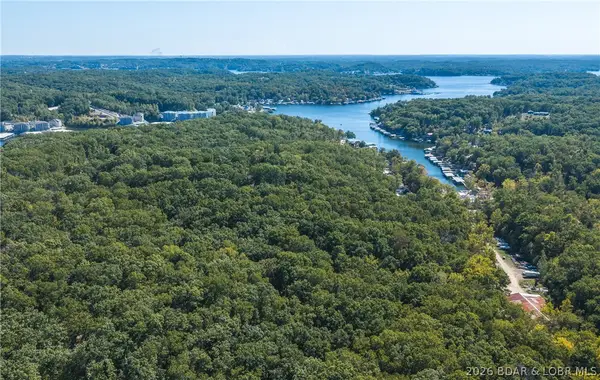
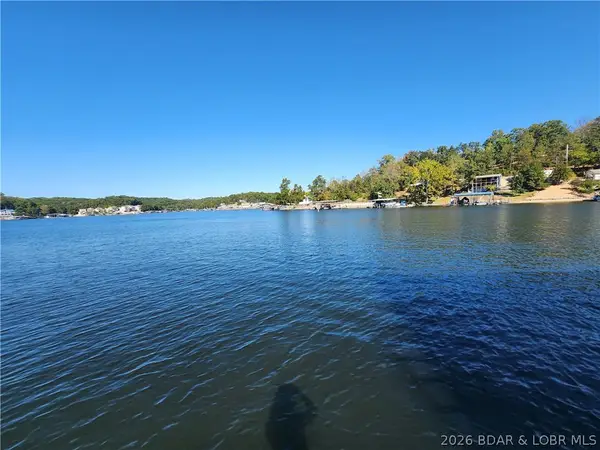
Luxury lake living meets exceptional value in sought-after Bogue Bay at the 4MM of the Gravois Arm. This furnished 5-bedroom, 5-bath lakefront retreat offers over three levels of thoughtfully designed living space, making it ideal for a full-time residence, weekend escape, or income-producing vacation rental. The main level showcases soaring vaulted ceilings, a dramatic wall of windows, an open-concept great room, formal dining, breakfast nook, laundry, and an oversized primary suite featuring a walk-in shower and an oversized soaking tub. The loft-style upper level overlooks the great room below and offers a second family room, 3 guest bedrooms, a full bath with dual vanities, and a half bath. The walkout lower level includes another family room, guest bedroom, full bath, and utility room. Just steps away, the two-well dock invites endless days on the water. Comfortably sleeping 14+ guests, this turnkey home combines breathtaking lake views, generous gathering spaces, and one of the Lake's most desirable locations....
Contact an agent
Home facts
- Year built:1990
- Subdivision & Development:Fanny Jarvis Acres
- Listing ID #:3588572
- Added:99 day(s) ago
- Updated:October 16, 2026 at 02:58 PM
Rooms and interior
- Bedrooms:5
- Total bathrooms:5
- Full bathrooms:3
- Half bathrooms:2
- Flooring:Hardwood, Tile
- Kitchen Description:Cooktop, Dishwasher, Microwave, Refrigerator
- Basement:Yes
- Basement Description:Finished, Walk Out Access
- Living area:3,903 sq. ft.
Heating and cooling
- Cooling:Attic Fan, Central Air
- Heating:Electric, Forced Air
- Central air:Yes
Structure and exterior
- Roof:Architectural, Shingle
- Year built:1990
- Building area:3,903 sq. ft.
- Lot Features:Lake Front, Sloped
- Construction Materials:Vinyl Siding
- Exterior Features:Deck, Patio Porch, Storage
- Foundation Description:Poured
Utilities
- Water:Private, Private Well
- Sewer:Septic Tank
Finances and disclosures
- Price:$949,000
- Price per sq. ft.:$243.15
- Tax amount:$3,232 (2025)
Features and amenities
- Appliances:Dishwasher, Disposal, Dryer, Microwave, Refrigerator, Washer, Water Softener Owned
- Laundry features:Dryer, Washer
- Amenities:Window Treatments
Parking
- Parking description:Attached, Concrete Driveway, Driveway, Garage, Garage Door Opener, Heated Garage, Insulated Garage
- Garage:Yes
- Garage spaces:2
New listings near 27758 Pershing Drive
- New
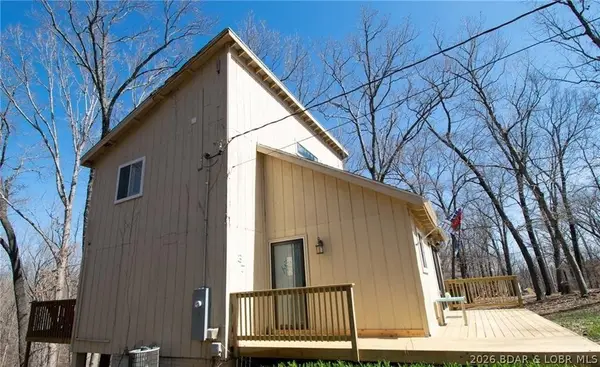 $174,900Active3 beds 2 baths1,200 sq. ft.
31 Portwood Meadows Road, Rocky Mount, MO 65072
MLS# 3590822Listed by: KELLER WILLIAMS L.O. REALTY - New
 $669,000Active3 beds 3 baths1,789 sq. ft.
30407 Oak Circle, Rocky Mount, MO 65072
MLS# 3590344Listed by: RE/MAX LAKE OF THE OZARKS - New
 $175,000Active2 beds 2 baths1,364 sq. ft.
29643 Oak Knoll Road, Rocky Mount, MO 65072
MLS# 3590487Listed by: EXP REALTY, LLC - New
 $495,000Active2 beds 2 baths960 sq. ft.
30847 Rustic Road, Rocky Mount, MO 65072
MLS# 3590629Listed by: RE/MAX LAKE OF THE OZARKS - Open Fri, 4 to 5:30pmNew
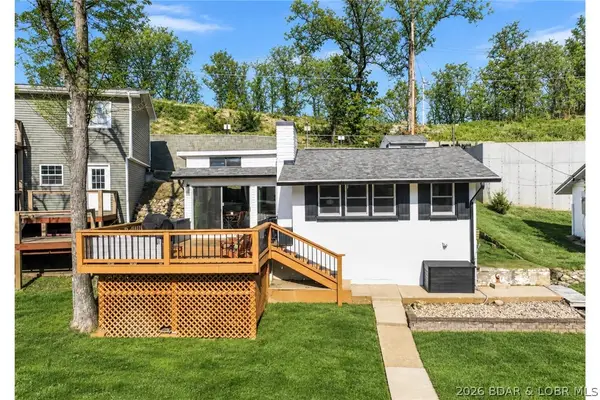 $379,900Active1 beds 1 baths972 sq. ft.
30822 Windy Lane, Rocky Mount, MO 65072
MLS# 3590656Listed by: PROMO REALTY, LLC - New
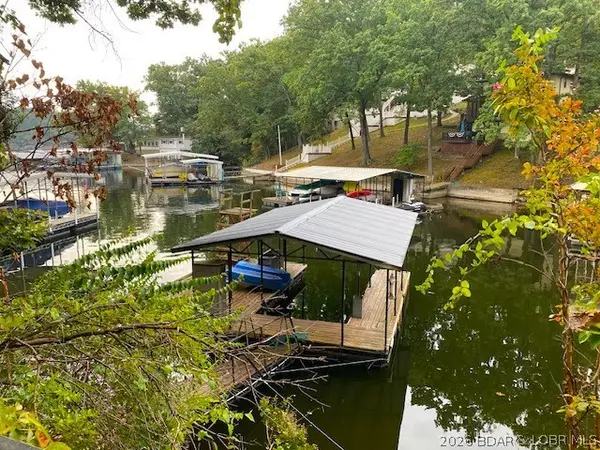 $149,000Active4 beds 2 baths1,564 sq. ft.
31120 Keenland Road, Rocky Mount, MO 65072
MLS# 3590662Listed by: UNITED COUNTRY LAKE AREA PROPERTIES & AUCTION, LLC - New
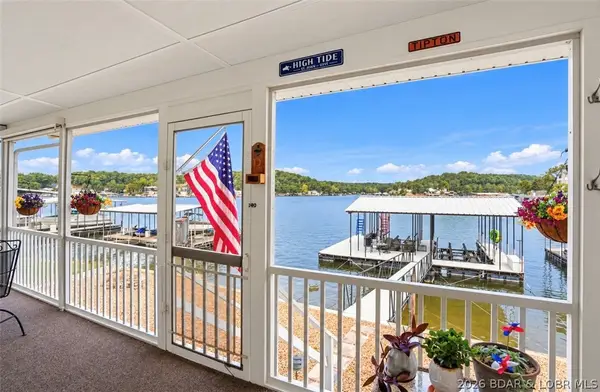 $599,000Active3 beds 2 baths1,538 sq. ft.
30535 Echo Valley Lane, Rocky Mount, MO 65072
MLS# 3590488Listed by: RE/MAX LAKE OF THE OZARKS - New
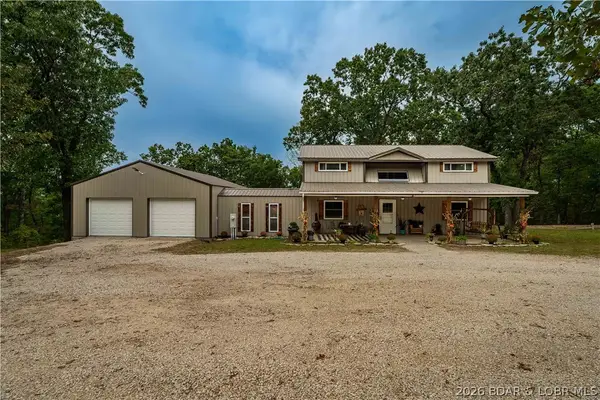 $325,000Active3 beds 3 baths1,470 sq. ft.
19747 Brendel Boulevard, Rocky Mount, MO 65072
MLS# 3590290Listed by: RE/MAX LAKE OF THE OZARKS 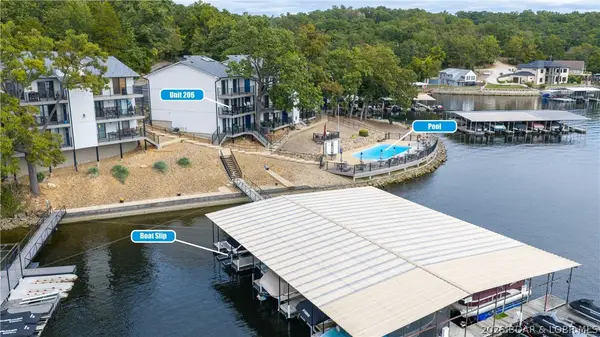 $260,000Active2 beds 2 baths1,020 sq. ft.
31331 Northshore Drive #206B, Rocky Mount, MO 65072
MLS# 3590503Listed by: RE/MAX LAKE OF THE OZARKS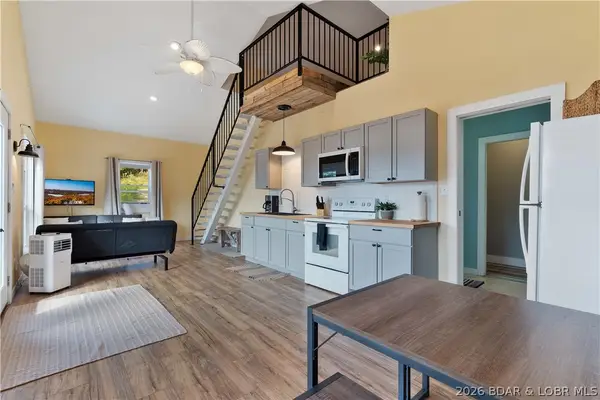 $450,000Active3 beds 1 baths1,764 sq. ft.
16676 Lucky Point Lane, Rocky Mount, MO 65072
MLS# 3590333Listed by: RE/MAX LAKE OF THE OZARKS


Protect your home and budget from life's surprises with an Assurant Home Warranty, backed by a partner that supports you through every step of homeownership. Explore Plans.
© 2026 Better Homes and Gardens Real Estate LLC. An Anywhere Real Estate company. All rights reserved. Better Homes and Gardens® Real Estate is a registered trademark owned by Meredith Operations Corporation, licensed to Better Homes and Gardens Real Estate LLC and used with permission. Better Homes and Gardens Real Estate LLC fully supports the principles of the Fair Housing Act and the Equal Opportunity Act. Listing information is deemed reliable but is not guaranteed accurate.
Each office is independently owned and operated.
Any services or products provided by third parties are not provided by, affiliated with or related to Better Homes and Gardens Real Estate LLC, or its affiliated companies.