
29810 Shelladay Dr, Rocky Mount, MO 65072
Local realty services provided by:Better Homes and Gardens Real Estate Lake Realty
Listed by: kelly gramke
Office: re/max lifestyles
MLS#:3588624
Source:MO_LOBR
Price summary
- Price:$2,200,000
- Price per sq. ft.:$420.81
About this home
Lakefront Oasis! Discover this exceptional 5,200+ sq ft custom built home offering 190'+- of pristine lakefront on 12.3 private acres. Featuring 4 spacious primary suites, each with a private bath, this home provides comfort & privacy for family and guests. His & Hers Walkin closets in the larger first floor primary. The open living, dining, & kitchen area creates the perfect space for entertaining. Enjoy the roomy game/family room with bath for guests, abundant storage, and multiple gathering areas throughout the home. Relax outdoors on the covered deck and covered patio overlooking the peaceful woods, or the covered lakeside porch while taking in the beauty of the lake. The private dock with two slips makes enjoying lake life easy. Conveniently located near Osage Beach and Eldon, offering shopping, dining, medical care, and all the amenities you need while still providing the privacy of a true lake retreat. Coffman Beach boat ramp is minutes away! Plenty of room to build a shop, put in hiking trails or just enjoy the peace & wildlife. A rare opportunity to own a spacious lakefront estate with room to relax, entertain, & make lasting memories. What is your Lifestyle?...
Contact an agent
Home facts
- Year built:2016
- Subdivision & Development:Shellady Hills
- Listing ID #:3588624
- Added:96 day(s) ago
- Updated:October 14, 2026 at 02:58 PM
Rooms and interior
- Bedrooms:4
- Total bathrooms:6
- Full bathrooms:5
- Half bathrooms:1
- Flooring:Hardwood
- Kitchen Description:Dishwasher, Microwave, Range, Refrigerator, Stove
- Basement:Yes
- Basement Description:Finished, Full, Walk Out Access
- Living area:4,900 sq. ft.
Heating and cooling
- Cooling:Central Air
- Heating:Electric, Forced Air
- Central air:Yes
Structure and exterior
- Roof:Architectural, Shingle
- Year built:2016
- Building area:4,900 sq. ft.
- Lot area:12.3 Acres
- Lot Features:Acreage, Gentle Sloping, Lake Front, Open Lot, Sloped, Steep Slope, Wooded
- Architectural Style:RaisedRanch, TwoStory
- Construction Materials:Metal Siding
- Exterior Features:Deck, Patio, Patio Porch, Storage
- Foundation Description:Poured
- Levels:2 Story
Utilities
- Water:Private, Private Well
- Sewer:Septic Tank
Finances and disclosures
- Price:$2,200,000
- Price per sq. ft.:$420.81
- Tax amount:$5,723 (2025)
Features and amenities
- Appliances:Dishwasher, Disposal, Dryer, Microwave, Range, Refrigerator, Stove, Washer
- Laundry features:Dryer, Washer
- Amenities:Window Treatments
Parking
- Parking description:Attached, Concrete Driveway, Garage, Garage Door Opener, Gravel Driveway
- Garage:Yes
- Garage spaces:2
New listings near 29810 Shelladay Dr
- New
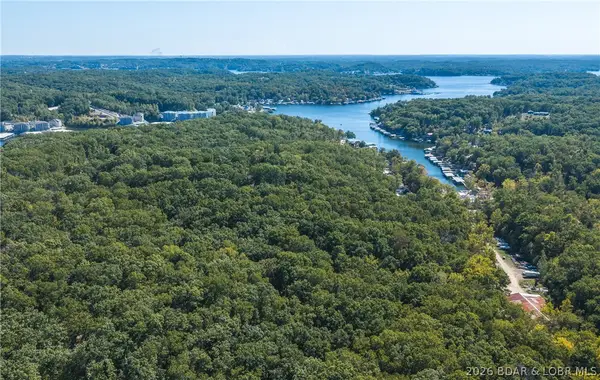 $175,000Active2 beds 2 baths1,364 sq. ft.
29643 Oak Knoll Road, Rocky Mount, MO 65072
MLS# 3590487Listed by: EXP REALTY, LLC - New
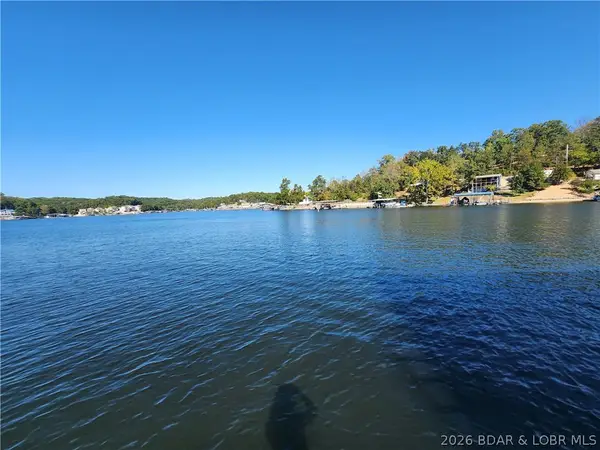 $495,000Active2 beds 2 baths960 sq. ft.
30847 Rustic Road, Rocky Mount, MO 65072
MLS# 3590629Listed by: RE/MAX LAKE OF THE OZARKS - Open Fri, 4 to 5:30pmNew
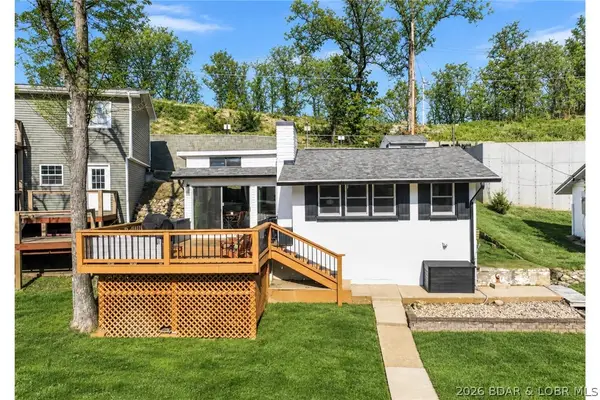 $379,900Active1 beds 1 baths972 sq. ft.
30822 Windy Lane, Rocky Mount, MO 65072
MLS# 3590656Listed by: PROMO REALTY, LLC - New
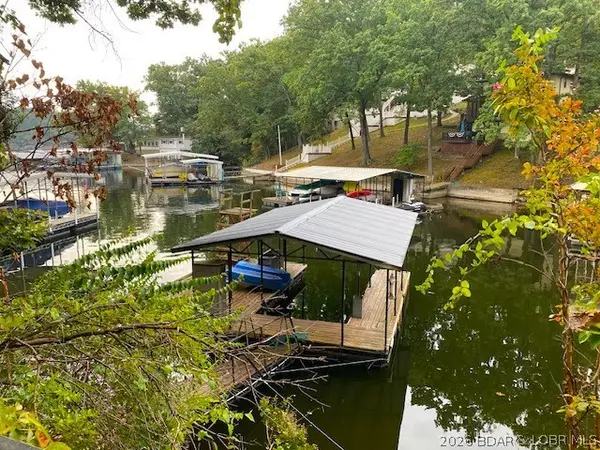 $149,000Active4 beds 2 baths1,564 sq. ft.
31120 Keenland Road, Rocky Mount, MO 65072
MLS# 3590662Listed by: UNITED COUNTRY LAKE AREA PROPERTIES & AUCTION, LLC - New
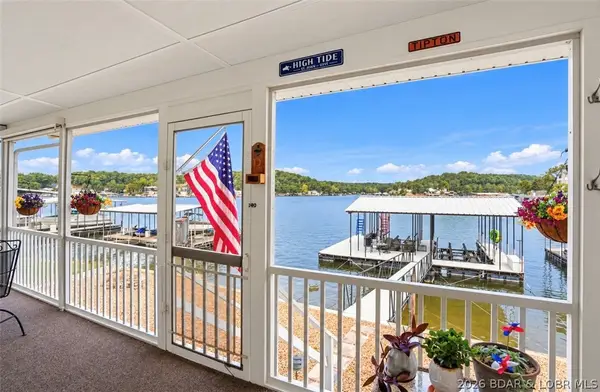 $599,000Active3 beds 2 baths1,538 sq. ft.
30535 Echo Valley Lane, Rocky Mount, MO 65072
MLS# 3590488Listed by: RE/MAX LAKE OF THE OZARKS - New
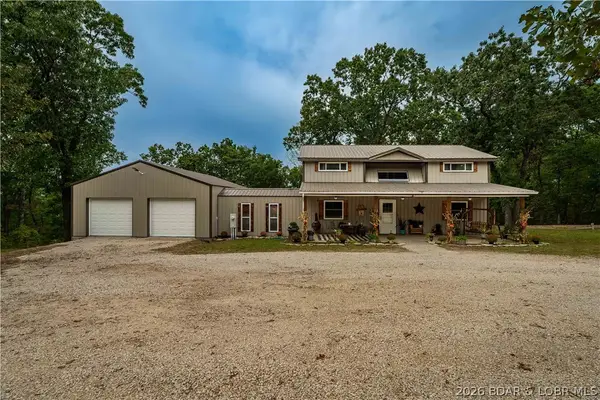 $325,000Active3 beds 3 baths1,470 sq. ft.
19747 Brendel Boulevard, Rocky Mount, MO 65072
MLS# 3590290Listed by: RE/MAX LAKE OF THE OZARKS 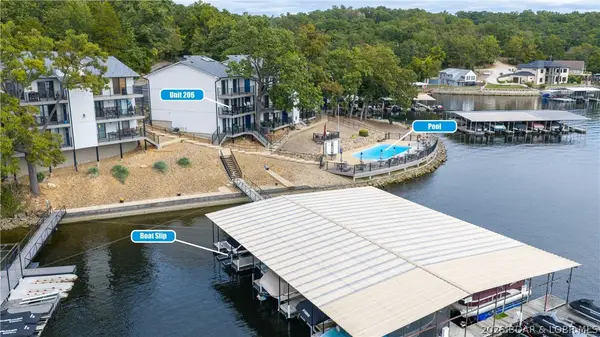 $260,000Active2 beds 2 baths1,020 sq. ft.
31331 Northshore Drive #206B, Rocky Mount, MO 65072
MLS# 3590503Listed by: RE/MAX LAKE OF THE OZARKS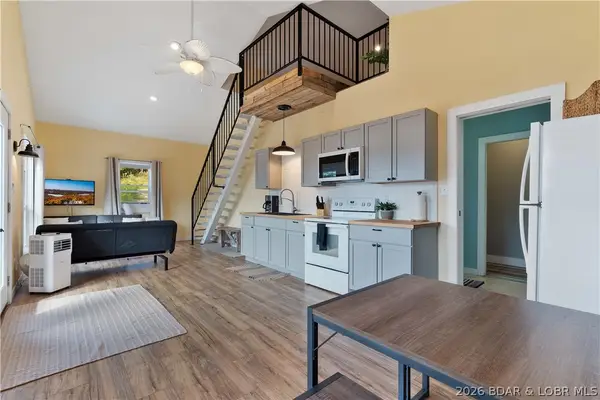 $450,000Active3 beds 1 baths1,764 sq. ft.
16676 Lucky Point Lane, Rocky Mount, MO 65072
MLS# 3590333Listed by: RE/MAX LAKE OF THE OZARKS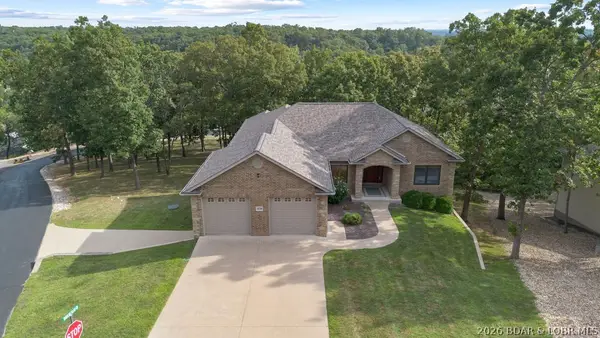 $725,000Active5 beds 3 baths3,688 sq. ft.
30780 Timberlake Village Circle, Rocky Mount, MO 65072
MLS# 3590565Listed by: SPOUSES SELLING HOUSES REALTY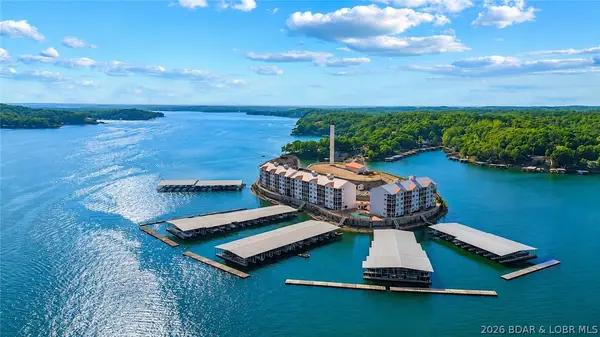 $250,000Active3 beds 2 baths1,318 sq. ft.
60 Knox Road #Z204, Rocky Mount, MO 65072
MLS# 3590540Listed by: RE/MAX LAKE OF THE OZARKS


Protect your home and budget from life's surprises with an Assurant Home Warranty, backed by a partner that supports you through every step of homeownership. Explore Plans.
© 2026 Better Homes and Gardens Real Estate LLC. An Anywhere Real Estate company. All rights reserved. Better Homes and Gardens® Real Estate is a registered trademark owned by Meredith Operations Corporation, licensed to Better Homes and Gardens Real Estate LLC and used with permission. Better Homes and Gardens Real Estate LLC fully supports the principles of the Fair Housing Act and the Equal Opportunity Act. Listing information is deemed reliable but is not guaranteed accurate.
Each office is independently owned and operated.
Any services or products provided by third parties are not provided by, affiliated with or related to Better Homes and Gardens Real Estate LLC, or its affiliated companies.