
31 Cove Road, Rocky Mount, MO 65072
Local realty services provided by:Better Homes and Gardens Real Estate Lake Realty
Listed by: annamarie hopkins
Office: ozark realty
MLS#:3584894
Source:MO_LOBR
Price summary
- Price:$519,900
- Price per sq. ft.:$354.88
- Monthly HOA dues:$16.67
About this home
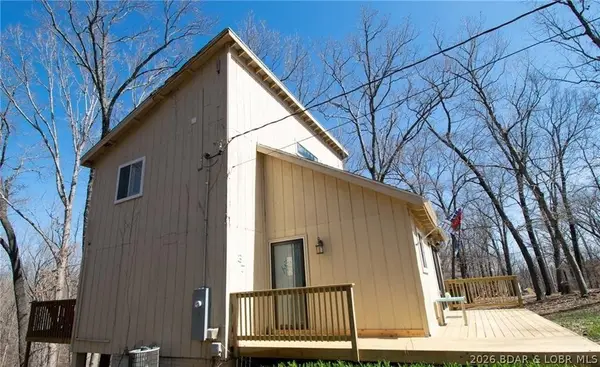
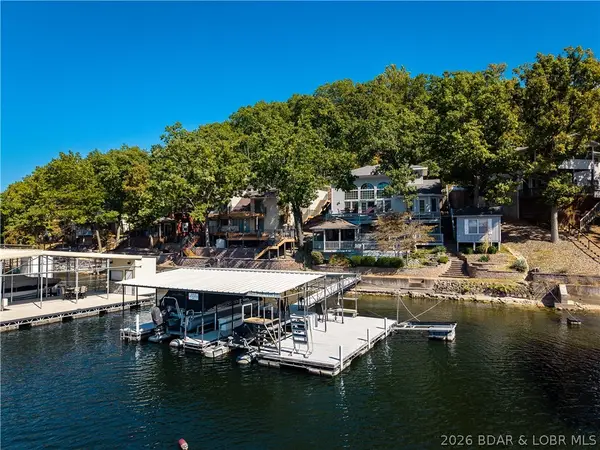
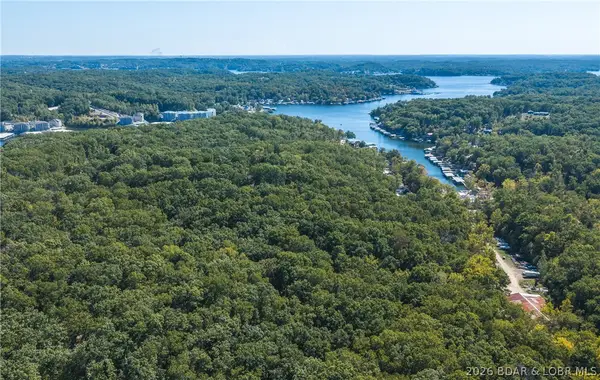
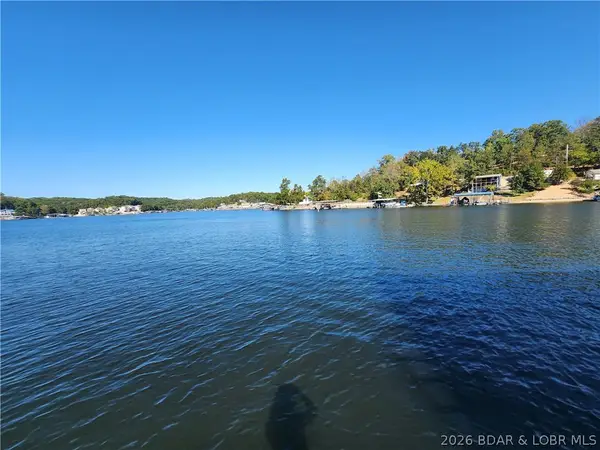
STUNNING 1.62-ACRE LAKEFRONT SANCTUARY AT THE 3MM W/ DOCK, LIFT, & HOT TUB! Discover ultimate peace in Rocky Mount in Jackson Branch Cove at Ozark Shores! This 4BR (2 non-conforming), 2BA remodeled open-concept home frames beautiful creek views, abundant wildlife, & 1.62 private acres.
PROPERTY HIGHLIGHTS:
• EXQUISITE REMODEL: 1,465 SF w/ vaulted ceilings, LVP flooring, newer drywall, newer windows, & sunlit open layout.
• GOURMET KITCHEN: Gas fireplace, KitchenAid appliances, & fully screened-in porch.
• UPPER LEVEL: Office nook, 2 bedrooms, & primary bath w/ seamless glass walk-in shower.
• DOCK & WATERFRONT: Rip rap shore, 10x30 slip, 2023 boat lift, drive-on PWC lift, & newer dock roof.
• OUTDOOR OASIS: Multiple decks, 2022 Bullfrog hot tub, newer septic, & newer driveway.
• PRIME LOCATION: Minutes popular lake hotspots by boat or car!
If you are seeking a turn-key private haven in this cove-protected Ozark Shores gem delivers the ultimate lake lifestyle. Motivated setup & priced to move fast—schedule your private tour today!...
Contact an agent
Home facts
- Year built:1987
- Subdivision & Development:Ozark Shores
- Listing ID #:3584894
- Added:97 day(s) ago
- Updated:October 16, 2026 at 02:58 PM
Rooms and interior
- Bedrooms:4
- Total bathrooms:2
- Full bathrooms:2
- Kitchen Description:Dishwasher, Range, Refrigerator, Stove
- Basement:Yes
- Basement Description:Partial, Unfinished, Walk Out Access
- Living area:1,465 sq. ft.
Heating and cooling
- Cooling:Central Air
- Heating:Electric, Heat Pump
- Central air:Yes
Structure and exterior
- Year built:1987
- Building area:1,465 sq. ft.
- Lot area:1.62 Acres
- Lot Features:Acreage, Cul De Sac, Lake Front, Open Lot, Sloped, Stream Creek, Wooded
- Architectural Style:TwoStory
- Construction Materials:Vinyl Siding
- Exterior Features:Covered Patio, Deck, Hot Tub Spa, Patio, Patio Porch, Screened, Storage
- Foundation Description:Poured
- Levels:2 Story
Utilities
- Water:Community Coop
- Sewer:Septic Tank
Finances and disclosures
- Price:$519,900
- Price per sq. ft.:$354.88
- Tax amount:$956 (2025)
Features and amenities
- Appliances:Dishwasher, Dryer, Range, Refrigerator, Stove, Washer
- Laundry features:Dryer, Washer
- Amenities:Storm Windows
Parking
- Parking description:Concrete Driveway
New listings near 31 Cove Road
- New
 $174,900Active3 beds 2 baths1,200 sq. ft.
31 Portwood Meadows Road, Rocky Mount, MO 65072
MLS# 3590822Listed by: KELLER WILLIAMS L.O. REALTY - New
 $669,000Active3 beds 3 baths1,789 sq. ft.
30407 Oak Circle, Rocky Mount, MO 65072
MLS# 3590344Listed by: RE/MAX LAKE OF THE OZARKS - New
 $175,000Active2 beds 2 baths1,364 sq. ft.
29643 Oak Knoll Road, Rocky Mount, MO 65072
MLS# 3590487Listed by: EXP REALTY, LLC - New
 $495,000Active2 beds 2 baths960 sq. ft.
30847 Rustic Road, Rocky Mount, MO 65072
MLS# 3590629Listed by: RE/MAX LAKE OF THE OZARKS - Open Fri, 4 to 5:30pmNew
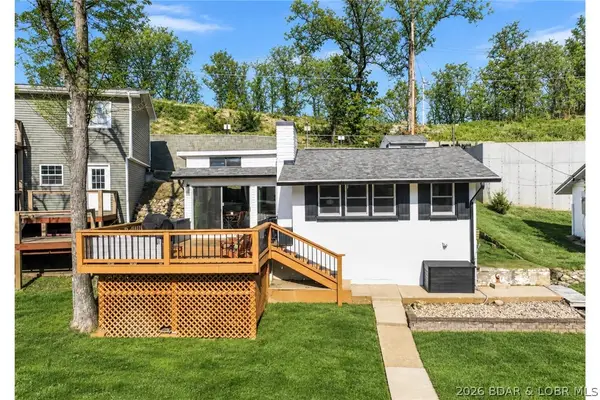 $379,900Active1 beds 1 baths972 sq. ft.
30822 Windy Lane, Rocky Mount, MO 65072
MLS# 3590656Listed by: PROMO REALTY, LLC - New
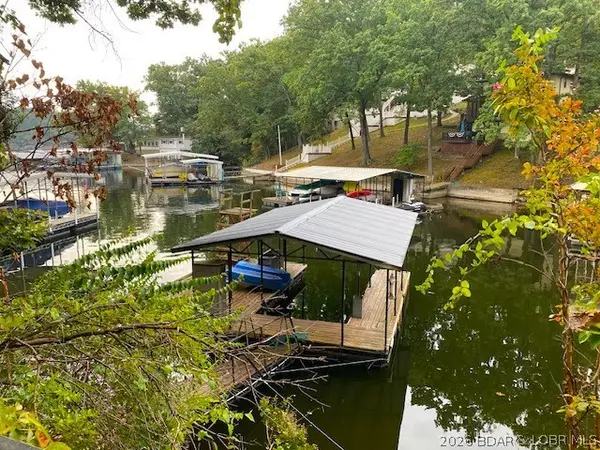 $149,000Active4 beds 2 baths1,564 sq. ft.
31120 Keenland Road, Rocky Mount, MO 65072
MLS# 3590662Listed by: UNITED COUNTRY LAKE AREA PROPERTIES & AUCTION, LLC - New
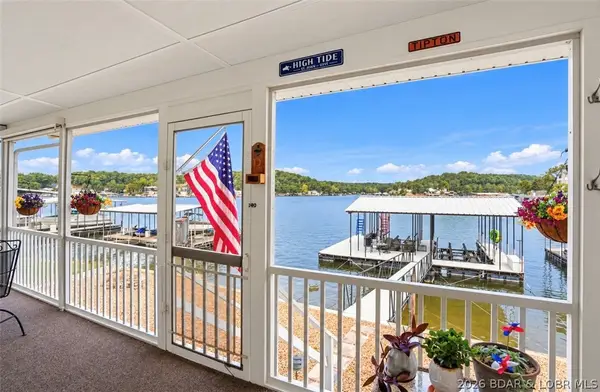 $599,000Active3 beds 2 baths1,538 sq. ft.
30535 Echo Valley Lane, Rocky Mount, MO 65072
MLS# 3590488Listed by: RE/MAX LAKE OF THE OZARKS - New
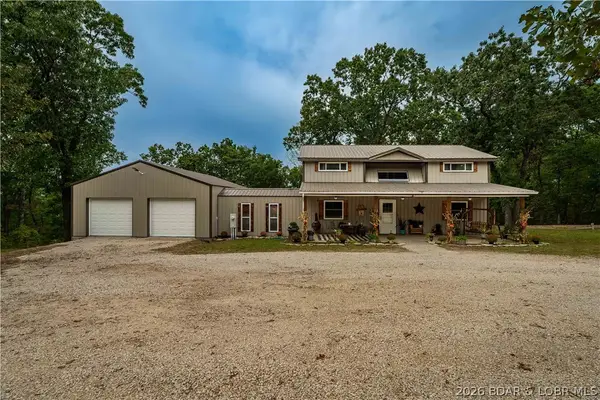 $325,000Active3 beds 3 baths1,470 sq. ft.
19747 Brendel Boulevard, Rocky Mount, MO 65072
MLS# 3590290Listed by: RE/MAX LAKE OF THE OZARKS 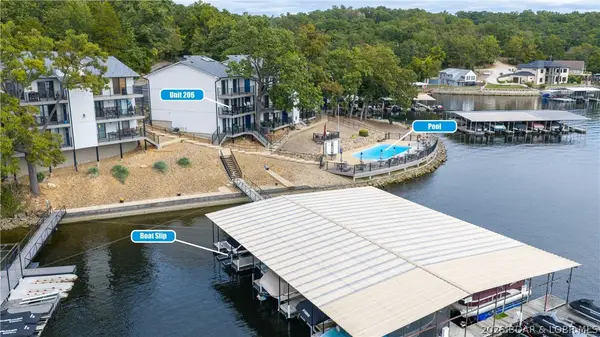 $260,000Active2 beds 2 baths1,020 sq. ft.
31331 Northshore Drive #206B, Rocky Mount, MO 65072
MLS# 3590503Listed by: RE/MAX LAKE OF THE OZARKS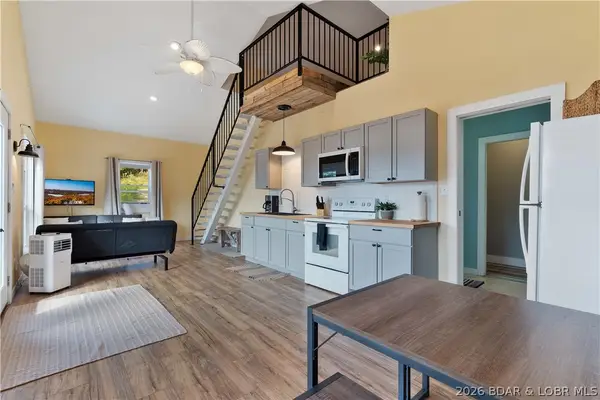 $450,000Active3 beds 1 baths1,764 sq. ft.
16676 Lucky Point Lane, Rocky Mount, MO 65072
MLS# 3590333Listed by: RE/MAX LAKE OF THE OZARKS


Protect your home and budget from life's surprises with an Assurant Home Warranty, backed by a partner that supports you through every step of homeownership. Explore Plans.
© 2026 Better Homes and Gardens Real Estate LLC. An Anywhere Real Estate company. All rights reserved. Better Homes and Gardens® Real Estate is a registered trademark owned by Meredith Operations Corporation, licensed to Better Homes and Gardens Real Estate LLC and used with permission. Better Homes and Gardens Real Estate LLC fully supports the principles of the Fair Housing Act and the Equal Opportunity Act. Listing information is deemed reliable but is not guaranteed accurate.
Each office is independently owned and operated.
Any services or products provided by third parties are not provided by, affiliated with or related to Better Homes and Gardens Real Estate LLC, or its affiliated companies.